Back

351 Valley Brook Drive

Atlanta, GA 30342

Larry Wise
call for more info
615-738-0015
Ask a Question
Send to a Friend
Schedule a Showing
Request More Info
Smart Mortgage Options
Dalton Carter
Lender
Lic. 1566538
Office:
Direct: 678-425-4140
AP Mortgage
340 Jesse Jewell Parkway
Suite 500A
Gainesville, GA 30501
Apply for a Loan
For Sale
MLS Number 10872493
5 Bedrooms
4 Bathrooms
2 Half Baths
5,239 Square Feet *estimated
Summary of 351 Valley Brook Drive
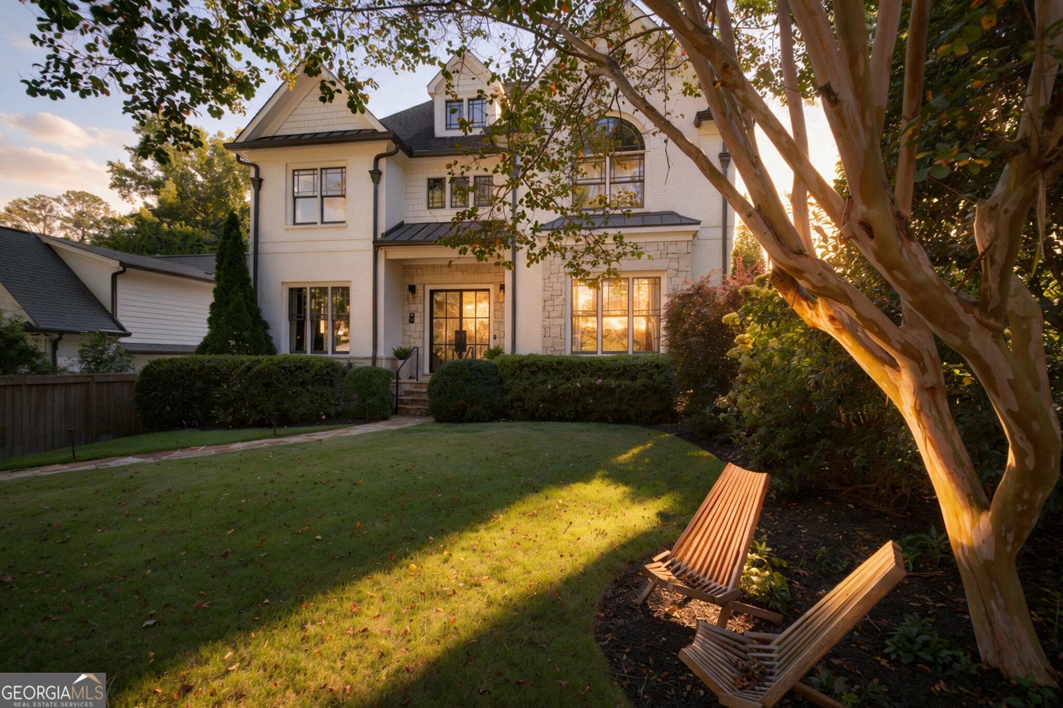
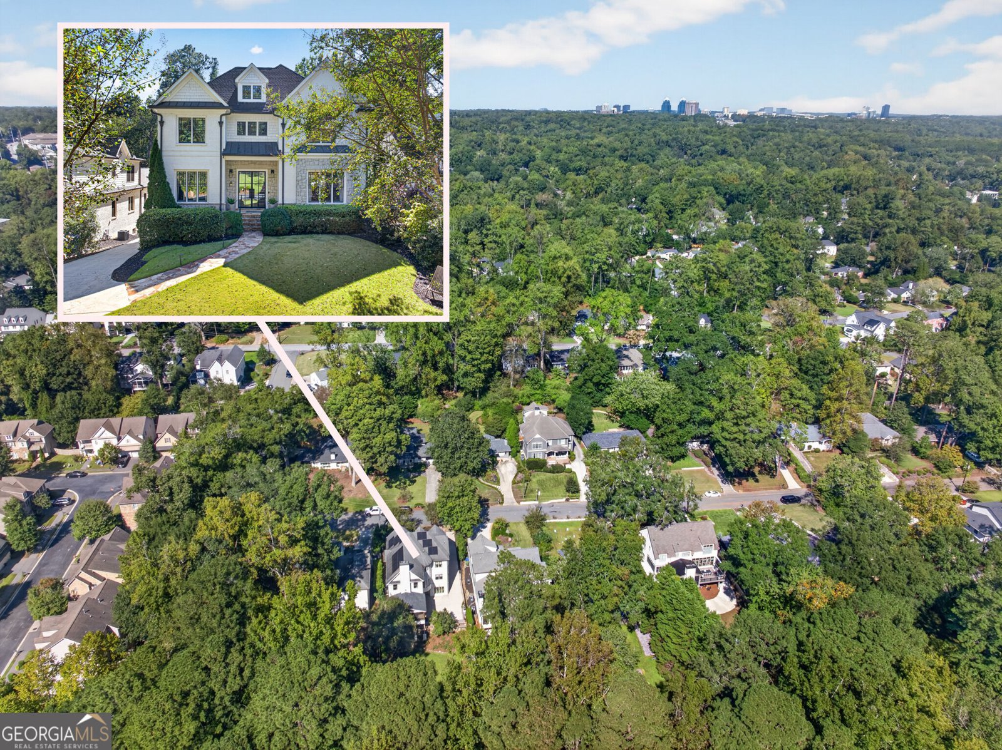
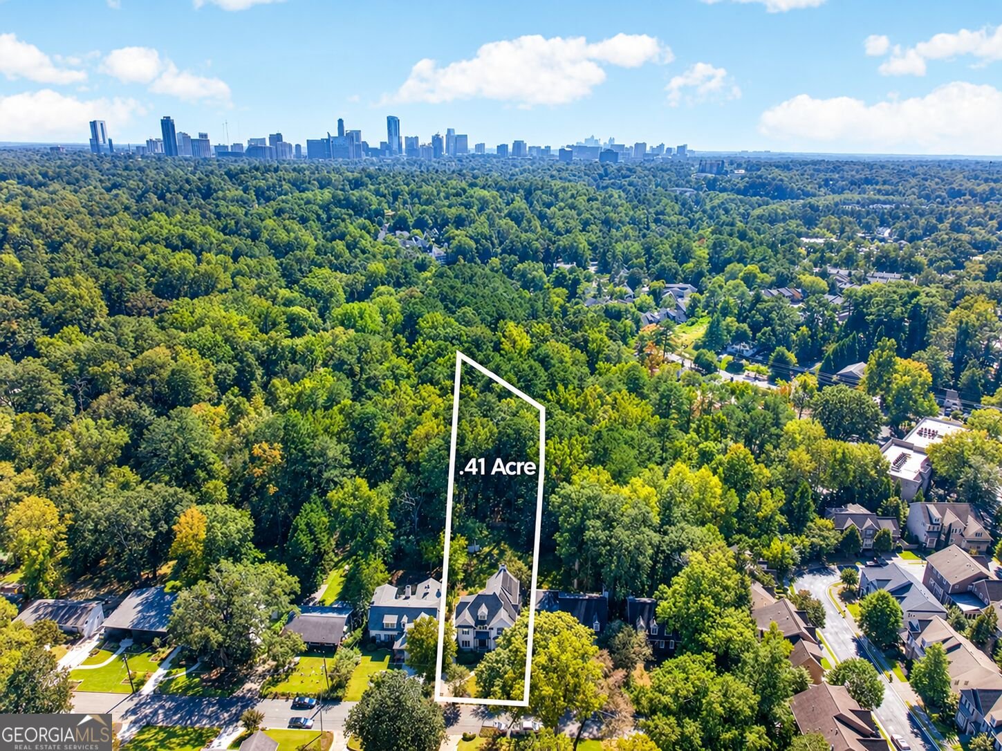
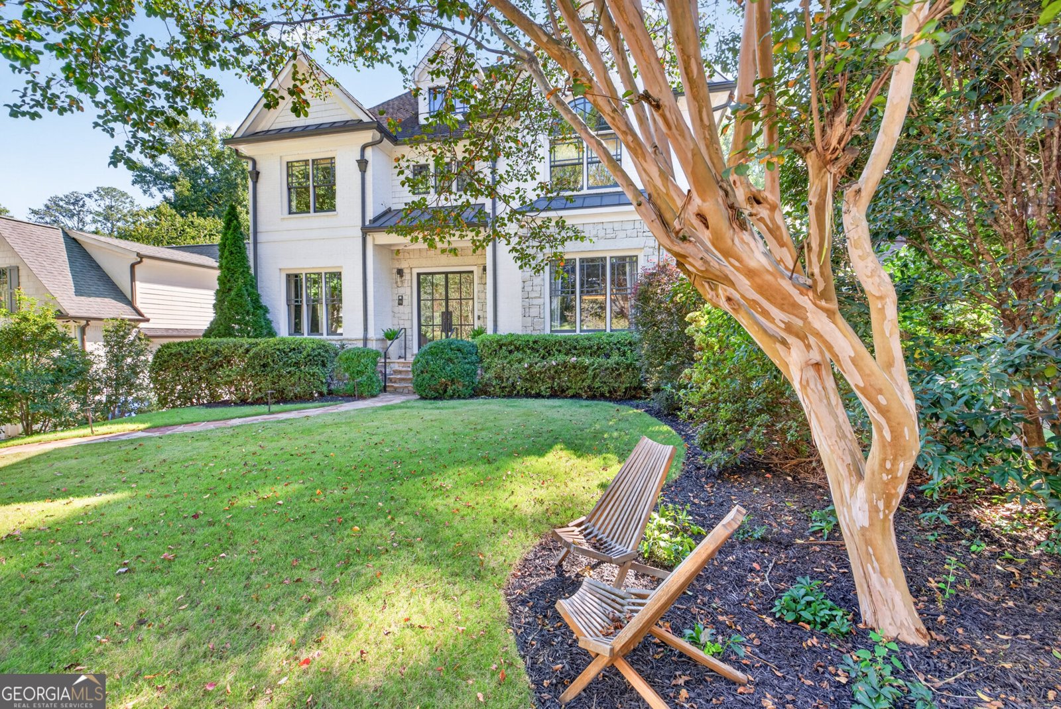
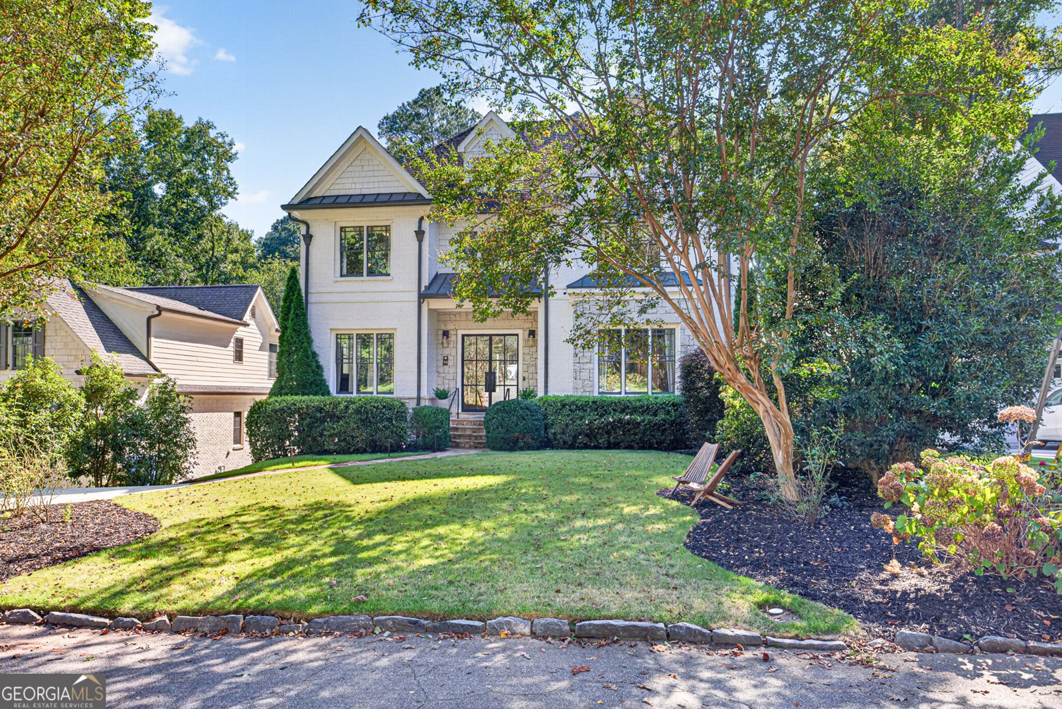
Discover timeless elegance, exceptional craftsmanship, and incredible living space in this stunning four-story custom home nestled in the highly desirable Meadowbrook community of Buckhead. Offering over 5,000 square feet of finished living space, this impressive residence combines luxurious appointments, versatile living areas, and outstanding indoor-outdoor entertaining spaces in an unbeatable location near Chastain Park, Trader Joe's, hospitals, shopping, and more. Zoned for sought-after Warren T. Jackson Elementary School, this home truly checks all the boxes! A welcoming entry foyer showcases a tiled floor and beautiful spiral staircase, setting the tone for the quality and character found throughout. The spacious family room features a tray ceiling, extensive heavy moldings, and five built-in speakers, while the inviting keeping room offers a gorgeous stone fireplace with a beautiful mantle and an open connection to the gourmet kitchen. Designed for the home chef, the kitchen boasts rich stained cabinetry, granite countertops, a 48-inch gas range with double ovens, a stainless steel vent hood, a built-in refrigerator, and more. Formal living and dining rooms provide elegant spaces for entertaining, while a main-level guest bedroom with a fully remodeled bathroom offers comfort and convenience for visitors or multigenerational living. The luxurious primary suite is a true retreat, featuring a gas fireplace, abundant natural light from numerous windows, and a distinctive accent wall. The beautifully updated and upgraded primary bath offers a relaxing soaking tub, double vanity, linen closets, heated tile floors, a heated towel rack, and an oversized shower with a frameless glass enclosure. His-and-her closets with custom organizers provide exceptional storage and functionality. Three spacious secondary bedrooms each offer direct access to a full bathroom, providing privacy and convenience for family and guests. All closets throughout the home have been remodeled for enhanced organization. A finished attic bonus room adds even more flexibility, making it an ideal playroom, media room, or teen retreat. The finished terrace level expands the home's possibilities with luxury vinyl plank flooring, a custom bayed window, and a powder room, creating an excellent space for recreation, hobbies, entertaining, or additional storage. One of the home's most exceptional features is the amazing screened porch, beautifully appointed with tiled flooring, vaulted tongue-and-groove wood ceilings, and rich wood and stone accents. Bromic heaters extend the enjoyment of this inviting outdoor retreat, making it a wonderful place to relax or entertain throughout much of the year. Step outside to discover a large, level, fenced backyard offering exceptional privacy and a peaceful wooded backdrop. Professionally landscaped grounds with an irrigation system create beautiful curb appeal, while a separate outbuilding provides valuable additional storage. Additional highlights include solar panels to help reduce electricity costs, premium Daikin HVAC equipment, a new gas water heater, an electric vehicle charger, a new front glass door, and a garage floor professionally coated by Guardian Garage. With five bedrooms, four full bathrooms, two powder rooms, multiple living and entertaining spaces, a private backyard, and an outstanding collection of luxury features, this remarkable Meadowbrook home offers the perfect blend of sophistication, comfort, functionality, and energy-conscious upgrades-all in one of Buckhead's most desirable locations
Discover this inviting 5-bedroom, 4-bath home located in the well established community of Meadowbrook. With 5,239 square feet of finished living space, this floor plan offers generous gathering spaces as well as comfortable private retreats. The kitchen was planned for both everyday meals and special occasions, with plenty of room to cook, serve, and connect. Open concept living and dining spaces create a comfortable setting for gatherings of all kinds. The outdoor space includes approximately 0.41 acres, ideal for gardening, outdoor activities, or simply enjoying the seasons. Practical parking available for multiple vehicles makes everyday living easier for households with multiple vehicles. Residents of Meadowbrook enjoy a blend of neighborhood charm and easy access to everyday conveniences. With only a few days on the market, this property is a must see for buyers watching the area. With an asking price of $1,799,900, this property represents an appealing opportunity in the current market.
▾ Show more
351 Valley Brook Drive - Map & Directions
view in Google Maps
Facts & features
School District Information
High School
Middle School
Elementary School
Additional Information about
Meadowbrook
Association
No
Community Features
Street Lights
Additional Information about
351 Valley Brook Drive
County
Neighborhood
Year Built
2006
Appliances
Dishwasher
Double Oven
Gas Water Heater
Microwave
Oven/Range (Combo)
Refrigerator
Stainless Steel Appliance(s)
Architectural Style
Brick/Frame
Traditional
Basement
Bath Finished
Daylight
Exterior Entry
Finished
Full
Interior Entry
Construction Materials
Brick
Stone
Cooling
Ceiling Fan(s)
Central Air
Dual
Zoned
Dining Room Features
Separate Room
Exterior Features
Sprinkler System
Fireplace Features
Factory Built
Family Room
Flooring
Hardwood
Tile
Heating
Central
Forced Air
Natural Gas
Zoned
Home Warranty
No
Interior Features
Double Vanity
High Ceilings
Separate Shower
Soaking Tub
Tray Ceiling(s)
Two Story Foyer
Walk-In Closet(s)
Wet Bar
Kitchen Features
Breakfast Bar
Kitchen Island
Pantry
Walk-in Pantry
Laundry Features
Upper Level
Levels
Three Or More
Other Structures
Outbuilding
Patio and Porch Features
Deck
Porch
Screened
Selling Status
Resale
Roof
Composition
Rooms
Bonus Room
Family Room
Foyer
Keeping Room
Laundry
Office
Sewer Type
Public Sewer
Total Finished Area
5,239
Total Fire Places
1
Utilities
Cable Available
Electricity Available
High Speed Internet
Natural Gas Available
Phone Available
Sewer Connected
Water Source
Public
Window Features
Double Pane Windows
Finished Basement
Yes
Land Information
Lot Size
Less than .5 Acres
Lot Features
Level
Private
Lot Size Estimated
0.41
Fencing
Back Yard
Fenced
Wood
Garages and Parking Information
Parking Total
2
Parking Features
Attached
Electric Vehicle Charging Station(s)
Garage
Garage Door Opener
Tax Information
Taxes
$13,752
Tax Year
2025
Tax ID Number
17 006500070355
▾ Show more
listed by real estate agent and keller williams realty atl. partners