Back

1230 Piedmont Avenue

Atlanta, GA 30309

Larry Wise
call for more info
615-738-0015
Ask a Question
Send to a Friend
Schedule a Showing
Request More Info
More Homes In
Midtown
930 Charles Allen Drive, Atlanta
810 Vedado Way, Atlanta
317 8th Street, Atlanta
Smart Mortgage Options
Dalton Carter
Lender
Lic. 1566538
Office:
Direct: 678-425-4140
AP Mortgage
340 Jesse Jewell Parkway
Suite 500A
Gainesville, GA 30501
Apply for a Loan
For Sale
MLS Number 10797262
1 Bedrooms
1 Bathrooms
0 Half Baths
995 Square Feet *estimated
Summary of 1230 Piedmont Avenue
One-of-a-kind historic condo in the heart of prestigious Ansley Park! Tucked behind the gates of charming Ansley Arms and directly across from Piedmont Park and the Atlanta Botanical Garden, this beautifully appointed home combines timeless architecture, gracious living, and one of Atlanta's most coveted walkable lifestyles. Built in 1939, this distinctive home showcases the craftsmanship and enduring character of its era through beautiful hardwood floors, elegant moldings, soaring ceilings, and a rare double-sided fireplace that creates a stunning focal point between the expansive living room and formal dining room. Nearly 1,000 square feet lives far larger than expected, offering an expansive living room, formal dining room, an oversized kitchen with granite countertops, abundant cabinetry, and a convenient washer/dryer hookup, along with a versatile flex room with closet and window-ideal as a library, home office, or den. The spacious primary suite is complemented by an oversized walk-in closet, a rare feature in homes of this era. Beyond your front door, enjoy the privacy of this secured boutique community with resident parking before strolling across the street to Piedmont Park for morning walks, the Atlanta Botanical Garden for weekend afternoons, or an evening at the High Museum of Art, Woodruff Arts Center, or Atlanta Symphony Orchestra. MARTA, the Atlanta BeltLine, Colony Square, Midtown's celebrated restaurants, Virginia-Highland, Buckhead, Downtown, and Hartsfield-Jackson International Airport are all conveniently within reach.
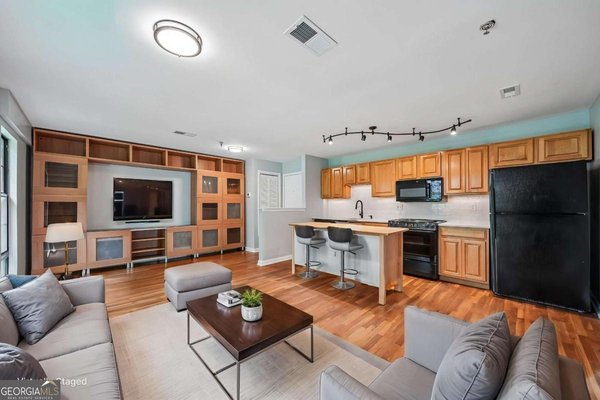
Discover this inviting 1-bedroom, 1-bath home located in the well established community of Midtown. Thoughtfully planned, the interior provides 995 square feet of finished living space with an open, livable feel from room to room. A bright, open kitchen offers generous workspace, storage, and a direct view into the main gathering spaces. A central family room and dining area provide a welcoming place to unwind, gather, and enjoy time together. The outdoor space includes approximately 0.023 acres, ideal for gardening, outdoor activities, or simply enjoying the seasons. Practical parking available for multiple vehicles makes everyday living easier for households with multiple vehicles. Midtown offers a well established community setting in Atlanta with convenient access to local shopping, dining, and major routes. On the market for about 8 days, this home offers an excellent opportunity in Atlanta. Currently offered at $289,000, this home delivers a strong combination of space, condition, and location.
Show more
1230 Piedmont Avenue - Map & Directions
view in Google Maps
Facts & features
School District Information
High School
Middle School
Elementary School
Additional Information about
Midtown
Association
Yes
Association Fee
$7,524
Initiation Fee
$3,762
Association Fee Includes
Insurance
Maintenance Exterior
Maintenance Grounds
Pest Control
Reserve Fund
Sewer
Trash
Water
Community Features
Gated
Park
Pickleball Court(s)
Pool
Sidewalks
Walk To Public Transit
Walk To Shopping
Neighborhood Pool
Yes
Gated Community
Yes
Additional Information about
1230 Piedmont Avenue
County
Neighborhood
Year Built
1939
Appliances
Dishwasher
Gas Water Heater
Microwave
Refrigerator
Architectural Style
European
French Provincial
Traditional
Basement
Crawl Space
Interior Entry
Construction Materials
Concrete
Stucco
Cooling
Ceiling Fan(s)
Central Air
Electric
Dining Room Features
Seats 12+
Exterior Features
Gas Grill
Fireplace Features
Gas Log
Gas Starter
Living Room
Master Bedroom
Flooring
Hardwood
Heating
Central
Forced Air
Natural Gas
Home Warranty
No
Interior Features
High Ceilings
Walk-In Closet(s)
Kitchen Features
Breakfast Area
Pantry
Laundry Features
In Kitchen
Levels
One
Financing Available
1031 Exchange
Cash
Conventional
VA Loan
Other Equipment
Intercom
Selling Status
Resale
Rooms
Bonus Room
Den
Foyer
Office
Security Features
Gated Community
Key Card Entry
Smoke Detector(s)
Sewer Type
Public Sewer
Total Finished Area
995
Total Fire Places
1
Utilities
Cable Available
Electricity Available
High Speed Internet
Natural Gas Available
Sewer Available
Water Available
Water Source
Public
Window Features
Double Pane Windows
Land Information
Lot Size
Less than .5 Acres
Lot Features
Private
Lot Size Estimated
0.023
View
City
Water Front Features
No Dock Or Boathouse
Garages and Parking Information
Parking Total
1
Parking Features
Off Street
Tax Information
Taxes
$476
Tax Year
2025
Tax ID Number
17 005500080182
Show more
listed by real estate agent leslie zweben and keller williams realty