Back

1380 Elva Drive

Atlanta, GA 30331

Larry Wise
call for more info
615-738-0015
Ask a Question
Send to a Friend
Schedule a Showing
Request More Info
Smart Mortgage Options
Dalton Carter
Lender
Lic. 1566538
Office:
Direct: 678-425-4140
AP Mortgage
340 Jesse Jewell Parkway
Suite 500A
Gainesville, GA 30501
Apply for a Loan
For Sale
MLS Number 10871325
8 Bedrooms
9 Bathrooms
1 Half Baths
10,000 Square Feet *estimated
Summary of 1380 Elva Drive
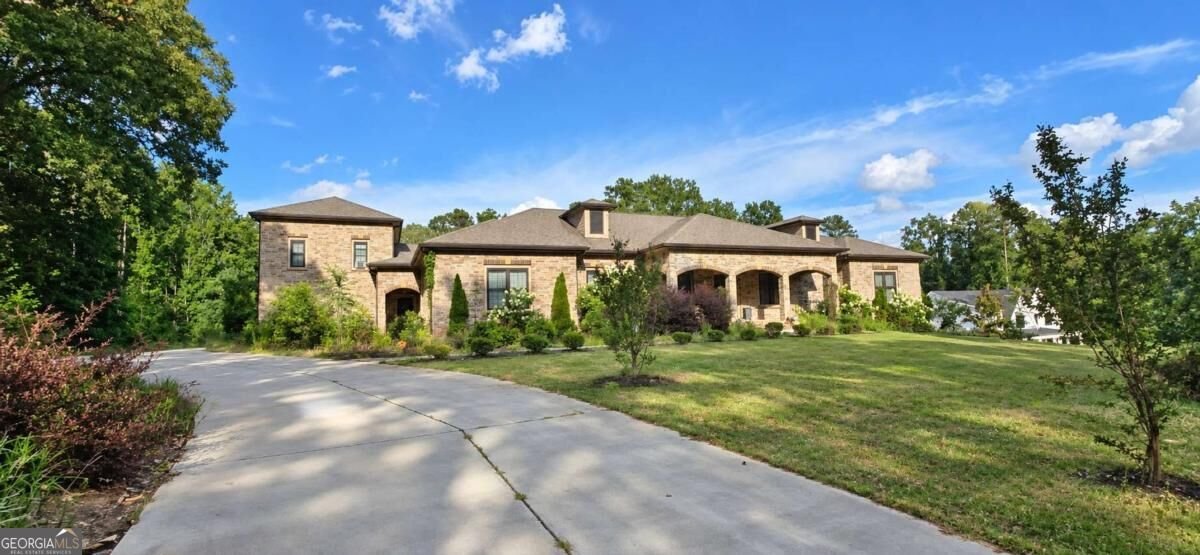
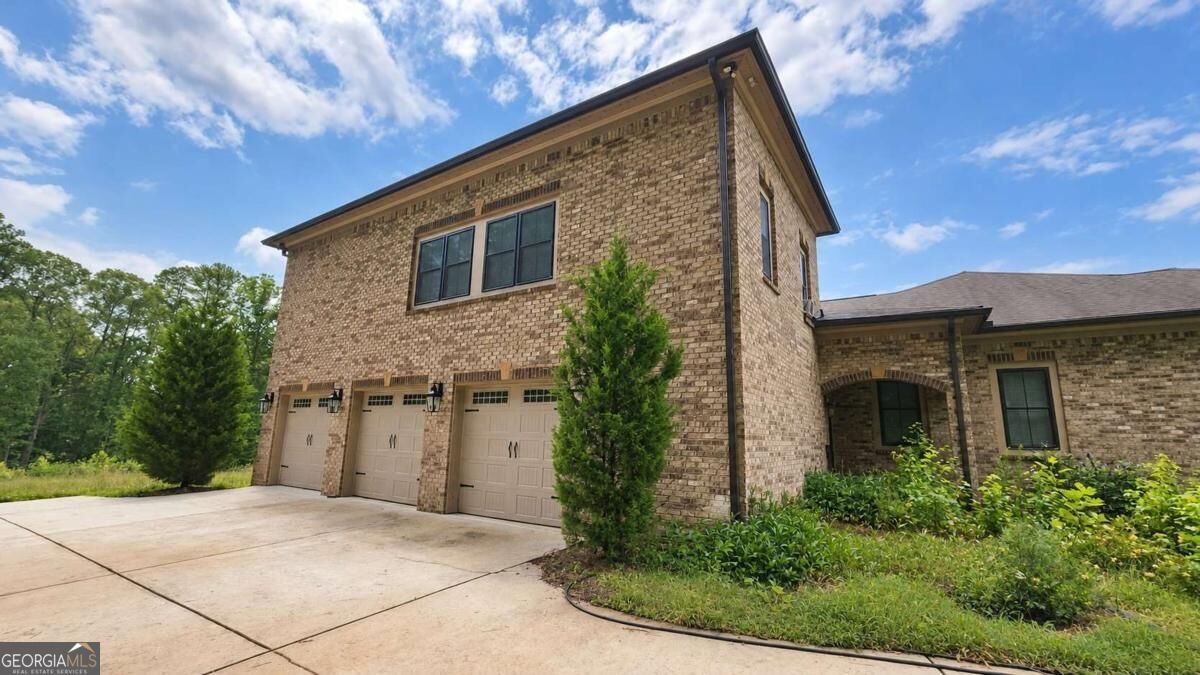
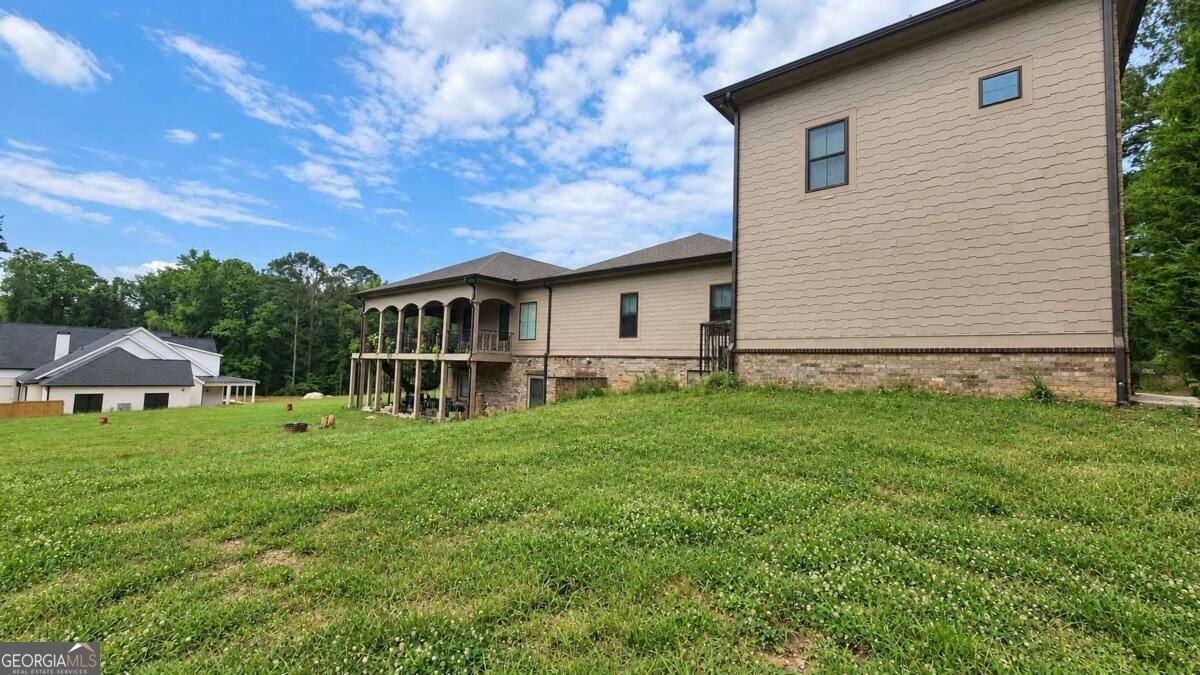
Grand scale, distinctive architecture, and room to make your vision a reality! Set on approximately 1.219 acres, this expansive four-sided brick estate offers approximately 10,000 square feet, including the terrace level, with eight bedrooms, nine full bathrooms, and a main-level powder room (buyer and buyer's broker to verify square footage and the accuracy of all property information). A full kitchen on each of the three levels adds flexibility, while the finished terrace level features a theater, fitness room, and separate entrance. Highlights include hardwood flooring, coffered ceilings, detailed millwork, a chef's kitchen with pot filler, a spacious primary retreat, an upstairs loft, two composite decks, and a three-car garage. Generous indoor and outdoor spaces create an impressive setting for entertaining and everyday living. Nearby Trammell Crow Park and Sandtown Park provide outdoor recreation options, while shopping and dining along the Cascade Road corridor add convenience. Access to I-285 and I-20 connects the location to Hartsfield-Jackson Atlanta International Airport, Downtown Atlanta, Mercedes-Benz Stadium, State Farm Arena, and the city's cultural and entertainment destinations. Property is occupied and sold strictly as-is. No showings or interior access are available. No lockbox. Do not disturb the tenant or enter the property. NO HOA. All offers must be entered through Propoffers site. Offer mgmt fee of $200 + tax charged by Pyramid Platform & paid at closing by buyer's broker. Subject to seller addendum. Financed offers require EMD of 1% or $1,000 min; cash offers require 5% or $5,000 min. All offers subject to OFAC clearance. Sold AS-IS. This property is eligible under the First Look Initiative. All Owner Occupant offers will be responded to after 7 days on the market and Investor offers will be responded to after 30 days. However, all offers can be submitted during the First Look period.
Located on 1380 Elva Drive in Atlanta, this 8-BR, 9-BA home is not part of a subdivision and comes without mandatory HOA fees. With 10,000 square feet of finished living space, this floor plan offers generous gathering spaces as well as comfortable private retreats. A bright, open kitchen offers generous workspace, storage, and a direct view into the main gathering spaces. The main living areas are filled with natural light and provide an easy flow for hosting friends or enjoying quiet evenings at home. The outdoor space includes approximately 1.219 acres, ideal for gardening, outdoor activities, or simply enjoying the seasons. The property includes parking available for multiple vehicles, offering convenience for residents and guests. Located in Atlanta but outside a traditional subdivision, this home combines neighborhood convenience with a non HOA setting. This home has been available for approximately 5 days and continues to attract interest. At $1,225,000, this home is well positioned for buyers seeking value in Atlanta.

▾ Show more
1380 Elva Drive - Map & Directions
view in Google Maps
Facts & features
School District Information
High School
Middle School
Elementary School
Additional Information about
None
Association
No
Additional Information about
1380 Elva Drive
County
Neighborhood
Year Built
2018
Appliances
Other
Architectural Style
European
Traditional
Basement
Daylight
Exterior Entry
Finished
Full
Interior Entry
Construction Materials
Brick
Stone
Cooling
Ceiling Fan(s)
Central Air
Dining Room Features
Seats 12+
Exterior Features
Balcony
Fireplace Features
Basement
Factory Built
Family Room
Heating
Forced Air
Home Warranty
No
Interior Features
Master On Main Level
Other
Kitchen Features
Kitchen Island
Second Kitchen
Levels
Two
Financing Available
Cash
Conventional
Patio and Porch Features
Deck
Selling Status
Resale
Roof
Composition
Security Features
Carbon Monoxide Detector(s)
Sewer Type
Public Sewer
Listing Conditions
As Is,Investor Owned,No Disclosure,Real Estate Owned
Total Finished Area
10,000
Total Fire Places
2
Utilities
Cable Available
Electricity Available
Natural Gas Available
Phone Available
Sewer Available
Underground Utilities
Water Available
Water Source
Public
Window Features
Double Pane Windows
Finished Basement
Yes
Master on the Main
Yes
Land Information
Lot Size
1 to 2 Acres
Lot Features
Level
Lot Size Estimated
1.219
Garages and Parking Information
Parking Total
3
Parking Features
Attached
Garage
Tax Information
Taxes
$50,457
Tax Year
2025
Tax ID Number
14F0091 LL0436
▾ Show more
listed by real estate agent elena gist and keller williams realty buckhead