Back

1266 Almont Drive

Atlanta, GA 30310

Larry Wise
call for more info
615-738-0015
Ask a Question
Send to a Friend
Schedule a Showing
Request More Info
More Homes In
Oakland City
1344 Lynford Drive, Atlanta
1395 Oakland Drive, Atlanta
1383 Lanvale Drive, Atlanta
Smart Mortgage Options
Dalton Carter
Lender
Lic. 1566538
Office:
Direct: 678-425-4140
AP Mortgage
340 Jesse Jewell Parkway
Suite 500A
Gainesville, GA 30501
Apply for a Loan
For Sale
MLS Number 10772961
3 Bedrooms
2 Bathrooms
0 Half Baths
1,650 Square Feet *estimated
Summary of 1266 Almont Drive
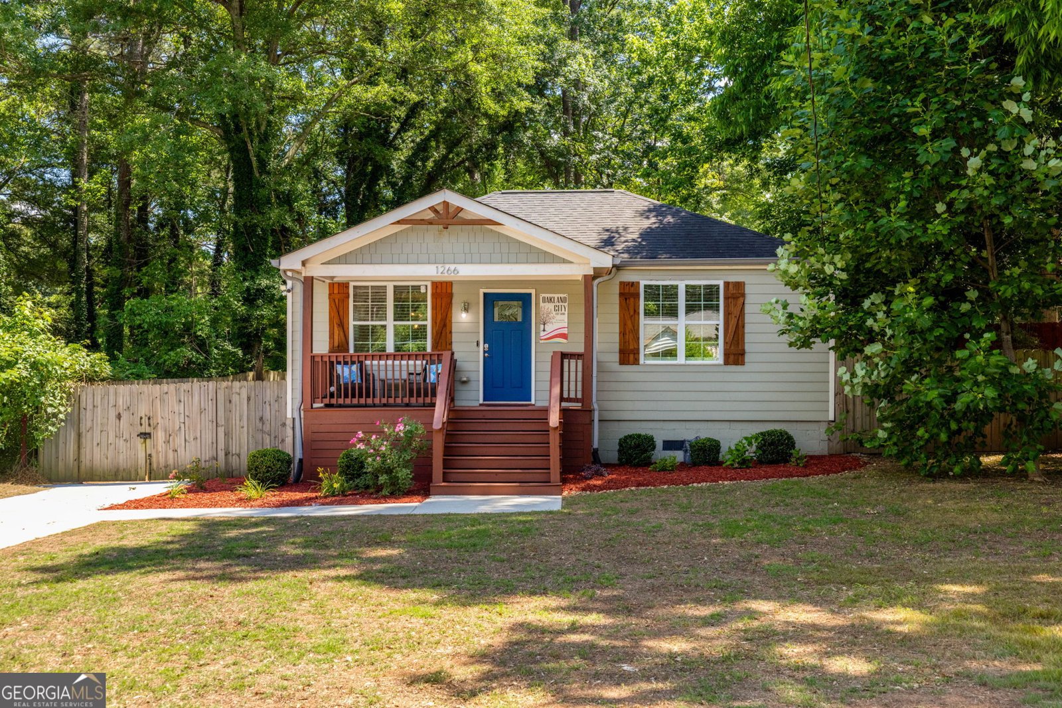
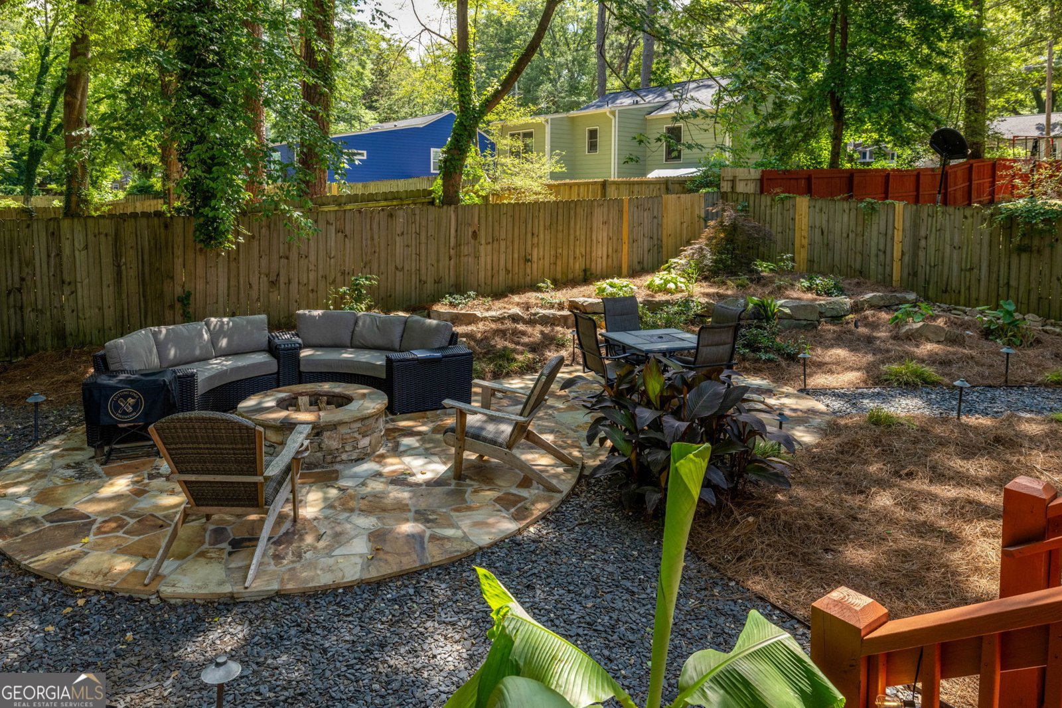
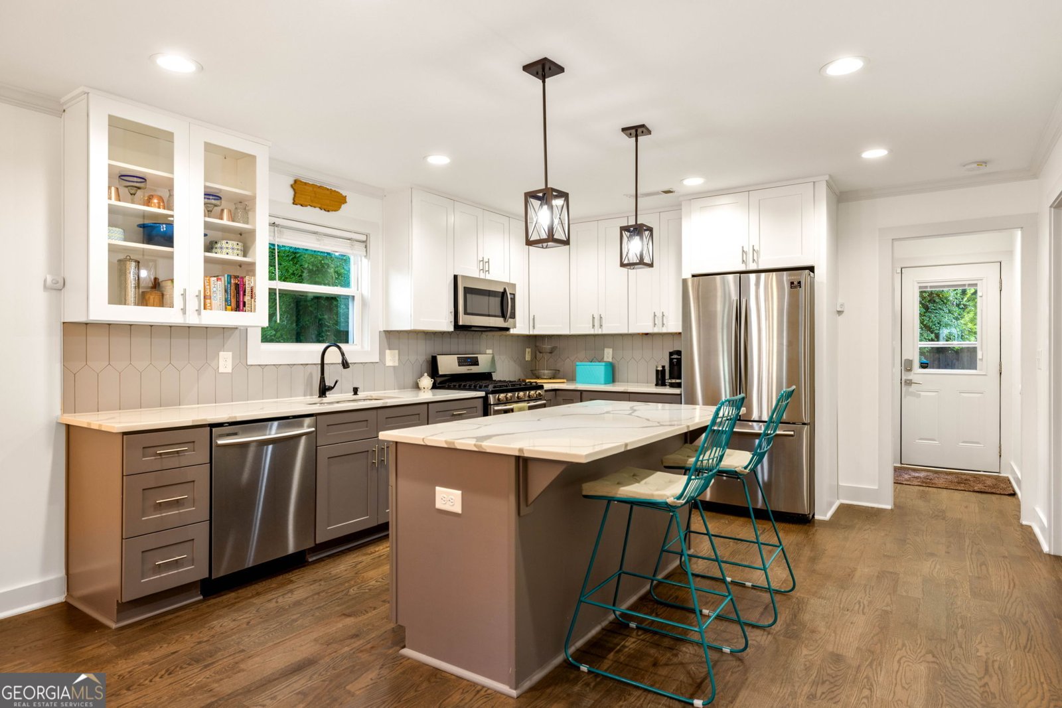
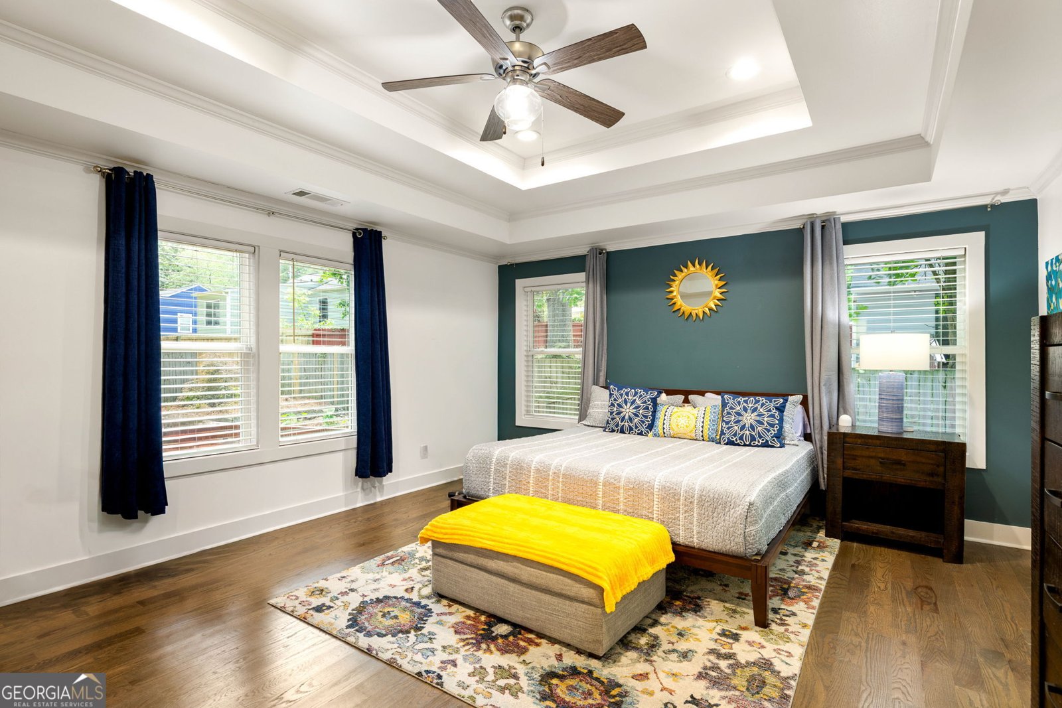
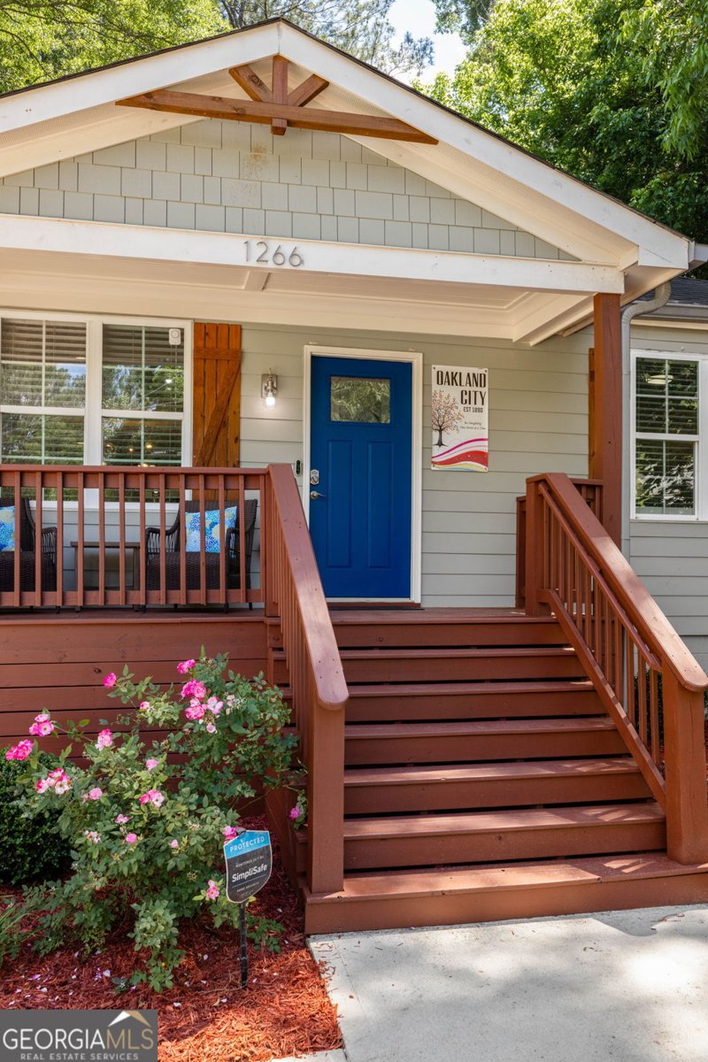
Set just about a half mile from the Westside Beltline and a short walk from the Oakland City MARTA station, this 3-bedroom, 2-bathroom craftsman bungalow was fully renovated in 2020 and offers open-concept living anchored by hardwood floors throughout. The home centers on a kitchen designed for both daily living and entertaining - quartz counters, cabinets to the ceiling, stainless appliances, a dedicated pantry, and a generous center island with breakfast bar that flows directly into the main living and dining space. A thoughtful split bedroom floor plan places the primary suite at the back of the home for added quiet and privacy. The suite features a tray ceiling, a spacious walk-in closet with custom built-in shelving, and an en-suite bathroom appointed with double vanities, a jetted soaking tub, and an oversized separate shower with subway tile surround. Every bedroom closet includes custom built-ins, and the laundry room sits just inside the back door, a practical landing spot for muddy shoes, paws, and anything else that shouldn't make it to the hardwoods. Out back, a professionally landscaped and fully fenced yard with a flagstone patio and stacked stone fire pit creates outdoor space built for year-round use. It also has a separate fenced dog run offering meaningful flexibility for pet owners. The covered front porch adds an inviting spot to sit and connect with neighbors. Oakland City continues to gain momentum, with its close proximity to Lee+White's 16-vendor food hall and tenants like Monday Night Garage, Wild Heaven, El Tesoro, and Honeysuckle Gelato just up the trail, and Murphy Crossing's 20-acre mixed-use Beltline development taking shape minutes away. Convenient to I-20, I-85, Downtown, the Airport, Mercedes-Benz Stadium, and State Farm Arena, this home brings together renovation, layout, and location in a corner of Atlanta on a clear upward trajectory.
Welcome to 1266 Almont Drive in Oakland City, where this thoughtfully designed 3-bed, 2-bath home is ready for its next chapter. Inside, the home offers 1,650 square feet of finished living space, giving plenty of room for everyday living and easy entertaining. The kitchen was planned for both everyday meals and special occasions, with plenty of room to cook, serve, and connect. A central family room and dining area provide a welcoming place to unwind, gather, and enjoy time together. Outside, the property offers approximately 0.201 acres, giving ample room to relax, play, or plan future outdoor projects. With parking available, the home provides flexible options for families and visitors. Residents of Oakland City enjoy a blend of neighborhood charm and easy access to everyday conveniences. Recently listed and already on many buyers radar, this home is a fresh opportunity. With an asking price of $400,000, this property represents an appealing opportunity in the current market.
Show more
1266 Almont Drive - Map & Directions
view in Google Maps
Facts & features
School District Information
High School
Middle School
Elementary School
Additional Information about
Oakland City
Association
No
Community Features
Street Lights
Walk To Public Transit
Additional Information about
1266 Almont Drive
County
Neighborhood
Year Built
1948
Appliances
Dishwasher
Disposal
Gas Water Heater
Microwave
Oven/Range (Combo)
Refrigerator
Stainless Steel Appliance(s)
Architectural Style
Bungalow/Cottage
Craftsman
Foundation
Crawl Space
Construction Materials
Other
Cooling
Ceiling Fan(s)
Central Air
Dining Room Features
Dining Rm/Living Rm Combo
Exterior Features
Fire Pit
Flooring
Hardwood
Tile
Heating
Central
Home Warranty
No
Interior Features
Double Vanity
High Ceilings
Master On Main Level
Pulldown Attic Stairs
Separate Shower
Soaking Tub
Split Bedroom Plan
Tile Bath
Tray Ceiling(s)
Walk-In Closet(s)
Kitchen Features
Breakfast Bar
Kitchen Island
Solid Surface Counters
Laundry Features
In Mud Room
Levels
One
Other Structures
Shed(s)
Patio and Porch Features
Deck
Patio
Porch
Selling Status
Resale
Roof
Composition
Rooms
Family Room
Laundry
Security Features
Smoke Detector(s)
Sewer Type
Public Sewer
Total Finished Area
1,650
Utilities
Cable Available
Electricity Available
High Speed Internet
Natural Gas Available
Phone Available
Sewer Connected
Water Available
Water Source
Public
Window Features
Double Pane Windows
Window Treatments
Master on the Main
Yes
Land Information
Lot Size
Less than .5 Acres
Lot Features
Level
Lot Size Estimated
0.201
Fencing
Back Yard
Fenced
Privacy
Garages and Parking Information
Parking Features
Off Street
Tax Information
Taxes
$4,394
Tax Year
2025
Tax ID Number
14 013800060455
Show more
listed by real estate agent and compass