Back

2691 Rivers Edge Drive

Atlanta, GA 30324

Larry Wise
call for more info
615-738-0015
Ask a Question
Send to a Friend
Schedule a Showing
Request More Info
Smart Mortgage Options
Dalton Carter
Lender
Lic. 1566538
Office:
Direct: 678-425-4140
AP Mortgage
340 Jesse Jewell Parkway
Suite 500A
Gainesville, GA 30501
Apply for a Loan
For Sale
MLS Number 10833867
3 Bedrooms
3 Bathrooms
1 Half Baths
2,303 Square Feet *estimated
Summary of 2691 Rivers Edge Drive
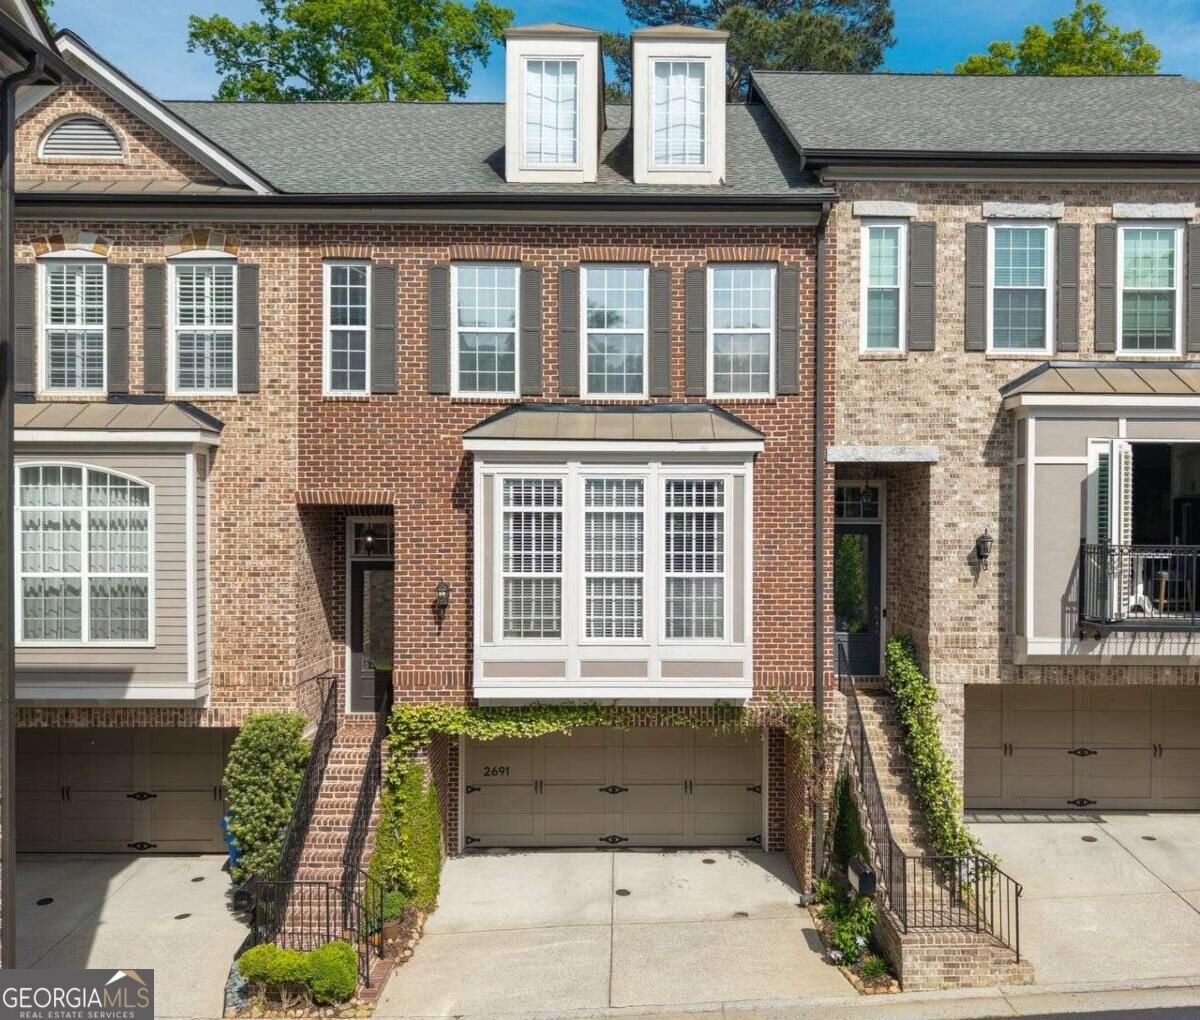
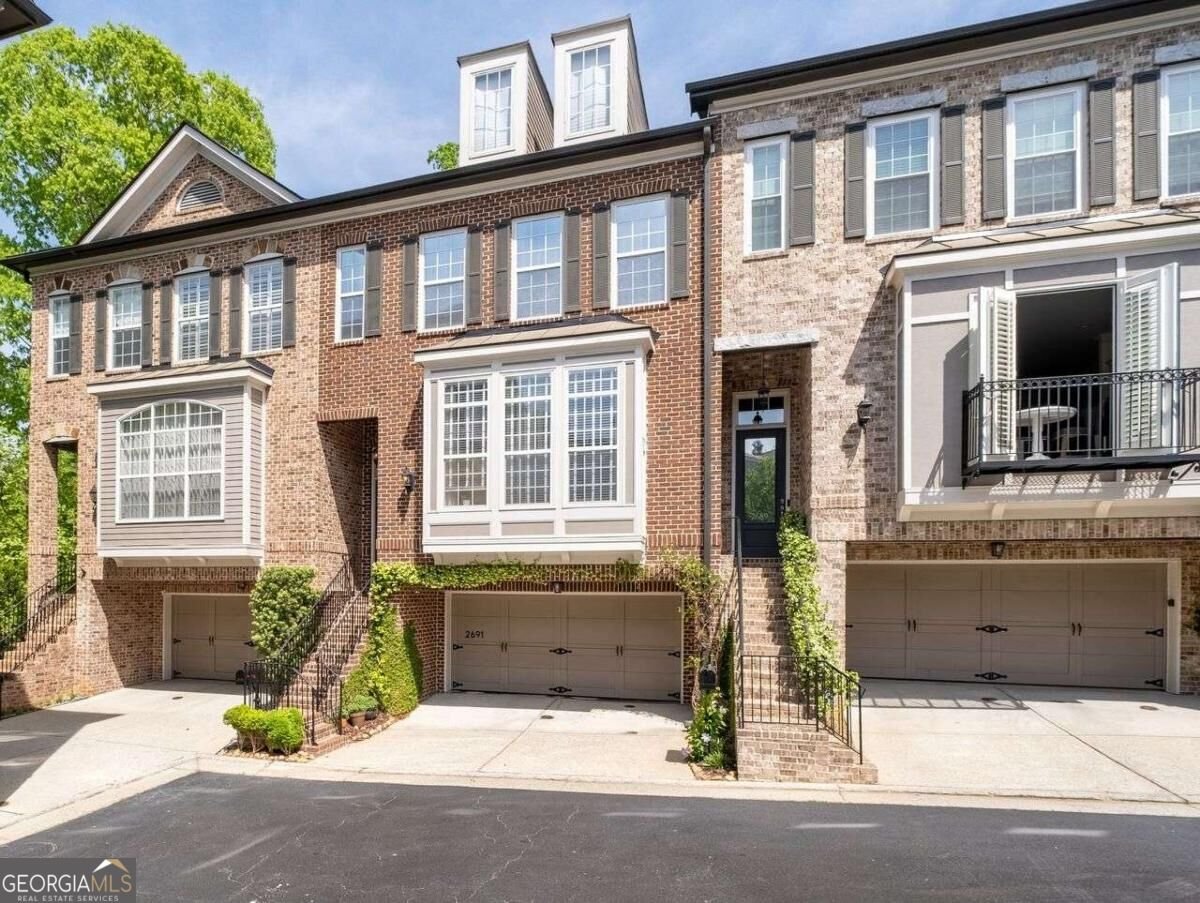
Your clients are going to Thank You for showing them this IMMACULATE townhome... because you just found their Next Dream Home!!!!! You are going to be blown away... this home is truly that EXCEPTIONAL.... AND at this price, WOW... JUST WOW!!!! Do you want to live right in the heart of Buckhead/Brookhaven and feel like you are tucked away in the mountains? LOOK NO FURTHER! Sit on your deck with your morning coffee or evening glass of wine and listen to the peaceful trickling water of Peachtree Creek! Or walk the green space and see the neighborhood blue Herron, ducks, geese or an occasionally deer. Rivers Edge is a gated, 50-home townhome community designed for buyers wanting an active lifestyle. With immediate access to Upscale shopping, restaurants, CDC, Children's Hospital, MARTA, and major commuter routes are all within less than a 5-mile radius. This community is also a straight shot to Downtown Atlanta, Mercedes Stadium and 18 miles to Hartsfield Jackson Airport. This turn-key Townhome is the epitome of Maintenance-free living meaning the weekends are yours - no lawns to manage, no gutters to clear, just a lock-and-leave lifestyle built for people who'd rather be out living life and walking to restaurants and all that Atlanta has to offer! ... THIS HOME IS NOT IN A FLOOD ZONE!!!!!
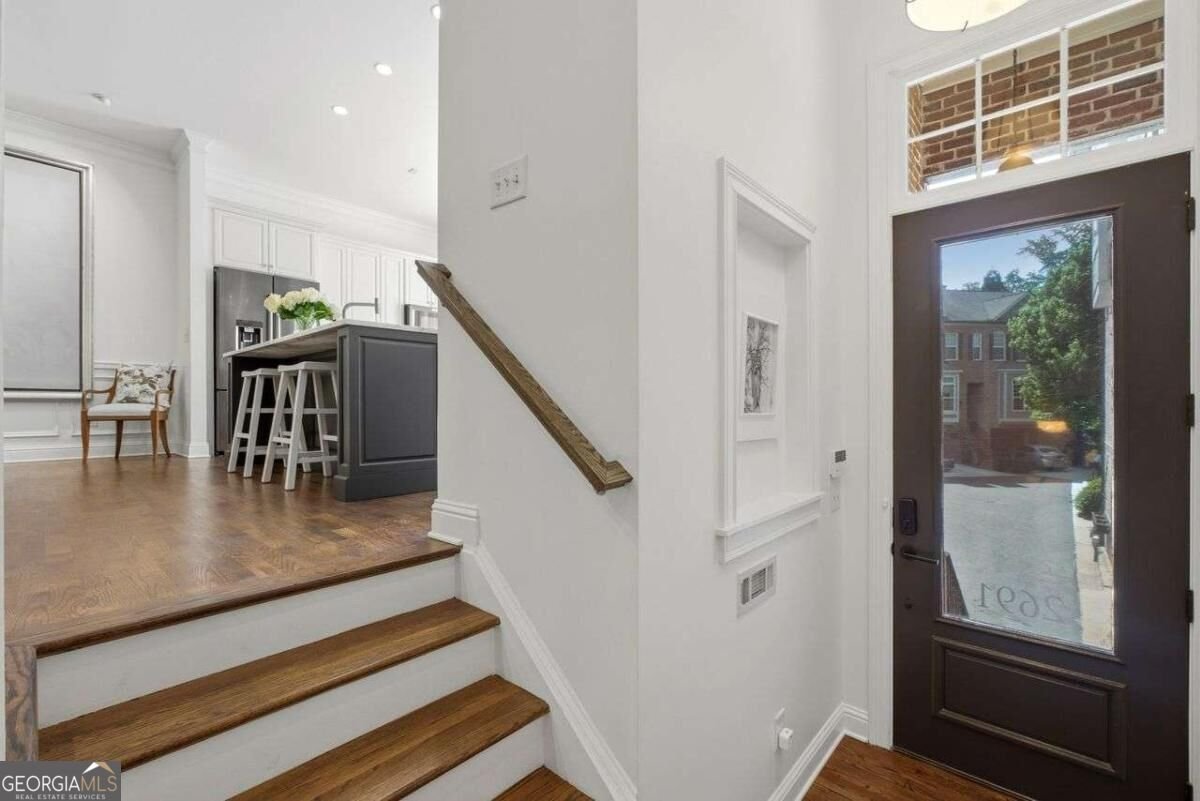
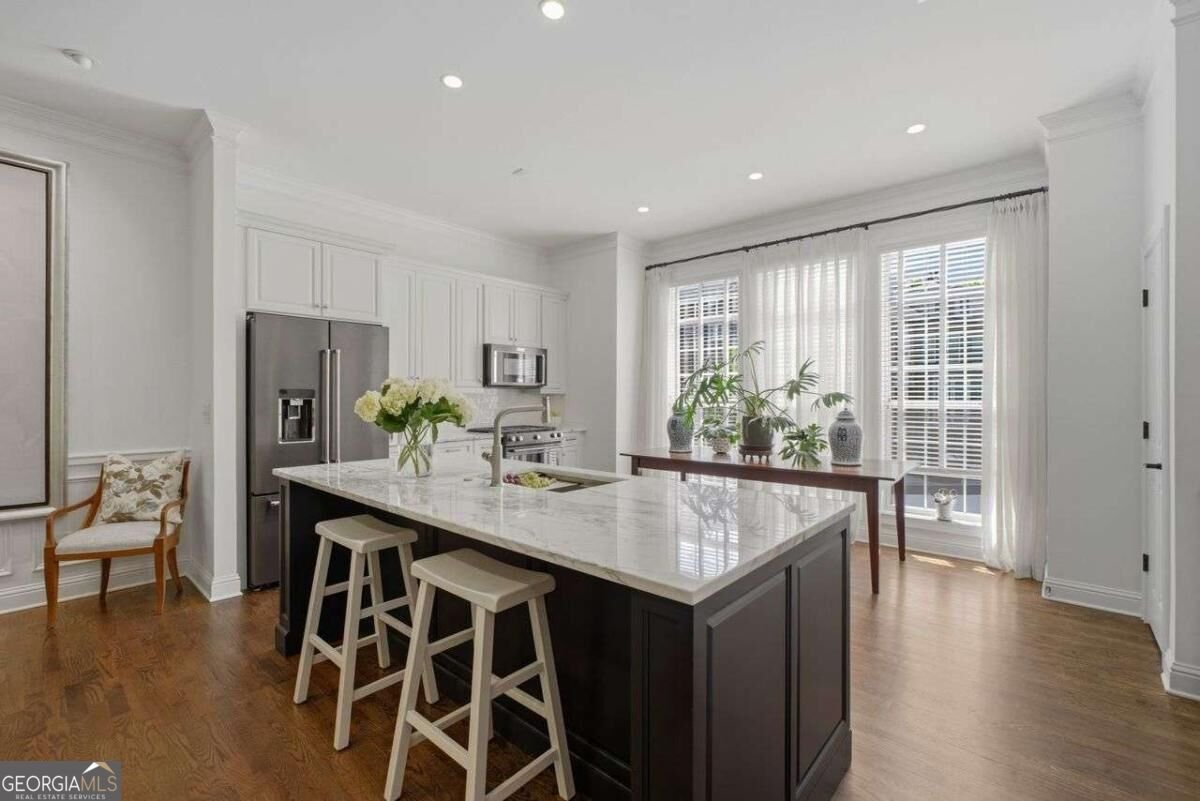
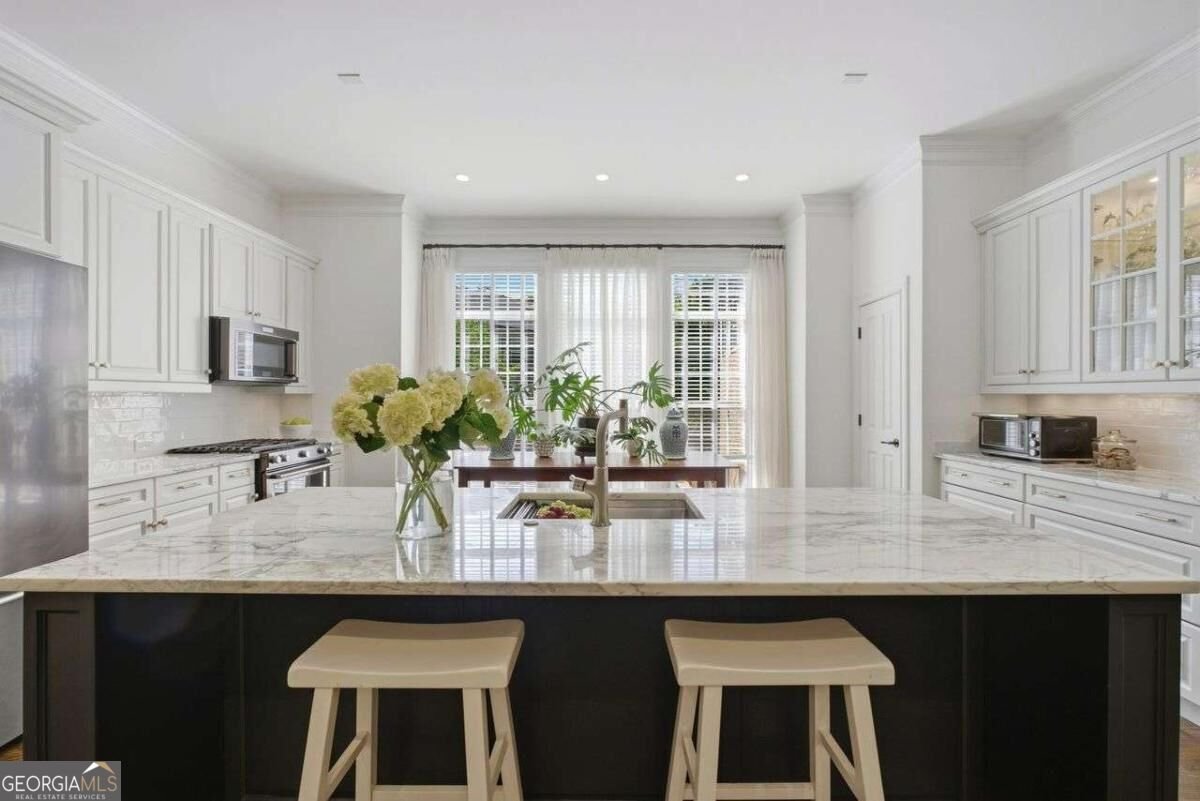
Set in the popular Rivers Edge neighborhood, this 3-BR, 3-BA home offers a comfortable blend of space, style, and function. Thoughtfully planned, the interior provides 2,303 square feet of finished living space with an open, livable feel from room to room. A bright, open kitchen offers generous workspace, storage, and a direct view into the main gathering spaces. Open concept living and dining spaces create a comfortable setting for gatherings of all kinds. Outside, the property offers approximately 0.022 acres, giving ample room to relax, play, or plan future outdoor projects. Practical parking available for multiple vehicles makes everyday living easier for households with multiple vehicles. Residents of Rivers Edge enjoy a blend of neighborhood charm and easy access to everyday conveniences. With approximately 48 days on the market, this home is well positioned for the next owner. At $599,000, this home is well positioned for buyers seeking value in Atlanta.
▾ Show more
2691 Rivers Edge Drive - Map & Directions
view in Google Maps
Facts & features
School District Information
High School
Middle School
Elementary School
Additional Information about
Rivers Edge
Association
Yes
Association Fee
$4,932
Initiation Fee
$586
Association Fee Includes
Maintenance Grounds
Pest Control
Reserve Fund
Security
Trash
Community Features
Gated
Playground
Street Lights
Walk To Public Transit
Walk To Shopping
Gated Community
Yes
Additional Information about
2691 Rivers Edge Drive
County
Neighborhood
Year Built
2004
Appliances
Dishwasher
Disposal
Dryer
Gas Water Heater
Microwave
Other
Refrigerator
Washer
Architectural Style
Brick 3 Side
Traditional
Basement
Bath Finished
Daylight
Exterior Entry
Finished
Interior Entry
Construction Materials
Concrete
Cooling
Ceiling Fan(s)
Central Air
Electric
Other
Zoned
Dining Room Features
Seats 12+
Exterior Features
Balcony,Garden
Fireplace Features
Factory Built
Gas Log
Gas Starter
Flooring
Carpet
Hardwood
Tile
Heating
Forced Air
Natural Gas
Zoned
Home Warranty
No
Interior Features
Bookcases
Double Vanity
High Ceilings
Pulldown Attic Stairs
Roommate Plan
Separate Shower
Split Bedroom Plan
Tile Bath
Tray Ceiling(s)
Two Story Foyer
Walk-In Closet(s)
Whirlpool Bath
Kitchen Features
Breakfast Area
Breakfast Bar
Breakfast Room
Kitchen Island
Pantry
Solid Surface Counters
Laundry Features
In Hall,Upper Level
Levels
Two
Financing Available
Other
Selling Status
Resale
Roof
Composition
Rooms
Family Room
Laundry
Office
Other
Security Features
Carbon Monoxide Detector(s)
Gated Community
Smoke Detector(s)
Sewer Type
Public Sewer
Total Finished Area
2,303
Total Fire Places
1
Utilities
Cable Available
Electricity Available
Natural Gas Available
Phone Available
Sewer Available
Underground Utilities
Water Available
Water Source
Public
Window Features
Double Pane Windows
Finished Basement
Yes
Land Information
Lot Size
Less than .5 Acres
Lot Features
Level
Private
Lot Size Estimated
0.022
Water Front Features
Creek
Garages and Parking Information
Parking Total
2
Parking Features
Attached
Basement
Garage
Garage Door Opener
Tax Information
Taxes
$6,189
Tax Year
2025
Tax ID Number
17 0006 LL3896
▾ Show more
listed by real estate agent amy khawly and coldwell banker realty