Back

1041 State Street

Atlanta, GA 30318

Larry Wise
call for more info
615-738-0015
Ask a Question
Send to a Friend
Schedule a Showing
Request More Info
Smart Mortgage Options
Dalton Carter
Lender
Lic. 1566538
Office:
Direct: 678-425-4140
AP Mortgage
340 Jesse Jewell Parkway
Suite 500A
Gainesville, GA 30501
Apply for a Loan
For Sale
MLS Number 10835451
2 Bedrooms
2 Bathrooms
0 Half Baths
879 Square Feet *estimated
Summary of 1041 State Street
|| ACROSS FROM GEORGIA TECH || WALKABLE + BIKEABLE MIDTOWN LIFESTYLE || FRESH PAINT THROUGHOUT || ROOMMATE-FRIENDLY FLOOR PLAN || ASSIGNED PARKING || COMMUNITY POOL || HARDWOOD FLOORS || PET-FRIENDLY + PARKS NEARBY || This is the kind of Midtown convenience that's hard to replicate-live directly across from GEORGIA TECH with walkable and bikeable access to campus, dining, groceries, parks, entertainment, and everything that makes intown Atlanta living so desirable. Inside, FRESH PAINT THROUGHOUT and beautiful HARDWOOD FLOORS create a bright, move-in-ready feel, while the OPEN-CONCEPT KITCHEN AND LIVING AREA makes the space feel connected and easy for both everyday living and entertaining. The thoughtfully designed ROOMMATE FLOOR PLAN provides privacy and flexibility, whether you're sharing the condo, hosting guests, or using the second bedroom as a dedicated home office. INSULATED WINDOWS help create a quieter retreat from the energy outside while still offering treetop and city views. Step outside and the lifestyle continues with a COMMUNITY POOL, nearby PARKS AND RECREATION, and a PET-FRIENDLY AREA perfect for enjoying the neighborhood on foot. ASSIGNED PARKING adds everyday convenience, while a TRANSFERABLE HOME WARRANTY provides additional peace of mind. With HOA dues of just $298/MONTH, this condo delivers the combination of LOCATION, WALKABILITY, FLEXIBLE LIVING, AND INTOWN CONVENIENCE that makes being this close to Georgia Tech so appealing.
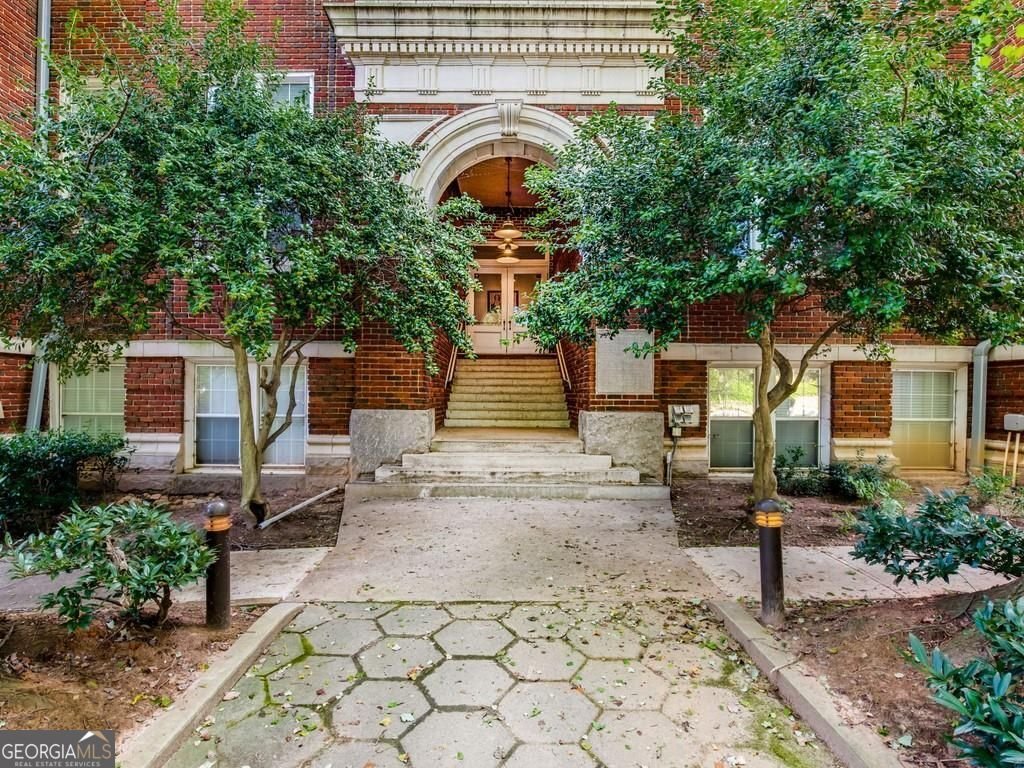
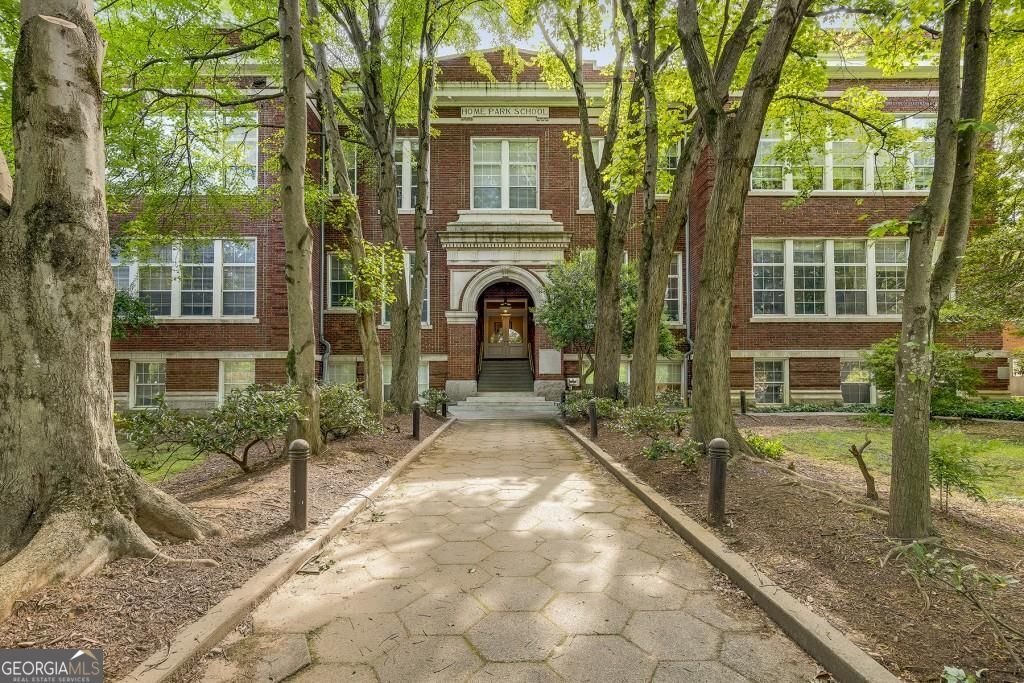
Welcome to 1041 State Street in State Street School, where this thoughtfully designed 2-bed, 2-bath home is ready for its next chapter. With 879 square feet of finished living space, this floor plan offers generous gathering spaces as well as comfortable private retreats. The kitchen was planned for both everyday meals and special occasions, with plenty of room to cook, serve, and connect. The main living areas are filled with natural light and provide an easy flow for hosting friends or enjoying quiet evenings at home. Outside, the property offers approximately 0.02 acres, giving ample room to relax, play, or plan future outdoor projects. The property includes parking available for multiple vehicles, offering convenience for residents and guests. Residents of State Street School enjoy a blend of neighborhood charm and easy access to everyday conveniences. Recently listed and already on many buyers radar, this home is a fresh opportunity. Currently offered at $275,000, this home delivers a strong combination of space, condition, and location.

Show more
1041 State Street - Map & Directions
view in Google Maps
Facts & features
School District Information
High School
Middle School
Elementary School
Additional Information about
State Street School
Association
Yes
Association Fee
$3,576
Association Fee Includes
Facilities Fee
Heating/Cooling
Insurance
Management Fee
Pest Control
Swimming
Community Features
Pool
Walk To Public Transit
Walk To Schools
Walk To Shopping
Neighborhood Pool
Yes
Additional Information about
1041 State Street
County
Neighborhood
Year Built
1911
Appliances
Disposal
Double Oven
Dryer
Electric Water Heater
Microwave
Refrigerator
Tankless Water Heater
Washer
Architectural Style
Brick 4 Side
Foundation
Slab
Construction Materials
Other
Cooling
Central Air
Exterior Features
Balcony
Flooring
Hardwood
Laminate
Heating
Central
Electric
Home Warranty
Yes
Interior Features
High Ceilings
Roommate Plan
Kitchen Features
Breakfast Area
Pantry
Solid Surface Counters
Laundry Features
In Hall,Laundry Closet
Levels
One
Patio and Porch Features
Deck
Patio
Selling Status
Resale
Roof
Concrete
Rooms
Office
Security Features
Carbon Monoxide Detector(s)
Fire Sprinkler System
Security System
Sewer Type
Public Sewer
Total Finished Area
879
Utilities
Electricity Available
High Speed Internet
Sewer Available
Water Available
Water Source
Public
Land Information
Lot Size
Less than .5 Acres
Lot Features
None
Lot Size Estimated
0.02
View
City
Garages and Parking Information
Parking Total
2
Parking Features
Assigned
Off Street
Tax Information
Taxes
$4,521
Tax Year
2025
Tax ID Number
17 014900071486
Show more
listed by real estate agent showing time and duffy realty