Back

2626 Peachtree Road

Atlanta, GA 30305

Larry Wise
call for more info
615-738-0015
Ask a Question
Send to a Friend
Schedule a Showing
Request More Info
More Homes In
The Peachtree Residences
2626 Peachtree Road, Atlanta
Smart Mortgage Options
Dalton Carter
Lender
Lic. 1566538
Office:
Direct: 678-425-4140
AP Mortgage
340 Jesse Jewell Parkway
Suite 500A
Gainesville, GA 30501
Apply for a Loan
For Sale
MLS Number 10872394
2 Bedrooms
3 Bathrooms
0 Half Baths
Square Footage Not Provided
Summary of 2626 Peachtree Road
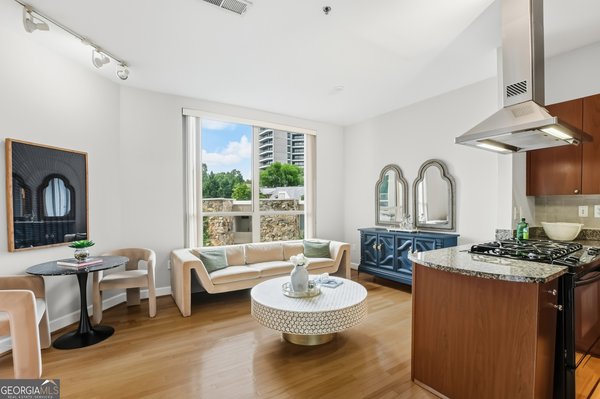
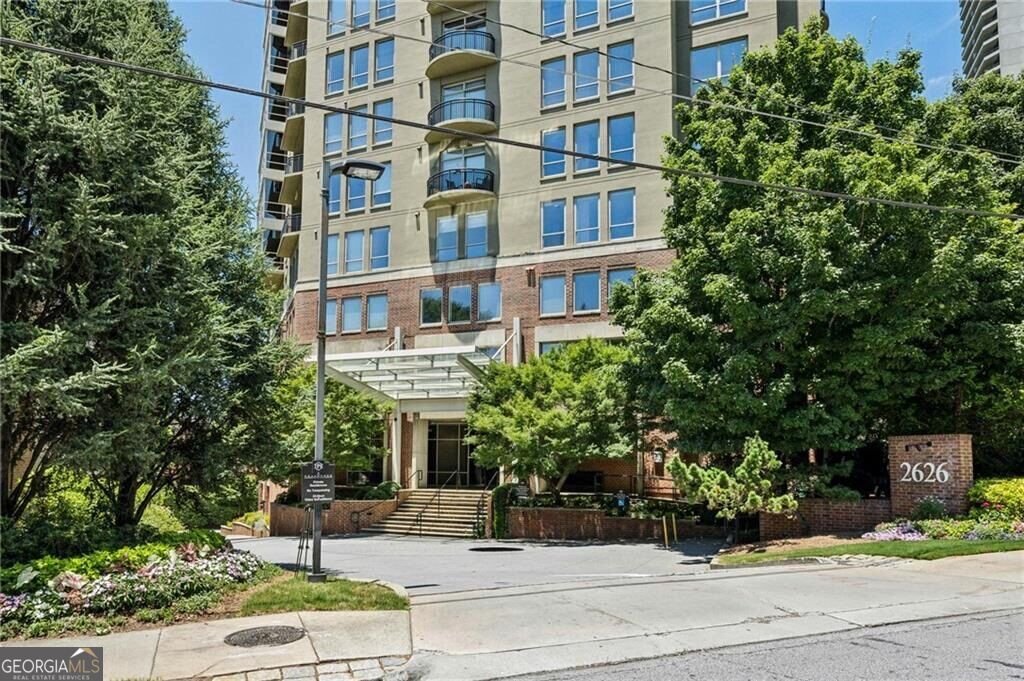
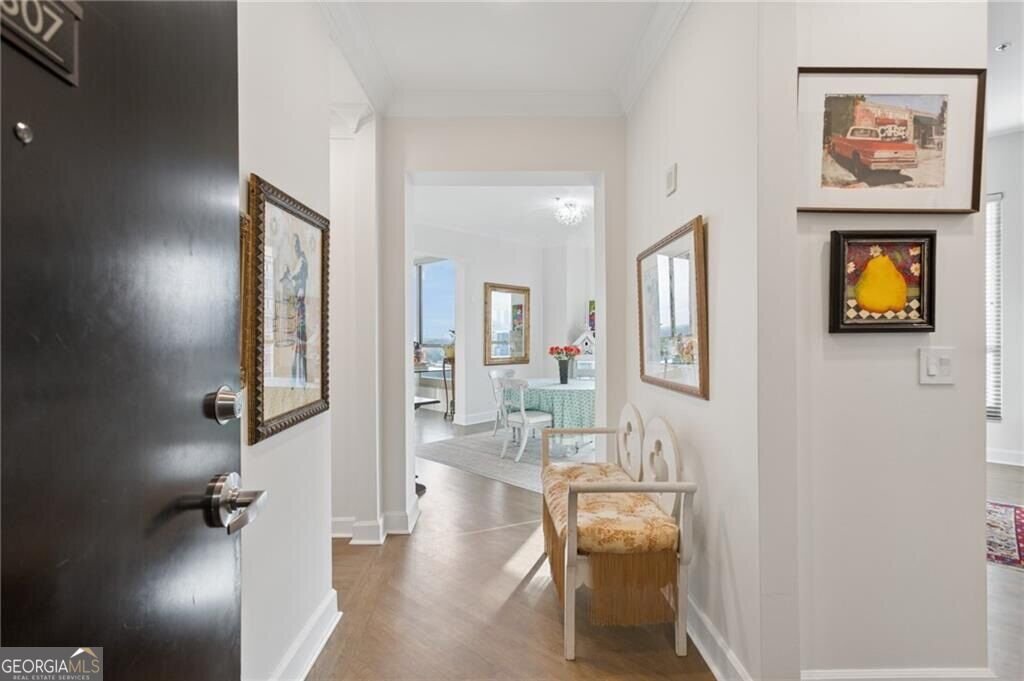
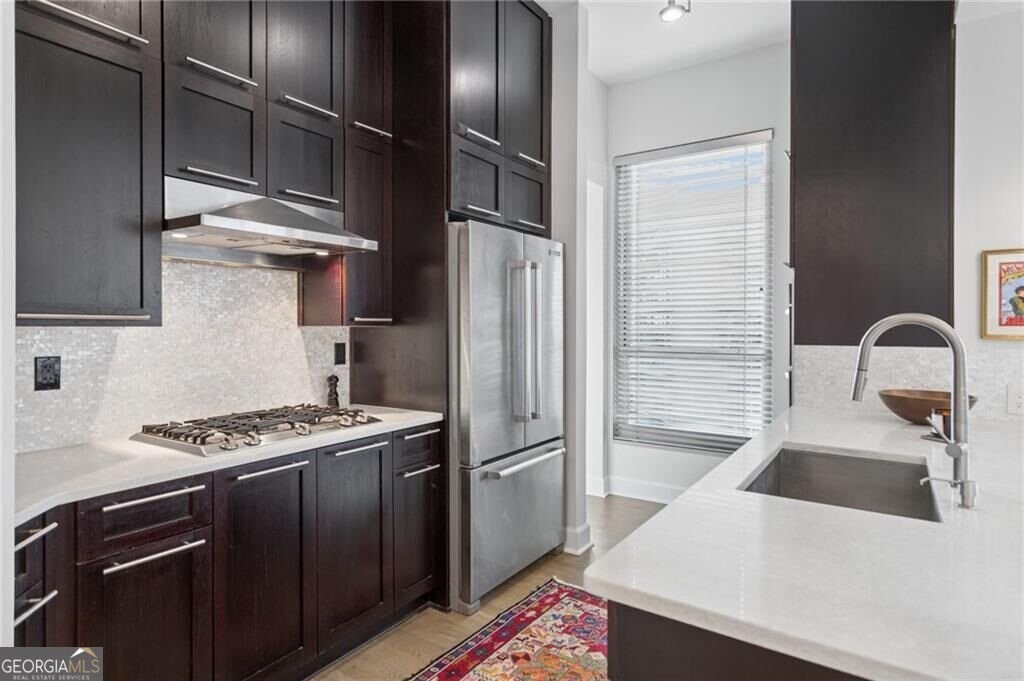
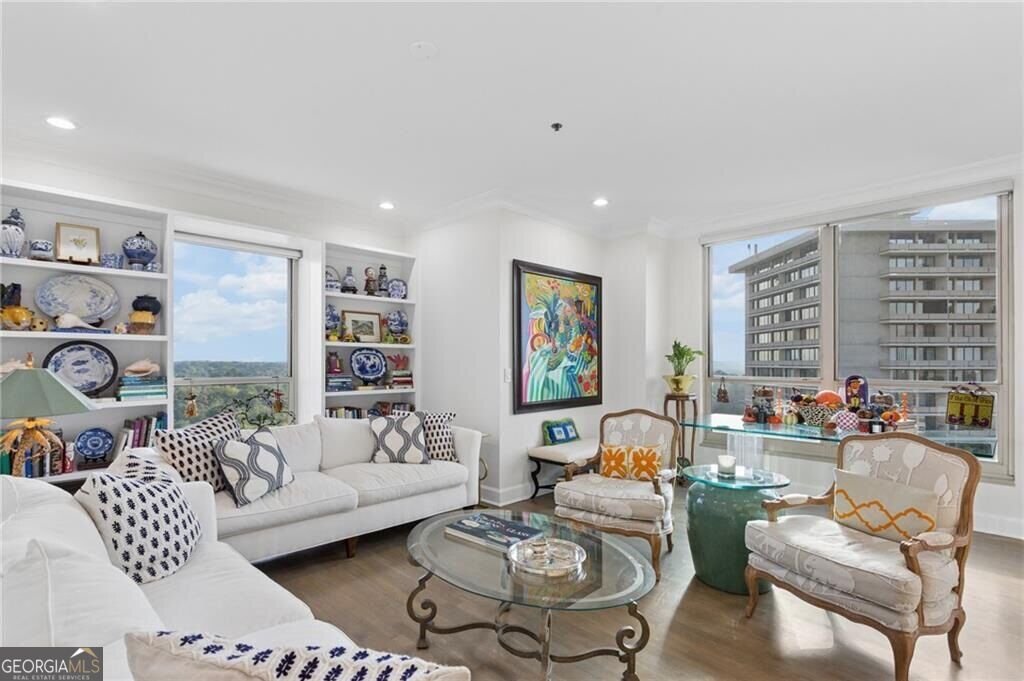
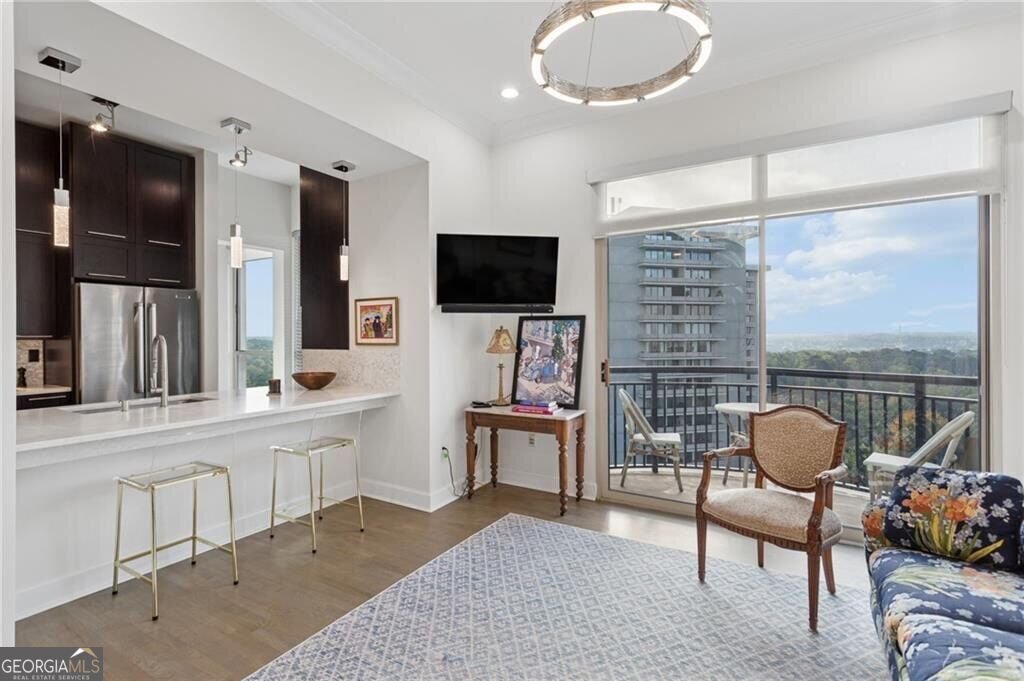
Rare opportunity to own one of the larger floor plans in Buckhead's, The Peachtree Residences. This exceptional 18th-floor, corner condo offers luxury, privacy, and expansive city views. Fully renovated throughout, this light-filled condominium features two private balconies, high ceilings, hardwood floors, custom built-in bookshelves, two decorative fireplaces and sweeping skyline views stretching from sunrise over Stone Mountain to spectacular sunsets across Downtown, Midtown, and Buckhead. The open-concept layout is ideal for everyday living and entertaining, with a beautifully updated kitchen with high-end appliances and spa-inspired bathrooms. The spacious primary suite offers a private balcony, an ensuite bath with a steam shower/sauna, and a spacious walk-in closet, creating a true retreat. Additional features include newly ceramic-tinted windows and two deeded garage parking spaces in the gated deck, including one conveniently located on the lobby level. HOA fees include internet, water, and gas, adding value and multiple common areas including a clubroom, courtyard/garden with a gas grill and fountain, dog park, gym and 24 hour concierge. Ideally located in walkable Buckhead near premier dining, shopping, entertainment, and Atlanta's best amenities, this turnkey high-rise residence presents an incredible opportunity to experience city living at its finest.
Discover this inviting 2-bedroom, 3-bath home located in the well established community of The Peachtree Residences. From the first step inside, the flow of this home feels both practical and welcoming. The kitchen functions as the heart of the home with ample counter space, storage, and a natural connection to the main living areas. The main living areas are filled with natural light and provide an easy flow for hosting friends or enjoying quiet evenings at home. The outdoor space includes approximately 0.048 acres, ideal for gardening, outdoor activities, or simply enjoying the seasons. The property includes parking available for multiple vehicles, offering convenience for residents and guests. The Peachtree Residences offers a well established community setting in Atlanta with convenient access to local shopping, dining, and major routes. With only a few days on the market, this property is a must see for buyers watching the area. Currently offered at $690,000, this home delivers a strong combination of space, condition, and location.

▾ Show more
2626 Peachtree Road - Map & Directions
view in Google Maps
Facts & features
School District Information
High School
Middle School
Elementary School
Additional Information about
The Peachtree Residences
Association
Yes
Association Fee
$16,836
Association Fee Includes
Insurance
Maintenance Exterior
Maintenance Grounds
Reserve Fund
Security
Water
Community Features
Fitness Center
Sidewalks
Street Lights
Walk To Public Transit
Walk To Schools
Walk To Shopping
Additional Information about
2626 Peachtree Road
County
Year Built
2005
Appliances
Dishwasher
Disposal
Microwave
Refrigerator
Tankless Water Heater
Architectural Style
Brick 4 Side
Foundation
Slab
Construction Materials
Brick
Cooling
Ceiling Fan(s)
Central Air
Dining Room Features
Seats 12+
Exterior Features
Garden,Gas Grill,Lighting
Flooring
Hardwood
Heating
Forced Air
Heat Pump
Home Warranty
No
Interior Features
Master On Main Level
Sauna
Walk-In Closet(s)
Kitchen Features
Breakfast Bar
Pantry
Laundry Features
In Hall
Levels
Three Or More
Other Equipment
Intercom
Other Structures
Outdoor Kitchen
Patio and Porch Features
Patio
Selling Status
Resale
Roof
Composition
Rooms
Den
Foyer
Sewer Type
Public Sewer
Utilities
Cable Available
Electricity Available
High Speed Internet
Natural Gas Available
Phone Available
Water Source
Public
Window Features
Double Pane Windows
Master on the Main
Yes
Land Information
Lot Size
Less than .5 Acres
Lot Features
Level
Lot Size Estimated
0.048
View
City
Water Front Features
No Dock Or Boathouse
Garages and Parking Information
Parking Total
2
Parking Features
Assigned
Garage
Tax Information
Taxes
$4,675
Tax Year
2025
Tax ID Number
17-0112-0002-180-7
▾ Show more
listed by real estate agent farley sirockman and home luxury real estate