Back

1780 Westmoreland Lane

Atlanta, GA 30318

Larry Wise
call for more info
615-738-0015
Ask a Question
Send to a Friend
Schedule a Showing
Request More Info
More Homes In
West Highlands
2003 Springfield Road, Atlanta
970 Samples Lane, Atlanta
1520 Craftsman Road, Atlanta
Smart Mortgage Options
Dalton Carter
Lender
Lic. 1566538
Office:
Direct: 678-425-4140
AP Mortgage
340 Jesse Jewell Parkway
Suite 500A
Gainesville, GA 30501
Apply for a Loan
For Sale
MLS Number 10796710
3 Bedrooms
2 Bathrooms
1 Half Baths
1,824 Square Feet *estimated
Summary of 1780 Westmoreland Lane
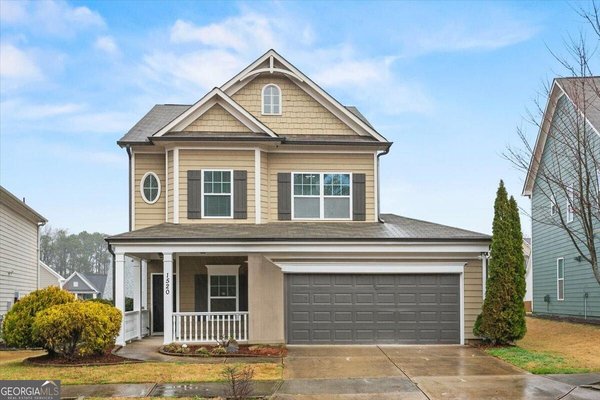
Welcome to 1780 Westmoreland Lane, an exceptional opportunity to enjoy intown Atlanta living for under $500,000-with 100% financing options potentially available for qualified buyers! Freshly painted inside and out, this inviting West Highlands home features gleaming hardwood floors, spacious bedrooms, built-in bookshelves and a versatile upstairs loft that is perfect for a home office, media lounge, fitness area or additional living space. The open kitchen is designed for entertaining, showcasing granite countertops and an impressive island that keeps everyone connected to the fireside family room with its convenient auto-ignition gas fireplace. Outside, the fenceable backyard offers the opportunity to create a private retreat where you can relax, entertain or let your four-legged companion enjoy the outdoors. Best of all, the resort-style community pool is approximately 200 feet away, making summer afternoons feel like a vacation at home. West Highlands offers the community atmosphere young professionals are looking for, with sidewalks, a dog park, playground, greenspace and convenient access to the Proctor Creek Greenway and Atlanta BeltLine trails. Enjoy being within walking distance of Shirley Franklin Park and minutes from The Works, Westside Provisions District, popular restaurants, breweries, coffee shops, patios and entertainment, with Midtown, Downtown, Georgia Tech, Mercedes-Benz Stadium and the Georgia Aquarium all within easy reach. Experience space, style, connection and the best of Atlanta living in a community that truly feels like home.
Welcome home to this spacious 3-bed, 2-bath residence nestled in West Highlands in Atlanta, GA. Inside, the home offers 1,824 square feet of finished living space, giving plenty of room for everyday living and easy entertaining. The kitchen was planned for both everyday meals and special occasions, with plenty of room to cook, serve, and connect. Open concept living and dining spaces create a comfortable setting for gatherings of all kinds. Outside, the property offers approximately 0.12 acres, giving ample room to relax, play, or plan future outdoor projects. The property includes parking available for multiple vehicles, offering convenience for residents and guests. Set within West Highlands in Atlanta, this home is close to schools, shopping, dining, and area attractions. With approximately 15 days on the market, this home is well positioned for the next owner. At $499,000, this home is well positioned for buyers seeking value in Atlanta.
Show more
1780 Westmoreland Lane - Map & Directions
view in Google Maps
Facts & features
School District Information
High School
Middle School
Elementary School
Additional Information about
West Highlands
Association
Yes
Association Fee
$1,500
Association Fee Includes
Reserve Fund
Security
Swimming
Community Features
Park
Playground
Pool
Sidewalks
Street Lights
Walk To Public Transit
Walk To Schools
Walk To Shopping
Neighborhood Pool
Yes
Additional Information about
1780 Westmoreland Lane
County
Neighborhood
Year Built
2016
Appliances
Dishwasher
Disposal
Gas Water Heater
Microwave
Architectural Style
Craftsman
Foundation
Slab
Construction Materials
Concrete
Stone
Cooling
Ceiling Fan(s)
Central Air
Electric
Zoned
Fireplace Features
Factory Built
Family Room
Gas Log
Gas Starter
Flooring
Carpet
Hardwood
Tile
Heating
Forced Air
Natural Gas
Zoned
Home Warranty
No
Interior Features
Bookcases
Double Vanity
High Ceilings
Pulldown Attic Stairs
Split Bedroom Plan
Tray Ceiling(s)
Walk-In Closet(s)
Kitchen Features
Breakfast Bar
Kitchen Island
Pantry
Solid Surface Counters
Laundry Features
In Hall,Upper Level
Levels
Two
Patio and Porch Features
Patio
Selling Status
Resale
Roof
Composition
Rooms
Family Room
Foyer
Laundry
Office
Other
Security Features
Carbon Monoxide Detector(s)
Security System
Smoke Detector(s)
Sewer Type
Public Sewer
Total Finished Area
1,824
Total Fire Places
1
Utilities
Cable Available
Electricity Available
Natural Gas Available
Phone Available
Sewer Available
Underground Utilities
Water Available
Water Source
Public
Window Features
Double Pane Windows
Land Information
Lot Size
Less than .5 Acres
Lot Features
Level
Private
Lot Size Estimated
0.12
Garages and Parking Information
Parking Total
2
Parking Features
Attached
Garage
Garage Door Opener
Kitchen Level
Tax Information
Taxes
$5,535
Tax Year
2025
Tax ID Number
17 0227 LL1091
Show more
listed by real estate agent ken liberty and keller williams realty buckhead