Back

2574 Saint Paul Drive

Atlanta, GA 30331

Larry Wise
call for more info
615-738-0015
Ask a Question
Send to a Friend
Schedule a Showing
Request More Info
More Homes In
Wyncreek Estates
5673 Wyncreek Circle, Atlanta
2513 Wyncreek Drive, Atlanta
Smart Mortgage Options
Dalton Carter
Lender
Lic. 1566538
Office:
Direct: 678-425-4140
AP Mortgage
340 Jesse Jewell Parkway
Suite 500A
Gainesville, GA 30501
Apply for a Loan
For Sale
MLS Number 10804995
5 Bedrooms
4 Bathrooms
0 Half Baths
3,296 Square Feet *estimated
Summary of 2574 Saint Paul Drive
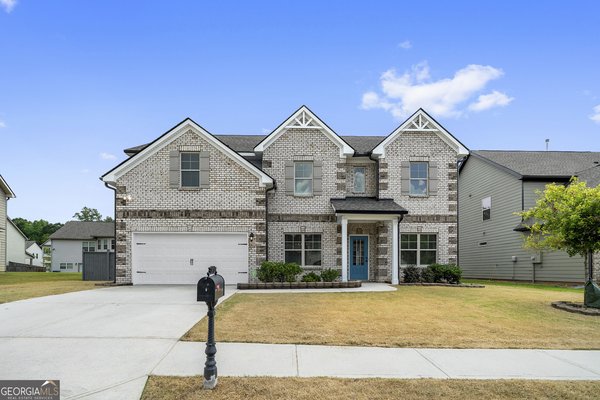
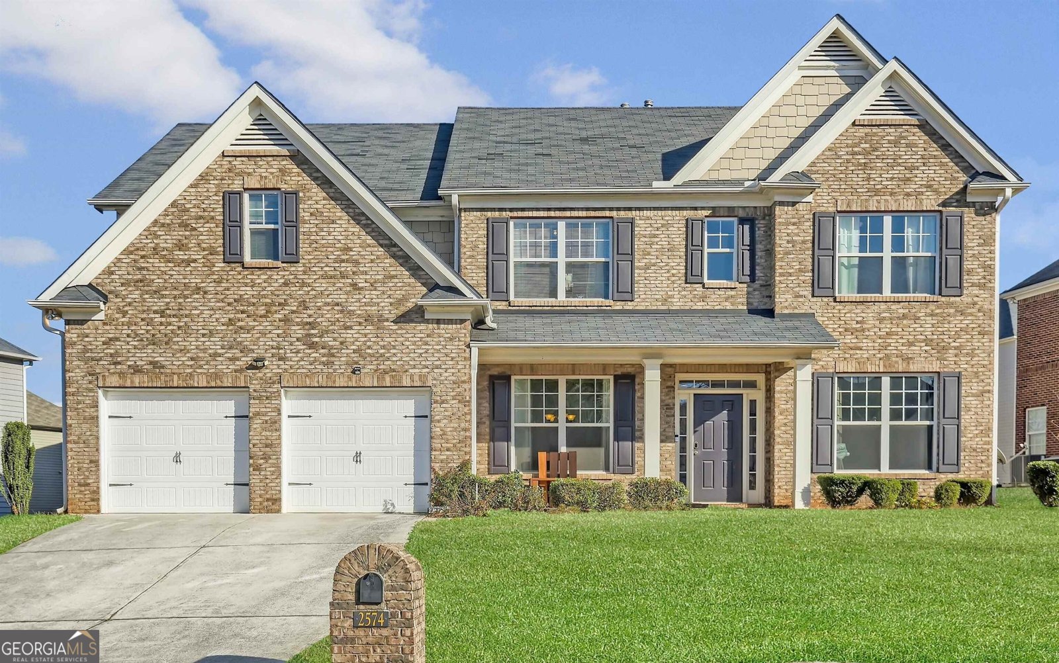
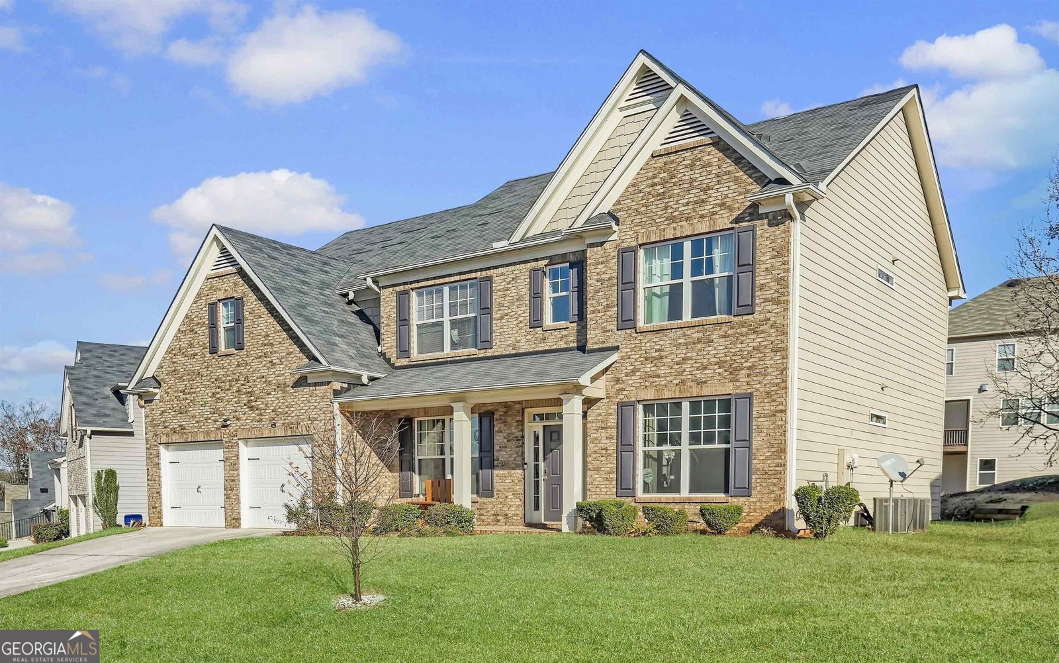
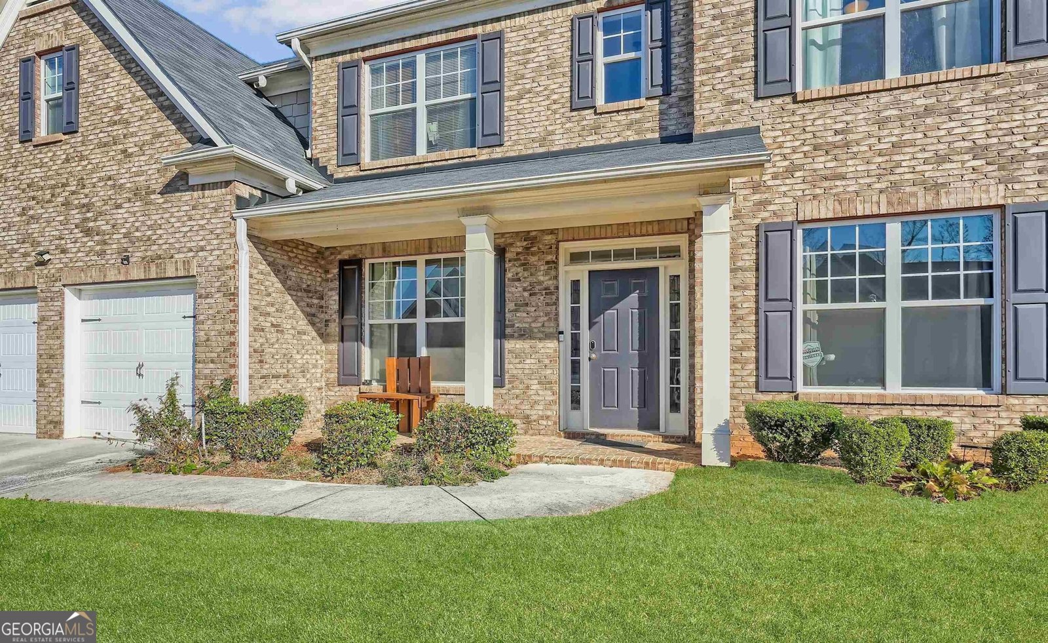
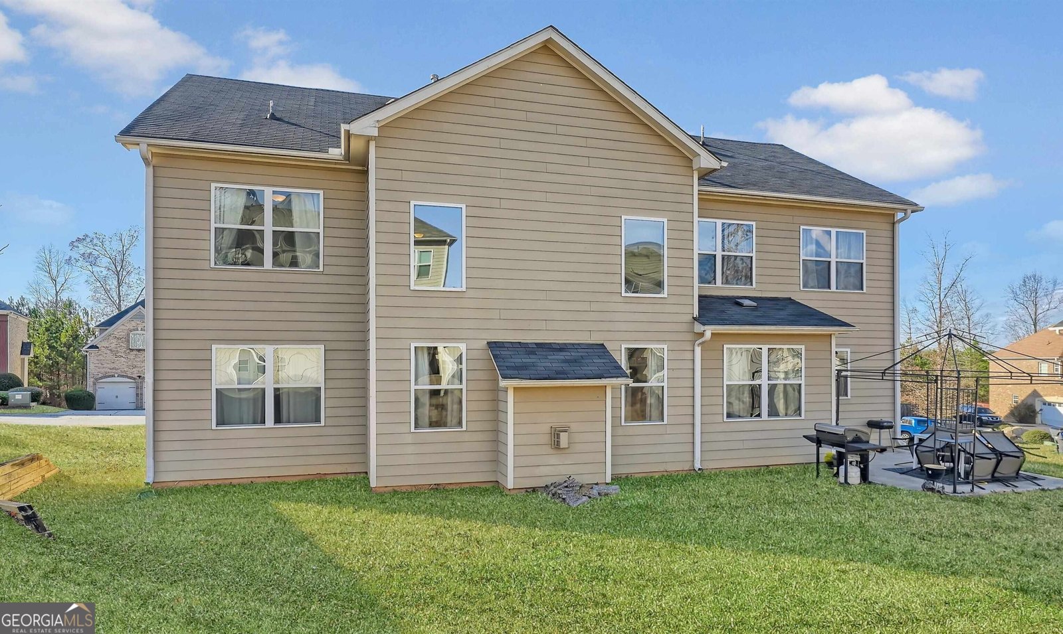
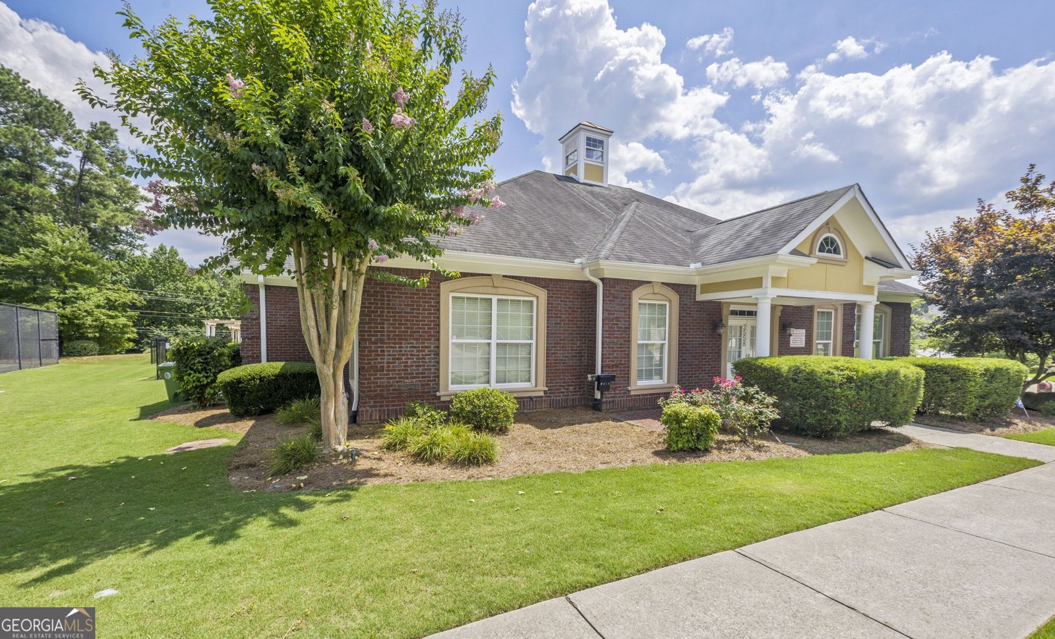
Wonderful 5 bedroom/4 bathroom home in desirable Wyncreek Estates-swim and Tennis community. Features Include: Guest Bedroom on Main Level, Generous Secondary Bedrooms, Formal Living Room, Formal Dining Room with Chair Rail, Gleaming Hardwood Flooring, Crown Molding, Dine-in Chef's Kitchen with Breakfast Nook, Pantry, Granite Countertops, Center Island and Stainless Steel Appliances. The open concept great room has direct views to the kitchen and boasts high ceilings, a fireplace and tons of natural light. The expansive primary retreat houses a seating area, double-tray ceilings, oversized walk-in closet and ensuite bath with double vanities, soaking tub and a separate shower. The rear patio and the covered front porch are is the perfect places for entertaining or relaxing. Close proximity to Hartsfield Jackson Airport, shopping, dining, schools, parks and I-285! (Photo's coming 7/21/26 and showings start 7/18/26)
Discover this inviting 5-bedroom, 4-bath home located in the well established community of Wyncreek Estates. Inside, the home offers 3,296 square feet of finished living space, giving plenty of room for everyday living and easy entertaining. A bright, open kitchen offers generous workspace, storage, and a direct view into the main gathering spaces. The main living areas are filled with natural light and provide an easy flow for hosting friends or enjoying quiet evenings at home. The outdoor space includes approximately 0.218 acres, ideal for gardening, outdoor activities, or simply enjoying the seasons. Practical parking available makes everyday living easier for households with multiple vehicles. Set within Wyncreek Estates in Atlanta, this home is close to schools, shopping, dining, and area attractions. With only a few days on the market, this property is a must see for buyers watching the area. Currently offered at $499,990, this home delivers a strong combination of space, condition, and location.
Show more
2574 Saint Paul Drive - Map & Directions
view in Google Maps
Facts & features
School District Information
High School
Middle School
Elementary School
Additional Information about
Wyncreek Estates
Association
Yes
Association Fee
$517
Association Fee Includes
Swimming
Tennis
Community Features
Clubhouse
Pool
Street Lights
Tennis Court(s)
Walk To Schools
Walk To Shopping
Neighborhood Tennis
Yes
Neighborhood Pool
Yes
Additional Information about
2574 Saint Paul Drive
County
Neighborhood
Year Built
2014
Appliances
Dishwasher
Disposal
Microwave
Oven/Range (Combo)
Architectural Style
Brick Front
Traditional
Foundation
Slab
Construction Materials
Concrete
Cooling
Ceiling Fan(s)
Central Air
Fireplace Features
Family Room
Gas Starter
Gas Log
Flooring
Hardwood
Tile
Carpet
Heating
Natural Gas
Forced Air
Home Warranty
No
Interior Features
Tray Ceiling(s)
Vaulted Ceiling(s)
Double Vanity
Pulldown Attic Stairs
Walk-In Closet(s)
Kitchen Features
Breakfast Area
Kitchen Island
Pantry
Solid Surface Counters
Walk-in Pantry
Laundry Features
Upper Level
Levels
Two
Financing Available
Cash
Conventional
FHA
VA Loan
Patio and Porch Features
Patio
Selling Status
Resale
Roof
Composition
Rooms
Foyer
Laundry
Family Room
Security Features
Smoke Detector(s)
Sewer Type
Public Sewer
Total Finished Area
3,296
Total Fire Places
1
Utilities
Underground Utilities
Cable Available
Electricity Available
High Speed Internet
Natural Gas Available
Phone Available
Sewer Available
Water Available
Water Source
Public
Land Information
Lot Size
Less than .5 Acres
Lot Features
Level
Other
Lot Size Estimated
0.218
Garages and Parking Information
Parking Features
Attached
Garage
Kitchen Level
Tax Information
Taxes
$5,688
Tax Year
2025
Tax ID Number
14F0104 LL1462
Show more
listed by real estate agent deborah dannewitz and bhhs georgia properties