Back

37 Swann Ridge

Chattahoochee Hills, GA 30268

Larry Wise
call for more info
615-738-0015
Ask a Question
Send to a Friend
Schedule a Showing
Request More Info
More Homes In
Serenbe
107 Ray Way, Chattahoochee Hills
200 Mado Lane, Chattahoochee Hills
11260 Serenbe Lane, Chattahoochee Hills
Smart Mortgage Options
Dalton Carter
Lender
Lic. 1566538
Office:
Direct: 678-425-4140
AP Mortgage
340 Jesse Jewell Parkway
Suite 500A
Gainesville, GA 30501
Apply for a Loan
For Sale
MLS Number 10799323
3 Bedrooms
3 Bathrooms
0 Half Baths
Square Footage Not Provided
Summary of 37 Swann Ridge
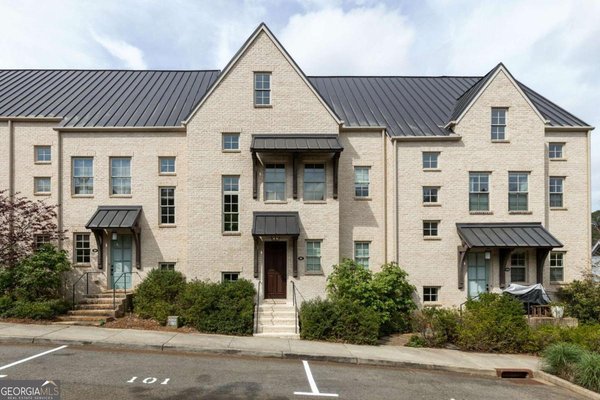
Swann Ridge is a storybook Cotswold Hamlet in the wellness & nature-focused community of Serenbe. When you arrive at the residence at 37 Swann Ridge, you arrive at breath-taking architecture intergrated into the splendor of nature. The roofline sweeps down, morphing into an inviting entry wall. The stepping stone pathway is shaded by a pergola balanced between the entry wall and a statement stone column, making it clear you live among the sounds, shapes, and peace of nature. Not ready to leave the view? You can relax on the covered patio and still feel the expanse of the woods surrounding you. Days or nights, this is the perfect space to sit by the fire with a great novel while listening to the water feature. Once you step inside this beautiful English countryside home you will realize that it lives much larger than its footprint. The dining room boasts large pane windows sharing wooded views and optimum space to host neighbors or family. It is open to the living space with soaring ceilings.The bedroom retreats are ample, and the bathrooms are well-appointed. The bonus to this residence is a recently constructed detached 2 car garage/carriage house with an upstairs loft perfect for overflow guests or as a rental. Both home and carraige house designed by Rhinehart, Pulliam & Co - an Atlanta Architectural and Design Firm. Although the trails and paths throughout Serenbe are communal, this home is situated on a double lot and offers a great deal of privacy without isolation. If you are looking for an architectural gem and an award winning community with a surplus of amenities this is the property for you! Note - property is on Geothermal heat and cooling.
Discover this inviting 3-bedroom, 3-bath home located in the well established community of Serenbe. Inside, the layout is designed for modern daily living with generous gathering spaces and private retreats. A bright, open kitchen offers generous workspace, storage, and a direct view into the main gathering spaces. The main living areas are filled with natural light and provide an easy flow for hosting friends or enjoying quiet evenings at home. Step outside to approximately 0.28 acres, creating a comfortable setting for outdoor living and weekend gatherings. With parking available for multiple vehicles, the home provides flexible options for families and visitors. Serenbe offers a well established community setting in Chattahoochee Hills with convenient access to local shopping, dining, and major routes. With roughly 13 days on the market, this property stands out for condition and location. At $1,300,000, this home is well positioned for buyers seeking value in Chattahoochee Hills.
Show more
37 Swann Ridge - Map & Directions
view in Google Maps
Facts & features
School District Information
High School
Middle School
Elementary School
Additional Information about
Serenbe
Association
Yes
Association Fee
$1,500
Initiation Fee
$13,000
Association Fee Includes
Maintenance Grounds
Community Features
Fitness Center
Lake
Playground
Pool
Sidewalks
Stable(s)
Street Lights
Tennis Court(s)
Neighborhood Tennis
Yes
Neighborhood Pool
Yes
Additional Information about
37 Swann Ridge
County
Neighborhood
Year Built
2018
Appliances
Dishwasher
Dryer
Microwave
Other
Refrigerator
Washer
Architectural Style
Brick 4 Side
European
Other
Foundation
Slab
Construction Materials
Brick
Cooling
Central Air
Other
Zoned
Exterior Features
Garden,Other
Fireplace Features
Living Room
Masonry
Outside
Flooring
Hardwood
Heating
Other
Zoned
Home Warranty
No
Interior Features
Beamed Ceilings
In-Law Floorplan
Master On Main Level
Vaulted Ceiling(s)
Kitchen Features
Kitchen Island
Solid Surface Counters
Laundry Features
Laundry Closet
Levels
One
Financing Available
Cash
Conventional
Other Structures
Garage(s)
Patio and Porch Features
Deck
Patio
Selling Status
Resale
Roof
Wood
Rooms
Foyer
Laundry
Other
Security Features
Smoke Detector(s)
Sewer Type
Septic Tank
Total Fire Places
2
Utilities
Cable Available
Electricity Available
High Speed Internet
Natural Gas Available
Other
Phone Available
Sewer Connected
Water Source
Public
Window Features
Double Pane Windows
Master on the Main
Yes
Land Information
Lot Size
Less than .5 Acres
Lot Features
Greenbelt
Private
Zero Lot Line
Lot Size Estimated
0.28
Fencing
Back Yard
Garages and Parking Information
Parking Total
2
Parking Features
Detached
Garage
Detached Garage
Yes
Tax Information
Taxes
$6,232
Tax Year
2025
Tax ID Number
08 140000463643
Show more
listed by real estate agent patti and intown focus realty llc