Back

5003 Bellmoore Park Lane

Duluth, GA 30097

Larry Wise
call for more info
615-738-0015
Ask a Question
Send to a Friend
Schedule a Showing
Request More Info
More Homes In
Bellmoore Park
560 Hannaford Walk, Duluth
1190 Hannaford Lane, Duluth
604 Kiley Lane, Duluth
Smart Mortgage Options
Dalton Carter
Lender
Lic. 1566538
Office:
Direct: 678-425-4140
AP Mortgage
340 Jesse Jewell Parkway
Suite 500A
Gainesville, GA 30501
Apply for a Loan
For Sale
MLS Number 10798393
5 Bedrooms
4 Bathrooms
0 Half Baths
Square Footage Not Provided
Summary of 5003 Bellmoore Park Lane
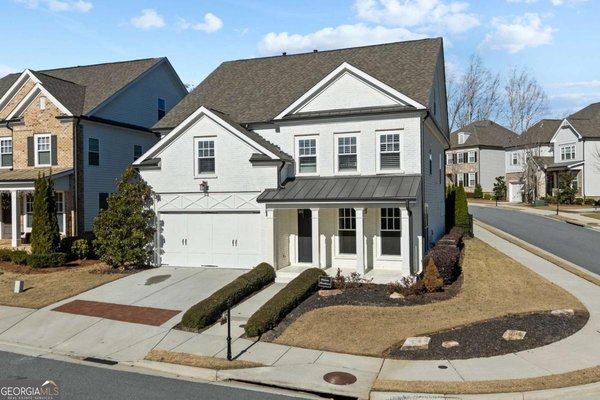
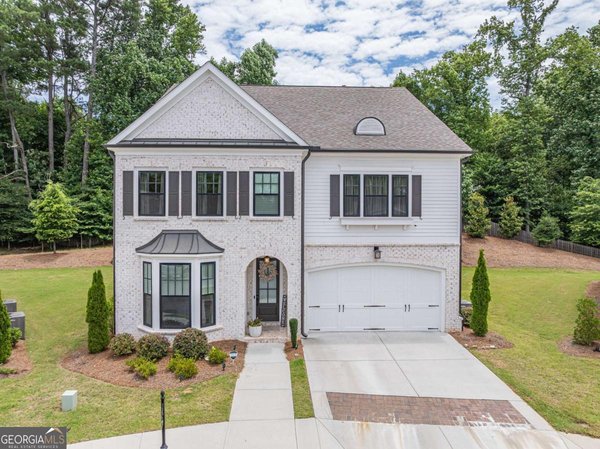
Welcome to the highly sought-after Tensley floor plan by The Providence Group, located in the award-winning gated community of Bellmoore Park in Johns Creek. This popular courtyard-style home combines timeless design, functional living spaces, and resort-style amenities in one of the most desirable communities in North Fulton. Offering 5 bedrooms, 4 full bathrooms, and a versatile office/flex space, this three-story home features an open-concept layout with 10-foot ceilings, 8-foot doors, elongated windows, and abundant natural light throughout the main level. The inviting family room flows seamlessly into the gourmet kitchen, showcasing stacked white cabinetry, quartz countertops, tile backsplash, stainless steel appliances, a single-bowl sink, and a spacious center island perfect for entertaining and everyday living. A highly desirable main-level guest retreat includes a private bedroom and full bath with a tiled walk-in shower, providing the ideal space for guests, multigenerational living, or a home office. Upstairs, the expansive owner's suite serves as a private retreat with separate his-and-hers walk-in closets, dual vanities with quartz countertops, and a large walk-in shower. Additional secondary bedrooms share a thoughtfully designed dual-vanity bath, while the conveniently located upstairs laundry room includes cabinetry and a utility sink. The upper level also features a dedicated office/flex space perfect for working from home, studying, or additional storage. The private third-floor suite offers another bedroom and full bath, ideal for guests, teens, or a bonus living area. Outside, enjoy the charm of courtyard-style living with a private patio and rear-entry two-car garage, creating exceptional curb appeal and a pedestrian-friendly streetscape. Enjoy the convenience of smart motorized roller shades, easily controlled from your smartphone, along with integrated mesh Wi-Fi extenders throughout the home for fast, reliable, and seamless connectivity in every room. Bellmoore Park offers an unparalleled lifestyle with exceptional resort-style amenities, including a 7,800-square-foot clubhouse, state-of-the-art fitness center, Junior Olympic-sized swimming pool, kiddie pool, tennis courts, basketball court, splash pad, playground, HOA-maintained lawns, and a gated entrance with a staffed gatehouse. Residents enjoy a vibrant community atmosphere with year-round social events and beautifully maintained grounds. Ideally located in the heart of Johns Creek, recently recognized as one of America's most desirable places to live, this home is just minutes from premier shopping, dining, parks, entertainment, and the exciting new Medley mixed-use development. It is also zoned for highly acclaimed Wilson Creek Elementary, River Trail Middle, and Northview High School. Move-in ready and thoughtfully designed, this exceptional Tensley floor plan offers the perfect combination of luxury, convenience, community, and low-maintenance living.
Discover this inviting 5-bedroom, 4-bath home located in the well established community of Bellmoore Park. From the first step inside, the flow of this home feels both practical and welcoming. A bright, open kitchen offers generous workspace, storage, and a direct view into the main gathering spaces. Open concept living and dining spaces create a comfortable setting for gatherings of all kinds. The outdoor space includes approximately 0.153 acres, ideal for gardening, outdoor activities, or simply enjoying the seasons. With parking available for multiple vehicles, the home provides flexible options for families and visitors. Residents of Bellmoore Park enjoy a blend of neighborhood charm and easy access to everyday conveniences. With roughly 14 days on the market, this property stands out for condition and location. Currently offered at $850,000, this home delivers a strong combination of space, condition, and location.
Show more
5003 Bellmoore Park Lane - Map & Directions
view in Google Maps
Facts & features
School District Information
High School
Middle School
Elementary School
Additional Information about
Bellmoore Park
Association
Yes
Association Fee
$4,056
Association Fee Includes
Maintenance Grounds
Swimming
Tennis
Community Features
Clubhouse
Fitness Center
Gated
Playground
Pool
Sidewalks
Street Lights
Tennis Court(s)
Walk To Schools
Walk To Shopping
Neighborhood Tennis
Yes
Neighborhood Pool
Yes
Gated Community
Yes
Additional Information about
5003 Bellmoore Park Lane
County
Neighborhood
Year Built
2023
Appliances
Dishwasher
Disposal
Architectural Style
Brick Front
Traditional
Foundation
Slab
Construction Materials
Brick
Other
Cooling
Ceiling Fan(s)
Central Air
Electric
Flooring
Vinyl
Heating
Forced Air
Natural Gas
Home Warranty
No
Interior Features
Double Vanity
Split Bedroom Plan
Kitchen Features
Kitchen Island
Walk-in Pantry
Laundry Features
Upper Level
Levels
Three Or More
Patio and Porch Features
Patio
Selling Status
Resale
Rooms
Family Room
Office
Other
Security Features
Carbon Monoxide Detector(s)
Gated Community
Smoke Detector(s)
Sewer Type
Public Sewer
Utilities
Cable Available
Electricity Available
High Speed Internet
Natural Gas Available
Sewer Available
Water Available
Water Source
Public
Window Features
Window Treatments
Land Information
Lot Size
Less than .5 Acres
Lot Features
Level
Lot Size Estimated
0.153
Water Front Features
No Dock Or Boathouse
Garages and Parking Information
Parking Total
2
Parking Features
Garage
Tax Information
Taxes
$7,883
Tax Year
2025
Tax ID Number
11 109003862402
Show more
listed by real estate agent jessica and atlanta communities