Back

7130 Jumpers Trail

Fairburn, GA 30213

Larry Wise
call for more info
615-738-0015
Ask a Question
Send to a Friend
Schedule a Showing
Request More Info
Smart Mortgage Options
Dalton Carter
Lender
Lic. 1566538
Office:
Direct: 678-425-4140
AP Mortgage
340 Jesse Jewell Parkway
Suite 500A
Gainesville, GA 30501
Apply for a Loan
For Sale
MLS Number 10795881
4 Bedrooms
3 Bathrooms
0 Half Baths
2,554 Square Feet *estimated
Summary of 7130 Jumpers Trail
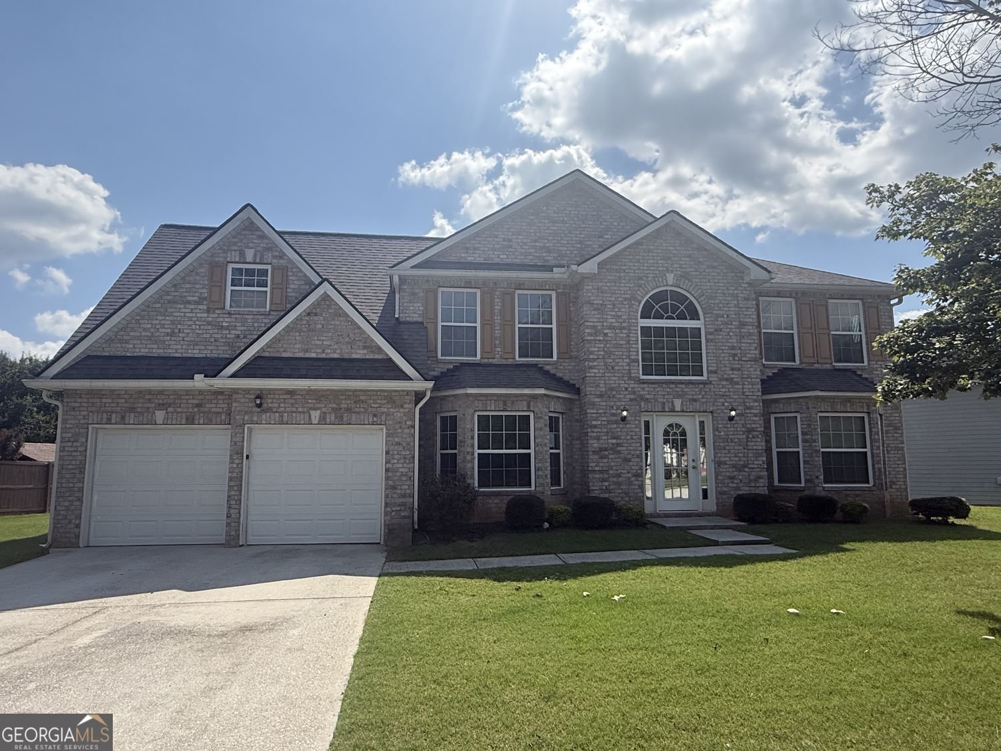
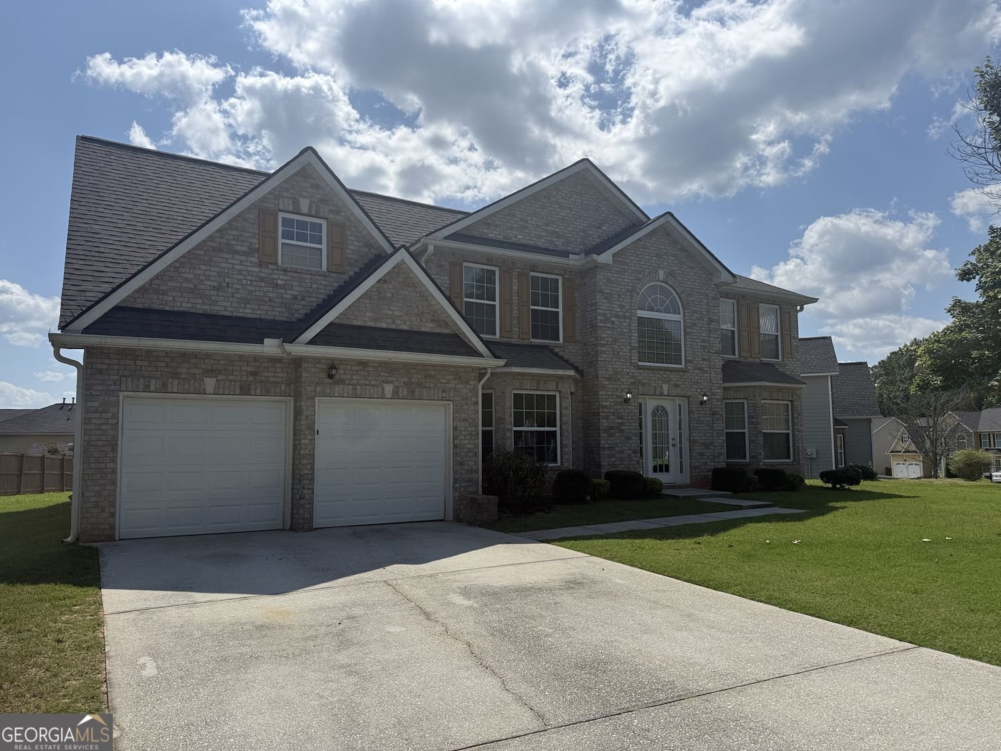
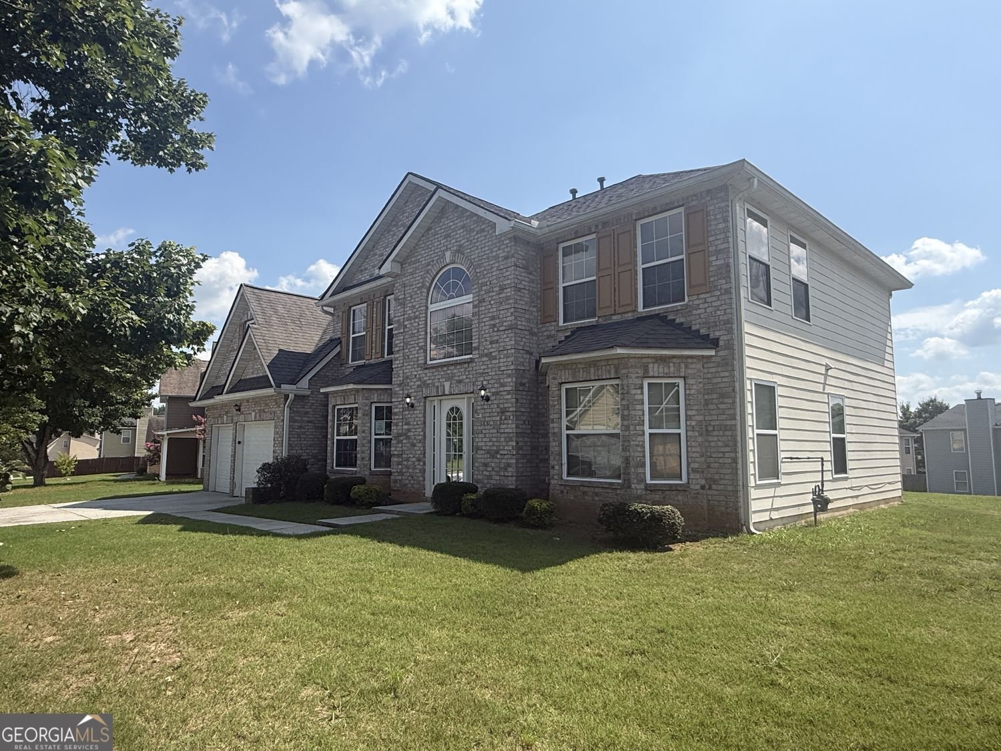
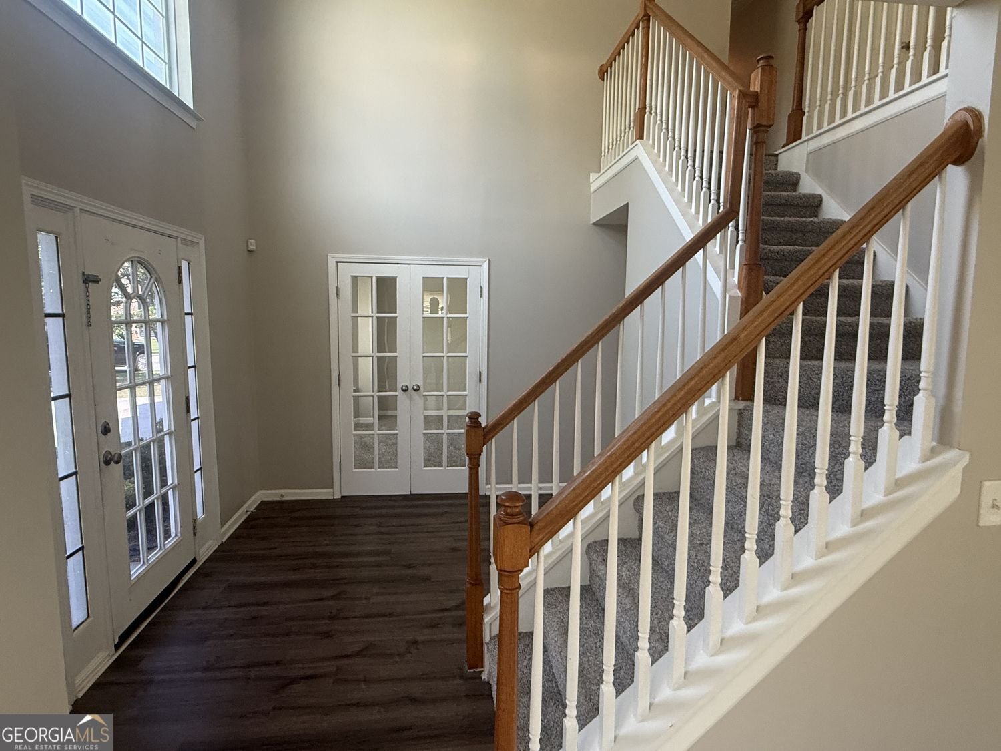
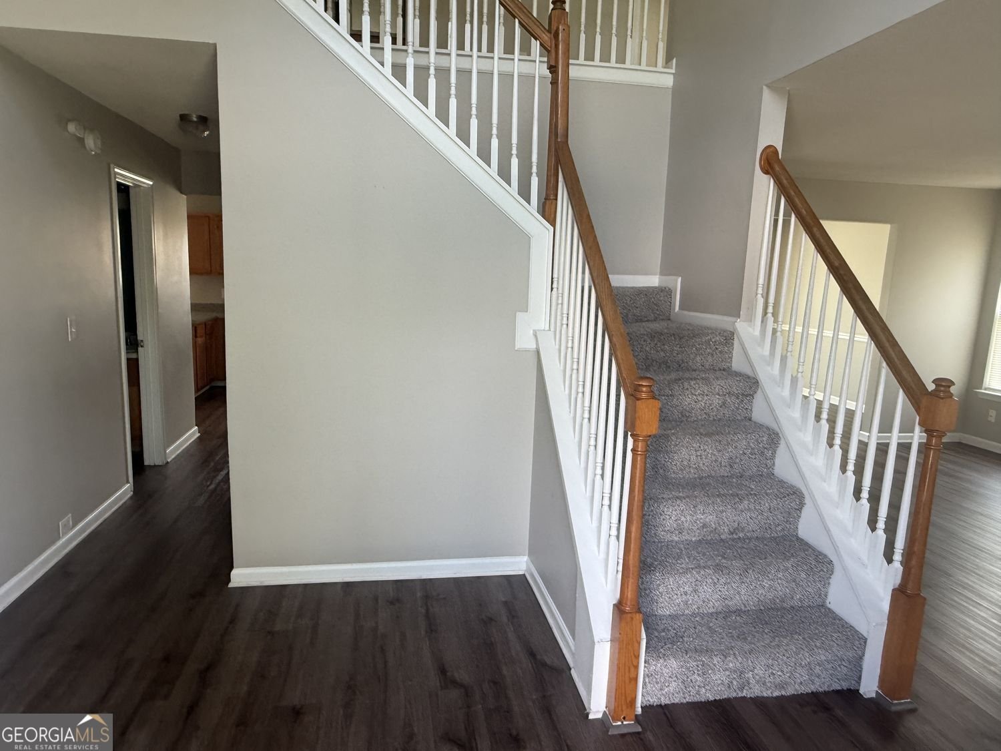
Welcome home to this beautifully maintained residence in the desirable Chestnut Ridge community of Fairburn! Perfectly positioned on a quiet cul-de-sac, this spacious home offers the ideal combination of elegant living spaces, modern functionality, and everyday comfort. Step inside to discover a versatile flex room on the main level, perfect for a private home office, guest suite, or in-law space. Across the foyer, you'll find elegant formal living and dining rooms designed for entertaining family and friends. The open-concept floor plan flows effortlessly into the heart of the home, where the expansive chef's kitchen features abundant cabinetry, generous counter space, a center island, and a sunny breakfast area overlooking the oversized family room-creating the perfect space for everyday living and memorable gatherings. Upstairs, retreat to the impressive owner's suite featuring a spacious sitting area, large walk-in closet, and a spa-inspired ensuite bath complete with dual vanities, a relaxing soaking tub, and a separate shower. Three additional generously sized bedrooms provide ample space for family, guests, a home office, or a fitness room. Step outside to enjoy the level backyard, ideal for entertaining, grilling, gardening, or simply relaxing in your own private outdoor retreat. Located in an established swim and tennis community, this home offers convenient access to I-85, I-285, Hartsfield-Jackson Atlanta International Airport, Downtown Atlanta, shopping, dining, parks, and everyday conveniences.Some Photo's are virtually Staged!!
Welcome to this beautifully maintained 4-bedroom, 3-bath home in the sought after Cedar Grove community of Fairburn. Thoughtfully planned, the interior provides 2,554 square feet of finished living space with an open, livable feel from room to room. A bright, open kitchen offers generous workspace, storage, and a direct view into the main gathering spaces. The main living areas are filled with natural light and provide an easy flow for hosting friends or enjoying quiet evenings at home. The outdoor space includes approximately 0.255 acres, ideal for gardening, outdoor activities, or simply enjoying the seasons. The property includes parking available for multiple vehicles, offering convenience for residents and guests. Cedar Grove offers a well established community setting in Fairburn with convenient access to local shopping, dining, and major routes. With approximately 17 days on the market, this home is well positioned for the next owner. With an asking price of $355,000, this property represents an appealing opportunity in the current market.

Show more
7130 Jumpers Trail - Map & Directions
view in Google Maps
Facts & features
School District Information
High School
Middle School
Elementary School
Additional Information about
Cedar Grove
Association
Yes
Association Fee
$470
Initiation Fee
$800
Association Fee Includes
Maintenance Grounds
Swimming
Community Features
Swim Team
Street Lights
Additional Information about
7130 Jumpers Trail
County
Neighborhood
Year Built
2006
Appliances
Dishwasher
Microwave
Refrigerator
Architectural Style
Traditional
Foundation
Slab
Construction Materials
Wood Siding
Brick
Cooling
Central Air
Dining Room Features
Dining Rm/Living Rm Combo,Separate Room
Exterior Features
Water Feature
Fireplace Features
Gas Starter
Family Room
Flooring
Laminate
Carpet
Heating
Natural Gas
Home Warranty
No
Interior Features
Other
Two Story Foyer
Vaulted Ceiling(s)
Tray Ceiling(s)
Split Foyer
Kitchen Features
Breakfast Area
Pantry
Laundry Features
In Hall
Levels
Two
Financing Available
Cash
Conventional
FHA
VA Loan
Other Structures
Other
Patio and Porch Features
Patio
Selling Status
Resale
Roof
Composition
Rooms
Office
Security Features
Carbon Monoxide Detector(s)
Smoke Detector(s)
Sewer Type
Public Sewer
Listing Conditions
As Is
Total Finished Area
2,554
Total Fire Places
1
Utilities
Electricity Available
Natural Gas Available
Sewer Available
Phone Available
Underground Utilities
Water Source
Public
Window Features
Double Pane Windows
Land Information
Lot Size
Less than .5 Acres
Lot Features
City Lot
Level
Open Lot
Lot Size Estimated
0.255
Fencing
Back Yard
Garages and Parking Information
Parking Total
2
Parking Features
Garage
Tax Information
Taxes
$2,082
Tax Year
2025
Tax ID Number
09F310001412822
Show more
listed by real estate agent greg and exp realty