Back

6921 Winchester Place

Fairburn, GA 30213

Larry Wise
call for more info
615-738-0015
Ask a Question
Send to a Friend
Schedule a Showing
Request More Info
More Homes In
Creekside At Oxford Park
7789 Richmond Trail, Fairburn
7759 Sheffield Terrace, Fairburn
Smart Mortgage Options
Dalton Carter
Lender
Lic. 1566538
Office:
Direct: 678-425-4140
AP Mortgage
340 Jesse Jewell Parkway
Suite 500A
Gainesville, GA 30501
Apply for a Loan
For Sale
MLS Number 10797393
4 Bedrooms
2 Bathrooms
1 Half Baths
2,035 Square Feet *estimated
Summary of 6921 Winchester Place
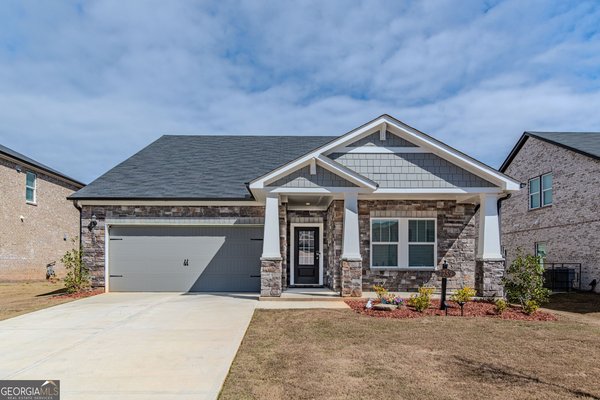
Skip the wait for new construction and move right into this well maintained 2025-built home loaded with upgrades and priced to sell at just $375,000! Offering 4 bedrooms, 2.5 baths, and a thoughtfully designed open-concept floor plan, this home combines modern style with everyday functionality. A versatile main-level bedroom provides the perfect space for a home office, fitness room, playroom, or guest room, while a convenient half bath is located on the main level. The spacious family room flows seamlessly into the bright, open kitchen featuring granite countertops, a stylish tile backsplash, stainless steel appliances, a gas range, side-by-side refrigerator, abundant cabinetry, and a large island that's perfect for entertaining. Upstairs, you'll find an oversized loft offering endless possibilities as a second family room, media room, game room, or workspace. The private owner's suite features an oversized walk-in shower, dual vanities, and a generous walk-in closet. The upstairs laundry room includes the washer and dryer, making this home truly move-in ready. One of this home's standout features is its rare three-sided brick exterior-a premium upgrade not often found at this price point. Step outside to enjoy a private backyard that backs to peaceful woods, providing added privacy with no rear neighbors. Additional highlights include a two-car garage and access to outstanding community amenities including a swimming pool, clubhouse, and playground. Why wait months for new construction when you can own a like-new home that's available now? With appliances already included, premium exterior finishes, a private wooded homesite, and an unbeatable value, this home is ready for its next owner. Builders 2-10 warranty still in play. Conveniently located near shopping, dining, schools, and major highways for an easy commute. Schedule your private tour today and see why this home stands out from the competition! This home is eligible for a 10K Down payment and closing cost assistance grant for first time home buyers. Call for more information.
Discover this inviting 4-bedroom, 2-bath home located in the well established community of Creekside At Oxford Park. Thoughtfully planned, the interior provides 2,035 square feet of finished living space with an open, livable feel from room to room. The kitchen functions as the heart of the home with ample counter space, storage, and a natural connection to the main living areas. Open concept living and dining spaces create a comfortable setting for gatherings of all kinds. Outside, the property offers approximately 0.14 acres, giving ample room to relax, play, or plan future outdoor projects. Practical parking available for multiple vehicles makes everyday living easier for households with multiple vehicles. Set within Creekside At Oxford Park in Fairburn, this home is close to schools, shopping, dining, and area attractions. After roughly 15 days on the market, this home remains a strong option in the area. At $375,000, this home is well positioned for buyers seeking value in Fairburn.
Show more
6921 Winchester Place - Map & Directions
view in Google Maps
Facts & features
School District Information
High School
Middle School
Elementary School
Additional Information about
Creekside At Oxford Park
Association
Yes
Association Fee
$800
Association Fee Includes
Management Fee
Reserve Fund
Swimming
Community Features
Clubhouse
Playground
Pool
Neighborhood Pool
Yes
Additional Information about
6921 Winchester Place
County
Year Built
2025
Appliances
Dishwasher
Dryer
Refrigerator
Washer
Architectural Style
Brick 3 Side
Brick Front
Traditional
Foundation
Slab
Construction Materials
Concrete
Cooling
Central Air
Dining Room Features
Dining Rm/Living Rm Combo
Flooring
Carpet
Sustainable
Vinyl
Heating
Central
Home Warranty
No
Interior Features
Double Vanity
Pulldown Attic Stairs
Split Bedroom Plan
Walk-In Closet(s)
Kitchen Features
Breakfast Bar
Kitchen Island
Pantry
Solid Surface Counters
Laundry Features
In Hall,Upper Level
Levels
Two
Financing Available
1031 Exchange
Cash
Conventional
FHA
VA Loan
Patio and Porch Features
Patio
Selling Status
Resale
Roof
Composition
Rooms
Family Room
Laundry
Loft
Security Features
Smoke Detector(s)
Sewer Type
Public Sewer
Showing Info
Public Sewer
Listing Conditions
Other
Total Finished Area
2,035
Utilities
Cable Available
Electricity Available
Natural Gas Available
Sewer Available
Sewer Connected
Water Available
Water Source
Public
Window Features
Double Pane Windows
Window Treatments
Land Information
Lot Size
Less than .5 Acres
Lot Features
Level
Lot Size Estimated
0.14
Water Front Features
No Dock Or Boathouse
Garages and Parking Information
Parking Total
2
Parking Features
Attached
Garage
Garage Door Opener
Tax Information
Taxes
$1,222
Tax Year
2025
Tax ID Number
07 180001204762
Show more
listed by real estate agent kim and 1 percent lists metro atlanta