Back

7651 Squire Court

Fairburn, GA 30213

Larry Wise
call for more info
615-738-0015
Ask a Question
Send to a Friend
Schedule a Showing
Request More Info
More Homes In
Renaissance South Park
5825 Radford Loop, Fairburn
7766 Carnegie Drive, Fairburn
5740 Radford Loop, Fairburn
Smart Mortgage Options
Dalton Carter
Lender
Lic. 1566538
Office:
Direct: 678-425-4140
AP Mortgage
340 Jesse Jewell Parkway
Suite 500A
Gainesville, GA 30501
Apply for a Loan
For Sale
MLS Number 10868658
3 Bedrooms
2 Bathrooms
1 Half Baths
1,644 Square Feet *estimated
Summary of 7651 Squire Court
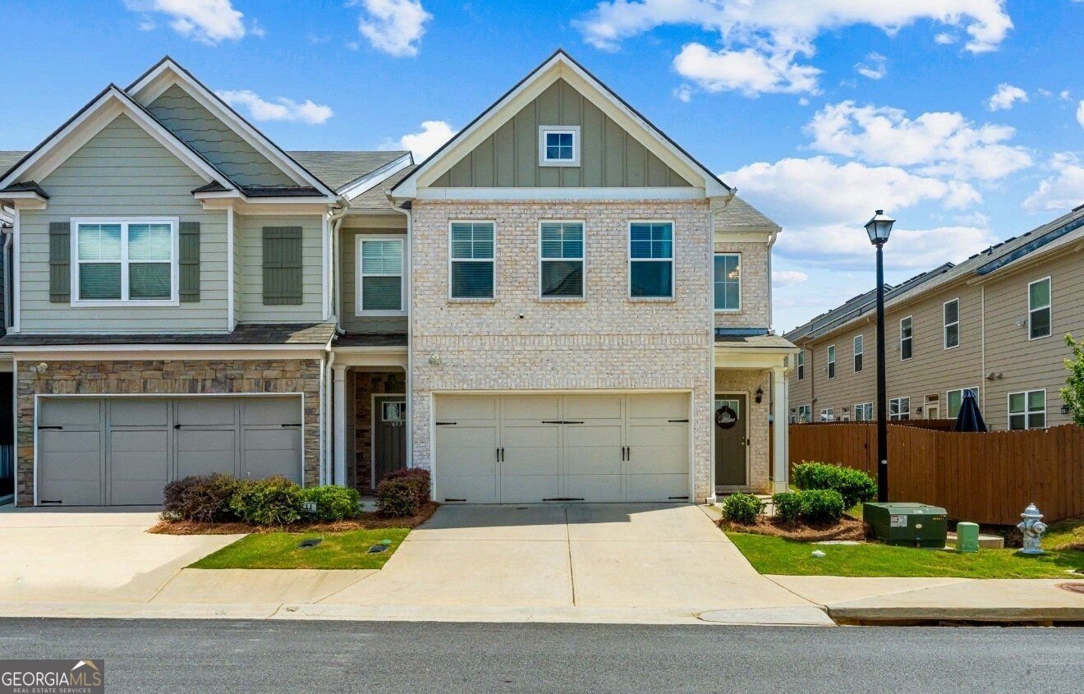
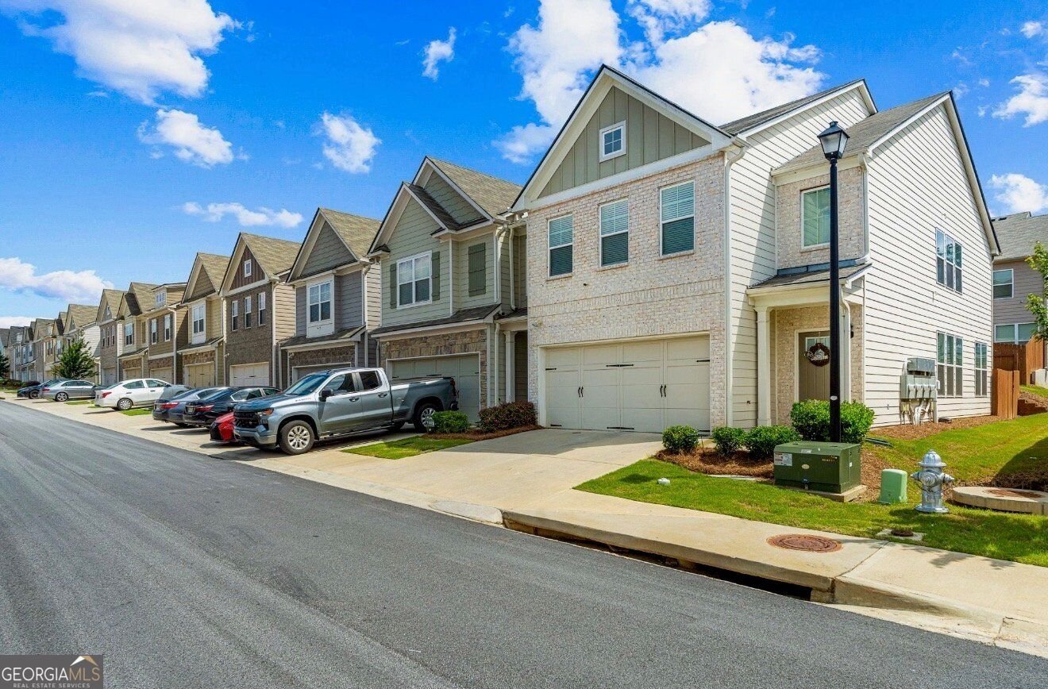
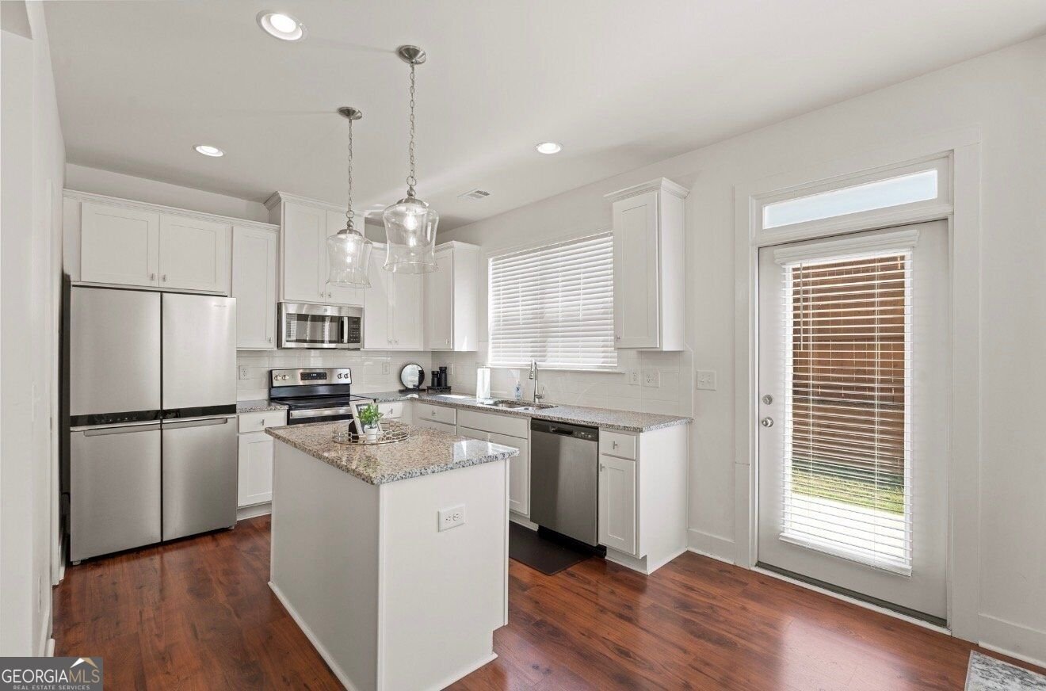
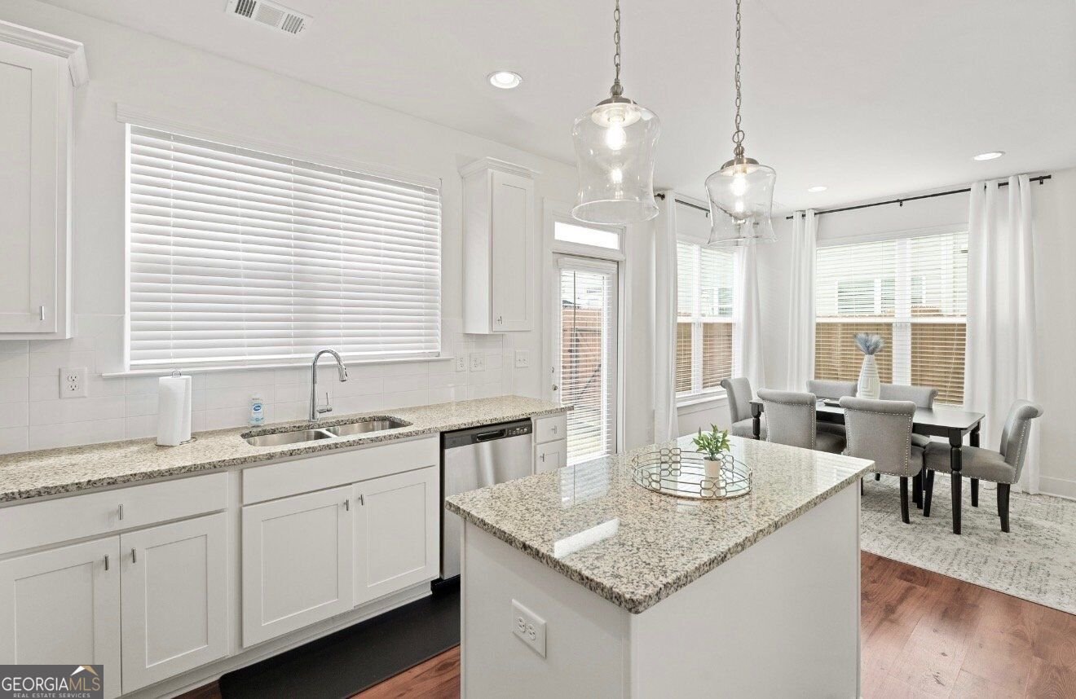
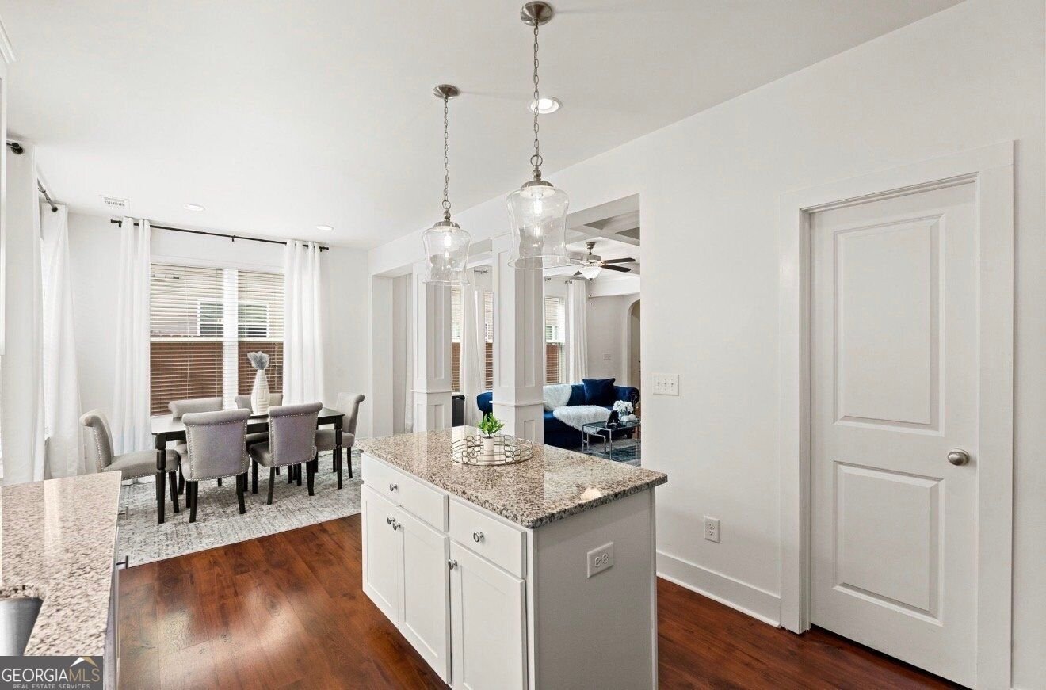
Welcome to this beautifully maintained, like-new end-unit townhome featuring 3 bedrooms, 2.5 bathrooms, and a 2-car garage, nestled in the highly sought-after Renaissance at South Park community. From the moment you step inside, you'll appreciate the bright, open-concept layout designed for comfortable everyday living and effortless entertaining. The main level showcases beautiful hardwood floors, elegant coffered ceilings, and a cozy fireplace that creates the perfect gathering space. The heart of the home is the spacious kitchen, complete with granite countertops, 42-inch cabinetry, stainless steel appliances, and a large center island perfect for meal prep, casual dining, or hosting family and friends. Upstairs, the spacious owner's suite offers a private retreat with French doors, dual vanities, a relaxing soaking tub, a separate walk-in shower, and an oversized walk-in closet. Two additional bedrooms provide the flexibility for family, guests, or a dedicated home office. This well-kept home has been thoughtfully enhanced with updated fixtures and a whole-home water filtration system, offering added comfort and peace of mind. As an end unit, you'll enjoy additional privacy, extra natural light, and an enhanced sense of space. Outside, take advantage of the community's resort-style amenities, including a swimming pool, tennis courts and clubhouse. Perfectly positioned near I-85 and South Fulton Parkway, this home offers quick access to Hartsfield-Jackson Atlanta International Airport, Downtown Atlanta, shopping, dining, and major commuter routes. This isn't just a place to live-it's a place to create memories, build your future, and truly feel at home. Schedule your private tour today!
Welcome to this beautifully maintained 3-bedroom, 2-bath home in the sought after Renaissance South Park community of Fairburn. Thoughtfully planned, the interior provides 1,644 square feet of finished living space with an open, livable feel from room to room. The kitchen functions as the heart of the home with ample counter space, storage, and a natural connection to the main living areas. Open concept living and dining spaces create a comfortable setting for gatherings of all kinds. Outside, the property offers approximately 0.027 acres, giving ample room to relax, play, or plan future outdoor projects. With parking available for multiple vehicles, the home provides flexible options for families and visitors. Residents of Renaissance South Park enjoy a blend of neighborhood charm and easy access to everyday conveniences. On the market for about 6 days, this home offers an excellent opportunity in Fairburn. With an asking price of $321,900, this property represents an appealing opportunity in the current market.
▾ Show more
7651 Squire Court - Map & Directions
view in Google Maps
Facts & features
School District Information
High School
Middle School
Elementary School
Additional Information about
Renaissance South Park
Association
Yes
Association Fee
$2,700
Association Fee Includes
Maintenance Grounds
Tennis
Community Features
Pool
Sidewalks
Street Lights
Tennis Court(s)
Clubhouse
Neighborhood Tennis
Yes
Neighborhood Pool
Yes
Additional Information about
7651 Squire Court
County
Year Built
2022
Appliances
Dishwasher
Disposal
Dryer
Electric Water Heater
Microwave
Washer
Refrigerator
Architectural Style
Traditional
Foundation
Slab
Construction Materials
Concrete
Cooling
Central Air
Electric
Ceiling Fan(s)
Fireplace Features
Living Room
Flooring
Carpet
Hardwood
Laminate
Heating
Forced Air
Home Warranty
No
Interior Features
Double Vanity
Tray Ceiling(s)
Walk-In Closet(s)
Kitchen Features
Kitchen Island
Solid Surface Counters
Laundry Features
In Hall
Levels
Two
Financing Available
Cash
Conventional
FHA
VA Loan
Patio and Porch Features
Patio
Selling Status
Resale
Roof
Composition
Rooms
Loft
Laundry
Security Features
Smoke Detector(s)
Sewer Type
Public Sewer
Total Finished Area
1,644
Total Fire Places
1
Utilities
Electricity Available
Cable Available
Phone Available
Sewer Available
Underground Utilities
Water Available
Water Source
Public
Land Information
Lot Size
Less than .5 Acres
Lot Features
Corner Lot
Lot Size Estimated
0.027
Fencing
Back Yard
Privacy
Wood
Garages and Parking Information
Parking Total
2
Parking Features
Off Street
Garage
Electric Vehicle Charging Station(s)
Garage Door Opener
Tax Information
Taxes
$3,224
Tax Year
2026
Tax ID Number
09F070300332887
▾ Show more
listed by real estate agent dara blackman and exp realty