Back

7707 Baron Road

Fairburn, GA 30213

Larry Wise
call for more info
615-738-0015
Ask a Question
Send to a Friend
Schedule a Showing
Request More Info
Smart Mortgage Options
Dalton Carter
Lender
Lic. 1566538
Office:
Direct: 678-425-4140
AP Mortgage
340 Jesse Jewell Parkway
Suite 500A
Gainesville, GA 30501
Apply for a Loan
For Sale
MLS Number 10835418
3 Bedrooms
2 Bathrooms
1 Half Baths
1,932 Square Feet *estimated
Summary of 7707 Baron Road
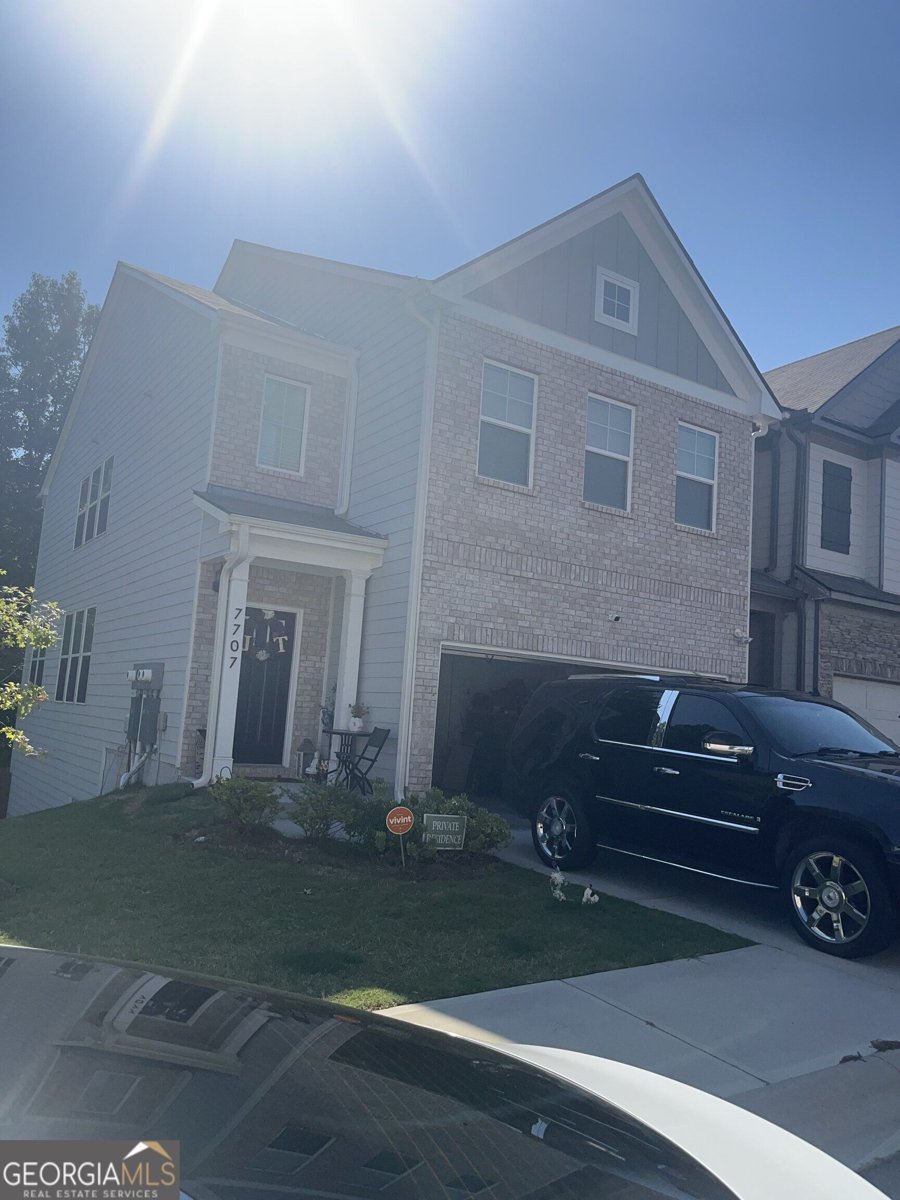
Beautiful 3-Bedroom Townhome with Finished Basement & Resort-Style Amenities Welcome to 7707 Barron Road, a beautifully maintained 3-bedroom, 2-bathroom townhome built in 2023, offering modern comfort, thoughtful design, and low-maintenance living. Situated on a desirable corner lot, this spacious home features three nicely proportioned bedrooms, a large loft, and an impressive basement with high ceilings, a partially finished area, and rough-in plumbing-providing excellent potential for additional living space, a home gym, office, entertainment area, or future expansion. The main level offers an inviting living room with a cozy fireplace, a well-appointed kitchen with stainless steel appliances, and comfortable spaces designed for everyday living and entertaining. The primary suite includes a luxurious separate soaking tub and shower, creating a relaxing retreat at the end of the day. Enjoy outdoor living with a patio on both the main and lower levels, perfect for morning coffee, grilling, or entertaining guests. The HOA makes life even easier by including landscaping, community pool, tennis facilities, and a community center, allowing you to enjoy a resort-style lifestyle without the maintenance. Perfect for buyers seeking modern construction, flexible living space, and low-maintenance living in a desirable Fairburn community. This home offers space, convenience, and plenty of potential-don't miss the opportunity to make it yours!
Discover this inviting 3-bedroom, 2-bath home located in the well established community of South Park Renassaine. With 1,932 square feet of finished living space, this floor plan offers generous gathering spaces as well as comfortable private retreats. The kitchen functions as the heart of the home with ample counter space, storage, and a natural connection to the main living areas. A central family room and dining area provide a welcoming place to unwind, gather, and enjoy time together. Outside, the property offers approximately 0.027 acres, giving ample room to relax, play, or plan future outdoor projects. Practical parking available for multiple vehicles makes everyday living easier for households with multiple vehicles. Set within South Park Renassaine in Fairburn, this home is close to schools, shopping, dining, and area attractions. At $359,900, this home is well positioned for buyers seeking value in Fairburn.
Show more
7707 Baron Road - Map & Directions
view in Google Maps
Facts & features
School District Information
High School
Middle School
Elementary School
Additional Information about
South Park Renassaine
Association
Yes
Association Fee
$2,700
Initiation Fee
$500
Association Fee Includes
Maintenance Grounds
Pest Control
Reserve Fund
Swimming
Tennis
Community Features
Clubhouse
Pool
Sidewalks
Street Lights
Tennis Court(s)
Walk To Schools
Walk To Shopping
Neighborhood Tennis
Yes
Neighborhood Pool
Yes
Additional Information about
7707 Baron Road
County
Neighborhood
Year Built
2023
Appliances
Dryer
Electric Water Heater
Washer
Architectural Style
Brick Front
Basement
Bath/Stubbed
Daylight
Exterior Entry
Partial
Construction Materials
Other
Cooling
Central Air
Electric
Fireplace Features
Family Room
Living Room
Flooring
Tile
Heating
Electric
Forced Air
Home Warranty
No
Interior Features
Double Vanity
Tray Ceiling(s)
Walk-In Closet(s)
Kitchen Features
Breakfast Area
Kitchen Island
Solid Surface Counters
Walk-in Pantry
Laundry Features
Upper Level
Levels
Two
Financing Available
Cash
Conventional
FHA
Patio and Porch Features
Deck
Selling Status
Resale
Rooms
Family Room
Laundry
Security Features
Smoke Detector(s)
Sewer Type
Public Sewer
Total Finished Area
1,932
Total Fire Places
1
Utilities
Cable Available
Electricity Available
Sewer Available
Water Available
Water Source
Public
Window Features
Window Treatments
Private Pool
Yes
Land Information
Lot Size
Less than .5 Acres
Lot Features
Corner Lot
Level
Private
Lot Size Estimated
0.027
Fencing
Fenced
Front Yard
Wood
Water Front Features
No Dock Or Boathouse
Garages and Parking Information
Parking Total
2
Parking Features
Attached
Garage
Garage Door Opener
Kitchen Level
Tax Information
Taxes
$4,144
Tax Year
2025
Tax ID Number
09F070300333604
Show more
listed by real estate agent alleice johnson and mark spain real estate