Back

2300 Village Green Drive

Fairburn, GA 30213

Larry Wise
call for more info
615-738-0015
Ask a Question
Send to a Friend
Schedule a Showing
Request More Info
Smart Mortgage Options
Dalton Carter
Lender
Lic. 1566538
Office:
Direct: 678-425-4140
AP Mortgage
340 Jesse Jewell Parkway
Suite 500A
Gainesville, GA 30501
Apply for a Loan
For Sale
MLS Number 10804265
3 Bedrooms
2 Bathrooms
0 Half Baths
2,810 Square Feet *estimated
Summary of 2300 Village Green Drive
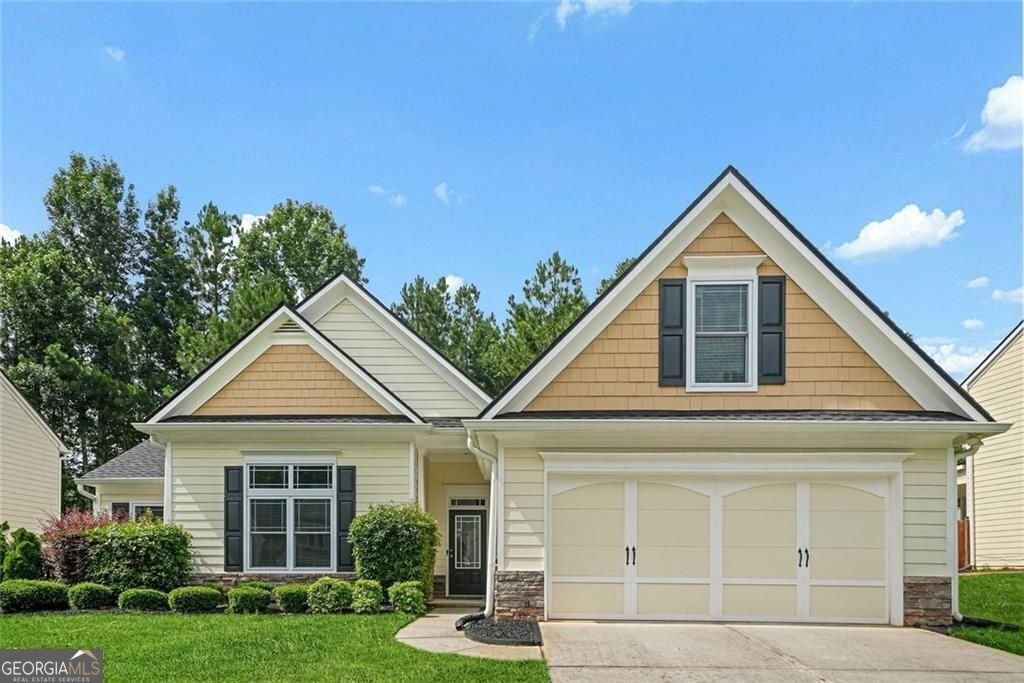
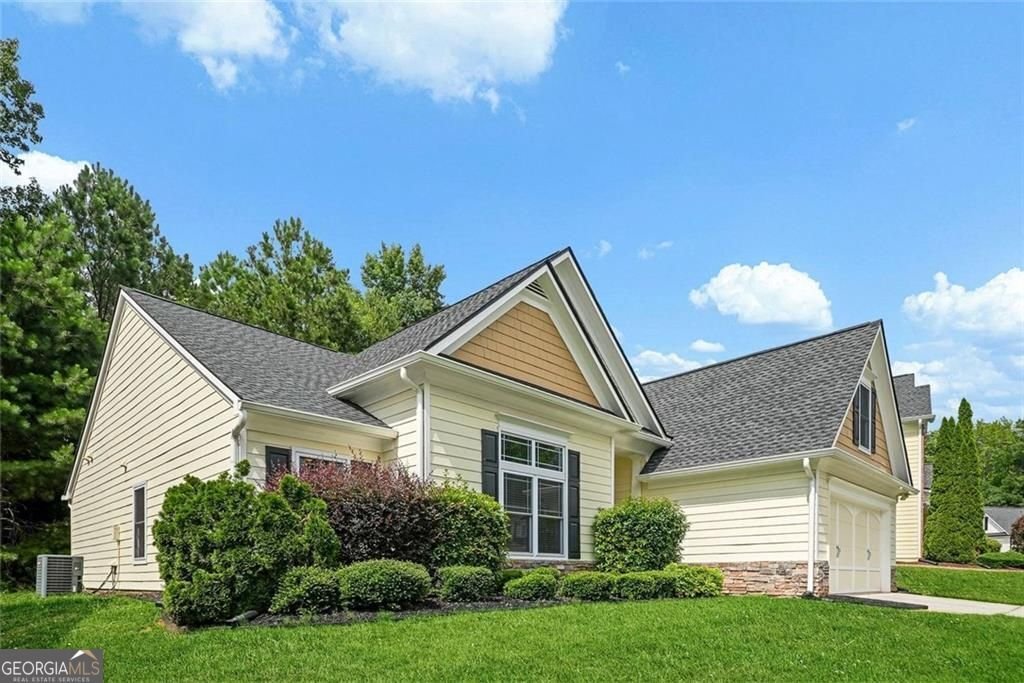
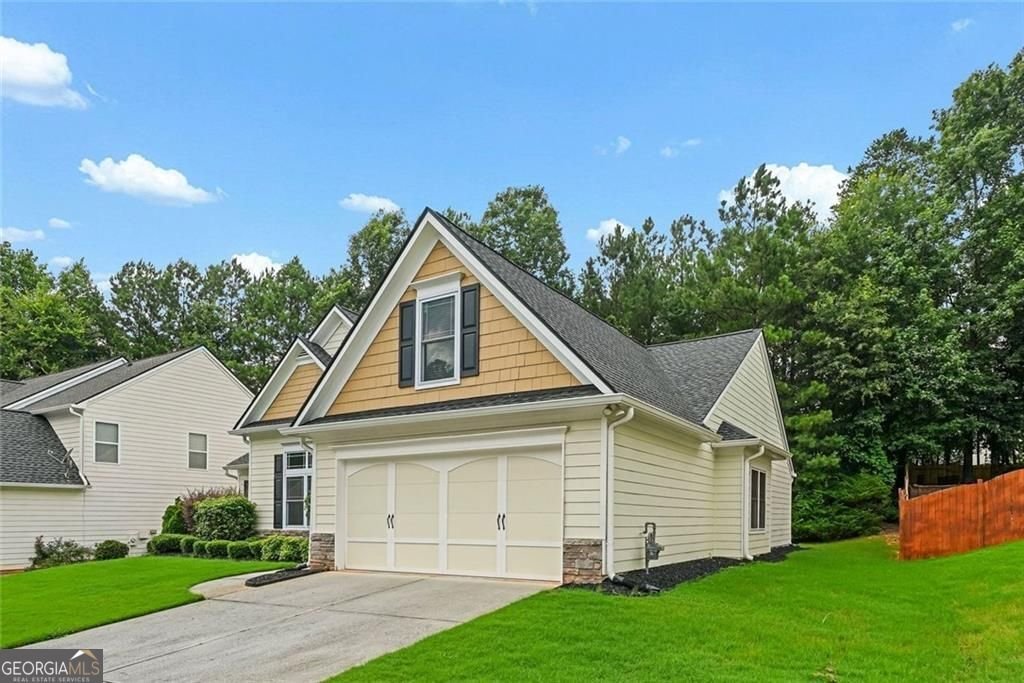
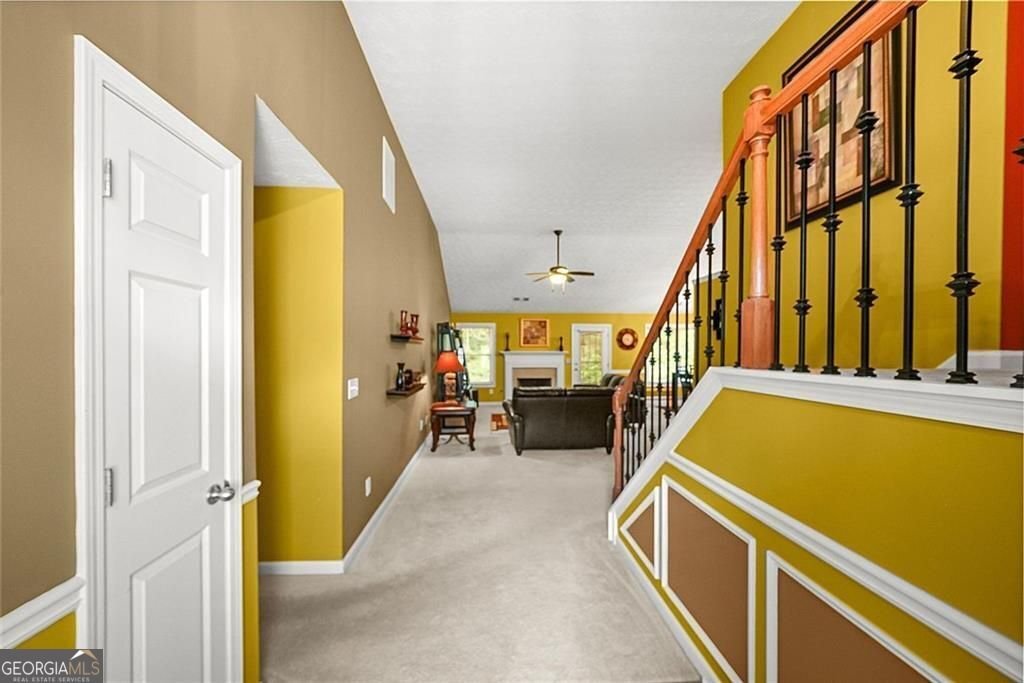
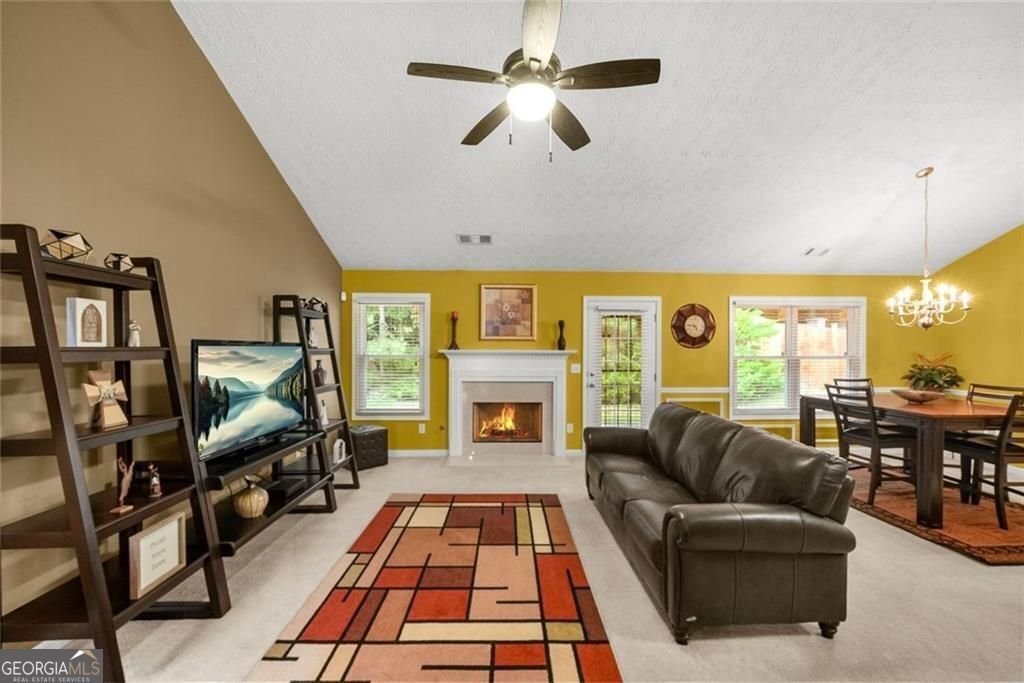
Welcome home to this beautifully maintained 3-bedroom, 2-bathroom ranch with a versatile 1.5-story floor plan. Designed for comfortable everyday living, all three bedrooms are conveniently located on the main level, offering the ease of single-level living. The spacious layout is complemented by an upstairs loft, providing endless possibilities for a home office, media room, playroom, fitness space, or guest retreat. The primary suite features a relaxing sitting area, a spacious walk-in closet, and a private ensuite bath, creating the perfect owner's retreat. This home has been thoughtfully updated with a newer roof, energy-efficient windows throughout, and a newer water heater, providing added peace of mind and move-in-ready convenience. Ideally located just minutes from I-85, the new Grady South Emergency Department, Publix, parks, churches, and the various city-hosted events and restaurants of downtown Fairburn, you'll enjoy the perfect balance of convenience and neighborhood charm. Whether you're looking to downsize or simply seeking the comfort of ranch-style living with the added flexibility of bonus space, this home offers the combination of comfort, flexibility, and location. Don't miss your opportunity to make 2300 Village Green Drive your next home. Schedule your private tour today!
Welcome to 2300 Village Green Drive in Village Green, where this thoughtfully designed 3-bed, 2-bath home is ready for its next chapter. Inside, the home offers 2,810 square feet of finished living space, giving plenty of room for everyday living and easy entertaining. A bright, open kitchen offers generous workspace, storage, and a direct view into the main gathering spaces. The main living areas are filled with natural light and provide an easy flow for hosting friends or enjoying quiet evenings at home. Step outside to approximately 0.201 acres, creating a comfortable setting for outdoor living and weekend gatherings. With parking available for multiple vehicles, the home provides flexible options for families and visitors. Residents of Village Green enjoy a blend of neighborhood charm and easy access to everyday conveniences. Recently listed and already on many buyers radar, this home is a fresh opportunity. Currently offered at $335,000, this home delivers a strong combination of space, condition, and location.

Show more
2300 Village Green Drive - Map & Directions
view in Google Maps
Facts & features
School District Information
High School
Middle School
Elementary School
Additional Information about
Village Green
Association
Yes
Association Fee
$330
Association Fee Includes
Maintenance Grounds
Management Fee
Community Features
Sidewalks
Street Lights
Additional Information about
2300 Village Green Drive
County
Neighborhood
Year Built
2006
Appliances
Dishwasher
Dryer
Gas Water Heater
Oven/Range (Combo)
Refrigerator
Washer
Architectural Style
Traditional
Foundation
Slab
Construction Materials
Other
Cooling
Ceiling Fan(s)
Central Air
Electric
Dining Room Features
Dining Rm/Living Rm Combo
Fireplace Features
Gas Starter
Flooring
Carpet
Tile
Vinyl
Heating
Natural Gas
Home Warranty
No
Interior Features
Double Vanity
High Ceilings
Master On Main Level
Pulldown Attic Stairs
Separate Shower
Soaking Tub
Vaulted Ceiling(s)
Walk-In Closet(s)
Kitchen Features
Breakfast Room
Pantry
Laundry Features
Laundry Closet
Levels
One and One Half,One
Financing Available
Cash
Conventional
FHA
VA Loan
Patio and Porch Features
Patio
Selling Status
Resale
Roof
Composition
Rooms
Family Room
Laundry
Loft
Security Features
Security System
Smoke Detector(s)
Sewer Type
Public Sewer
Listing Conditions
Covenants/Restrictions
Total Finished Area
2,810
Total Fire Places
1
Utilities
Cable Available
Electricity Available
High Speed Internet
Natural Gas Available
Phone Available
Sewer Connected
Water Available
Water Source
Public
Window Features
Double Pane Windows
Master on the Main
Yes
Land Information
Lot Size
Less than .5 Acres
Lot Features
Level
Lot Size Estimated
0.201
Garages and Parking Information
Parking Total
4
Parking Features
Garage
Garage Door Opener
Attached
Tax Information
Taxes
$4,603
Tax Year
2024
Tax ID Number
09F200200912096
Show more
listed by real estate agent leondria gray and keller williams realty atl. partners