Back

937 Willingham Drive

Hapeville, GA 30354

Larry Wise
call for more info
615-738-0015
Ask a Question
Send to a Friend
Schedule a Showing
Request More Info
More Homes In
Serenity
947 Willingham Drive, Hapeville
Smart Mortgage Options
Dalton Carter
Lender
Lic. 1566538
Office:
Direct: 678-425-4140
AP Mortgage
340 Jesse Jewell Parkway
Suite 500A
Gainesville, GA 30501
Apply for a Loan
For Sale
MLS Number 10835653
3 Bedrooms
2 Bathrooms
1 Half Baths
Square Footage Not Provided
Summary of 937 Willingham Drive
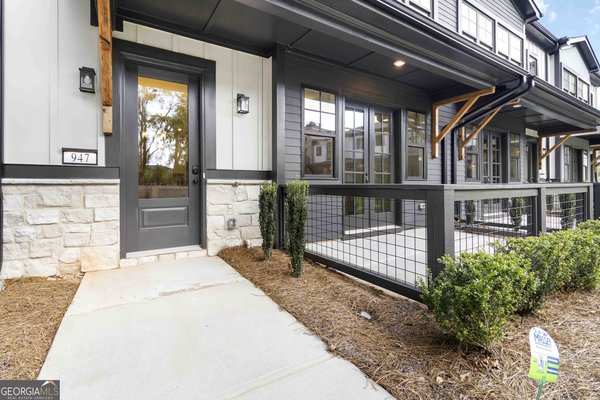
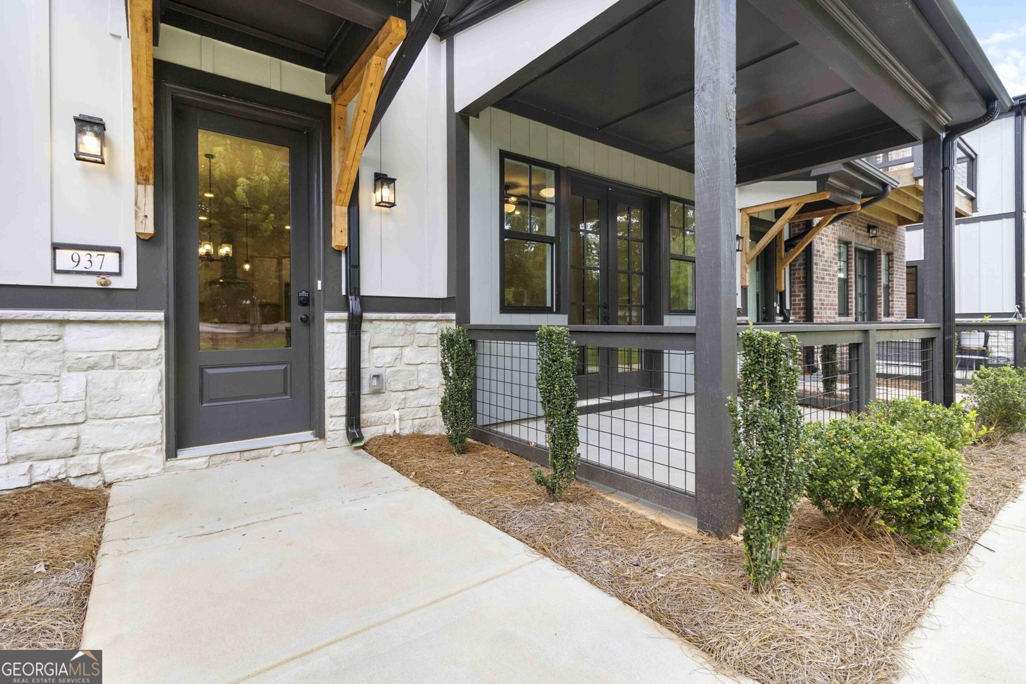
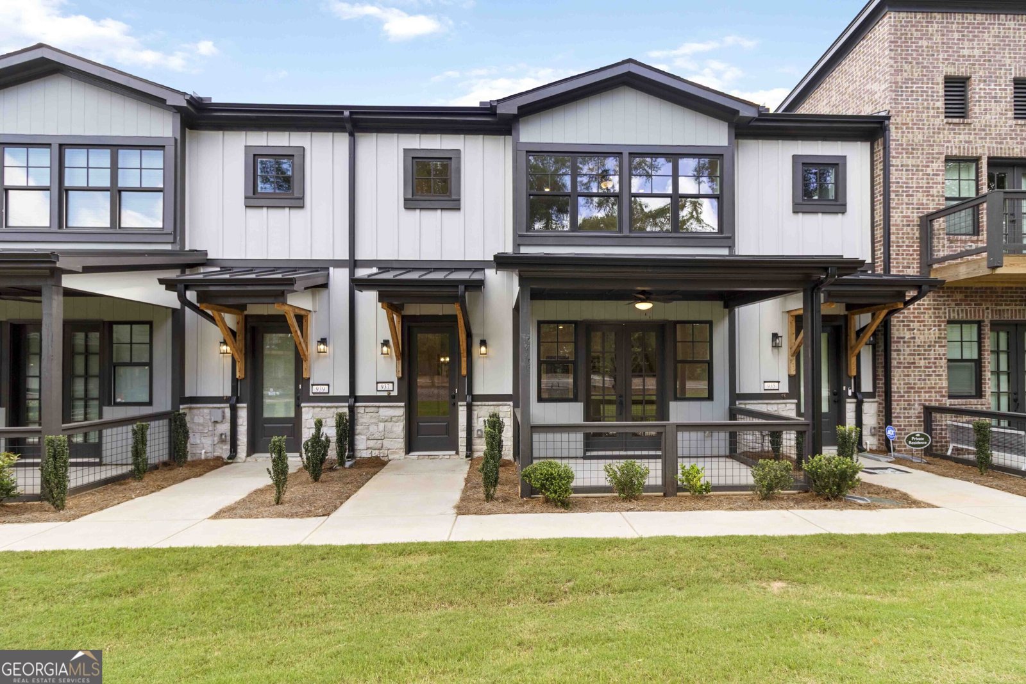
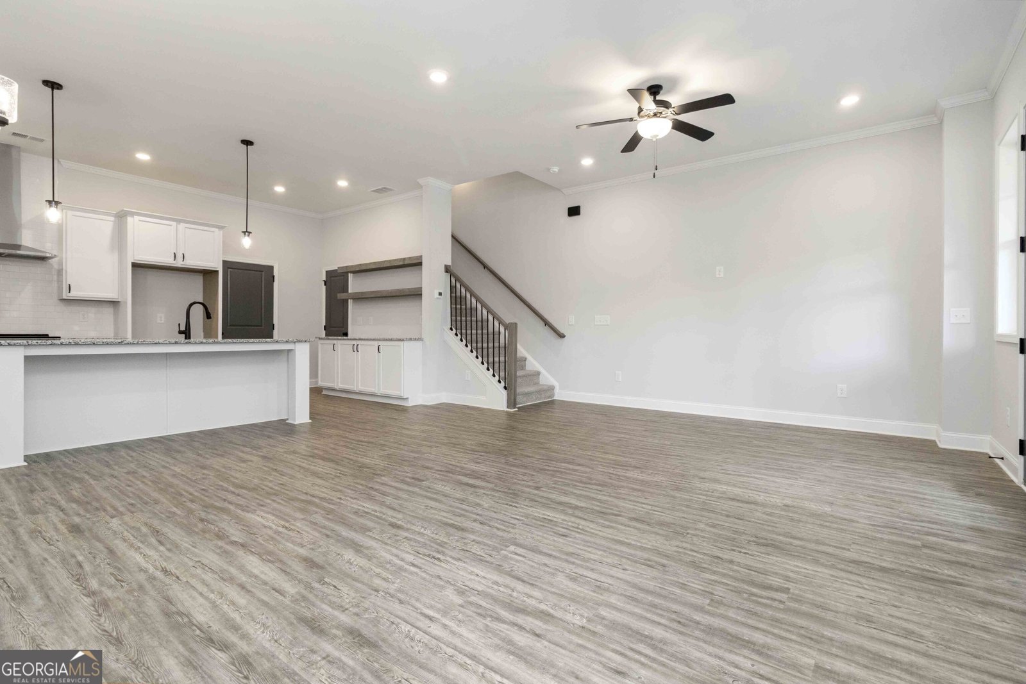
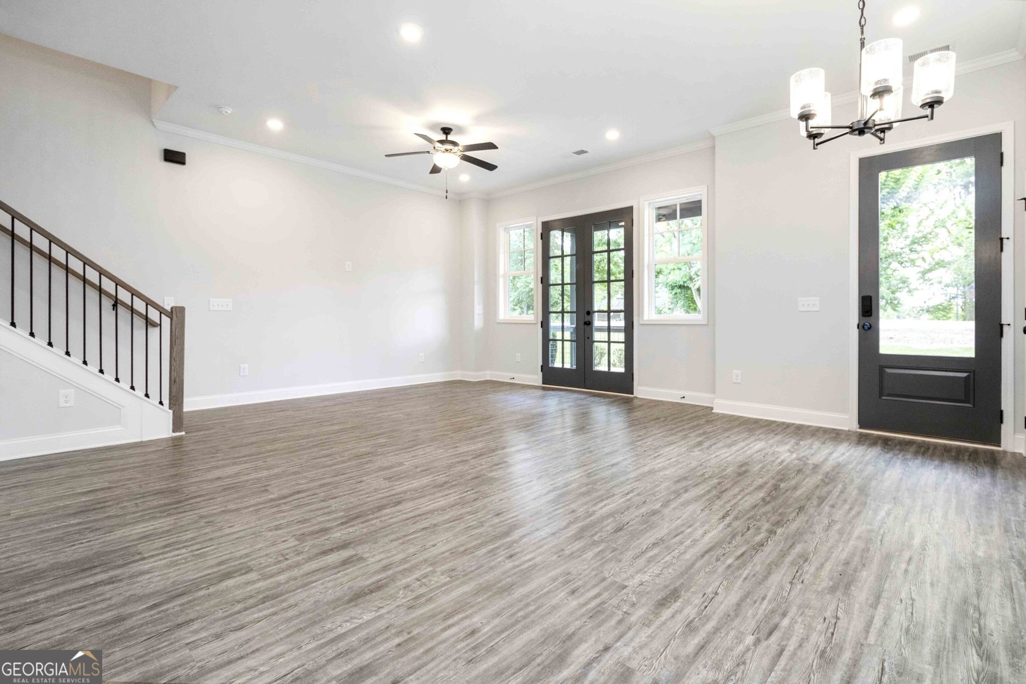
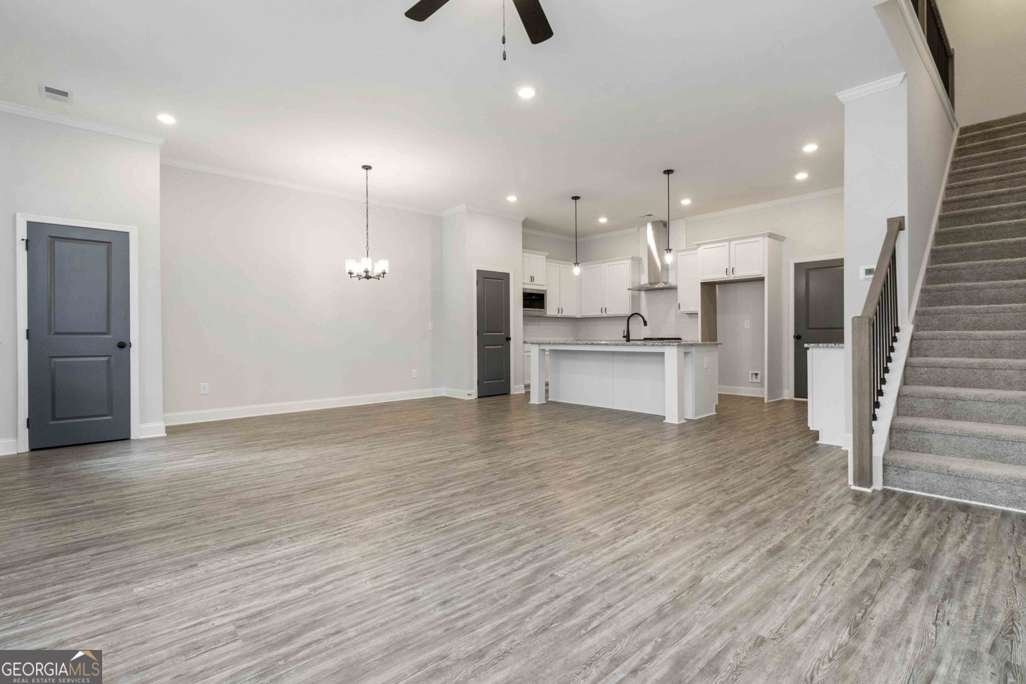
2.75% INTEREST RATE + $10,000 IN SELLER-PAID CLOSING COSTS + HOME WARRANTY! Welcome to 937 Willingham Drive at Serenity, where city convenience meets neighborhood peace! This move-in-ready new construction townhome offers 3 bedrooms, 2.5 bathrooms, and 1,961 sq. ft. of modern living just minutes from Hartsfield-Jackson Airport, Downtown Atlanta, Delta Air Lines, and Porsche's headquarters. Enjoy Hapeville's walkable downtown, restaurants, parks, and entertainment without living in the middle of Atlanta's traffic and noise. Inside, discover 10' ceilings, open-concept living, LVP flooring, designer lighting, and a beautiful kitchen featuring granite countertops, 42" white cabinetry, stainless steel appliances, subway tile backsplash, and a walk-in pantry. Upstairs features a spacious owner's suite with walk-in closet, granite vanity, and tiled shower, plus two additional bedrooms with walk-in closets and a full laundry room. Additional highlights include a rear-entry 2-car garage, smart-home technology, energy-efficient features, professional landscaping, and builder warranty coverage. Take advantage of a promotional 2.75% interest rate through the preferred lender, $10,000 toward closing costs, and an included home warranty! City Access. Neighborhood Peace. Welcome to Serenity! Interest rate and incentives subject to financing qualifications, loan terms, and lender requirements.
Welcome to this beautifully maintained 3-bedroom, 2-bath home in the sought after Serenity community of Hapeville. Inside, the layout is designed for modern daily living with generous gathering spaces and private retreats. The kitchen functions as the heart of the home with ample counter space, storage, and a natural connection to the main living areas. The main living areas are filled with natural light and provide an easy flow for hosting friends or enjoying quiet evenings at home. Step outside to approximately 0.005 acres, creating a comfortable setting for outdoor living and weekend gatherings. With parking available for multiple vehicles, the home provides flexible options for families and visitors. Serenity offers a well established community setting in Hapeville with convenient access to local shopping, dining, and major routes. After roughly 47 days on the market, this home remains a strong option in the area. At $479,100, this home is well positioned for buyers seeking value in Hapeville.
▾ Show more
937 Willingham Drive - Map & Directions
view in Google Maps
Facts & features
School District Information
High School
Middle School
Elementary School
Additional Information about
Serenity
Association
Yes
Association Fee
$2,400
Initiation Fee
$1,500
Association Fee Includes
Maintenance Grounds
Trash
Community Features
Sidewalks
Walk To Shopping
Additional Information about
937 Willingham Drive
County
Neighborhood
Year Built
2024
Appliances
Dishwasher
Disposal
Electric Water Heater
Microwave
Oven/Range (Combo)
Stainless Steel Appliance(s)
Architectural Style
Craftsman
Traditional
Foundation
Slab
Construction Materials
Concrete
Cooling
Ceiling Fan(s)
Electric
Flooring
Carpet
Tile
Heating
Electric
Forced Air
Home Warranty
Yes
Interior Features
Double Vanity
High Ceilings
Pulldown Attic Stairs
Kitchen Features
Breakfast Bar
Kitchen Island
Pantry
Solid Surface Counters
Laundry Features
In Hall,Upper Level
Levels
Two
Financing Available
Cash
Conventional
FHA
Other
VA Loan
Selling Status
New Construction
Roof
Composition
Rooms
Family Room
Laundry
Security Features
Carbon Monoxide Detector(s)
Smoke Detector(s)
Sewer Type
Public Sewer
Showing Info
Public Sewer
Utilities
Cable Available
Electricity Available
Phone Available
Sewer Available
Underground Utilities
Water Available
Water Source
Public
Window Features
Double Pane Windows
New Construction
Yes
Land Information
Lot Size
Less than .5 Acres
Lot Features
Level
Lot Size Estimated
0.005
View
City,Seasonal View
Water Front Features
No Dock Or Boathouse
Garages and Parking Information
Parking Total
2
Parking Features
Attached
Garage
Kitchen Level
Side/Rear Entrance
Tax Information
Taxes
$4,755
Tax Year
2024
Tax ID Number
14 012700020601
▾ Show more
listed by real estate agent fransau mcdonald and foundation partners realty llc