Back

4847 Carre Way

Johns Creek, GA 30022

Larry Wise
call for more info
615-738-0015
Ask a Question
Send to a Friend
Schedule a Showing
Request More Info
Smart Mortgage Options
Dalton Carter
Lender
Lic. 1566538
Office:
Direct: 678-425-4140
AP Mortgage
340 Jesse Jewell Parkway
Suite 500A
Gainesville, GA 30501
Apply for a Loan
For Sale
MLS Number 10805607
3 Bedrooms
3 Bathrooms
1 Half Baths
Square Footage Not Provided
Summary of 4847 Carre Way
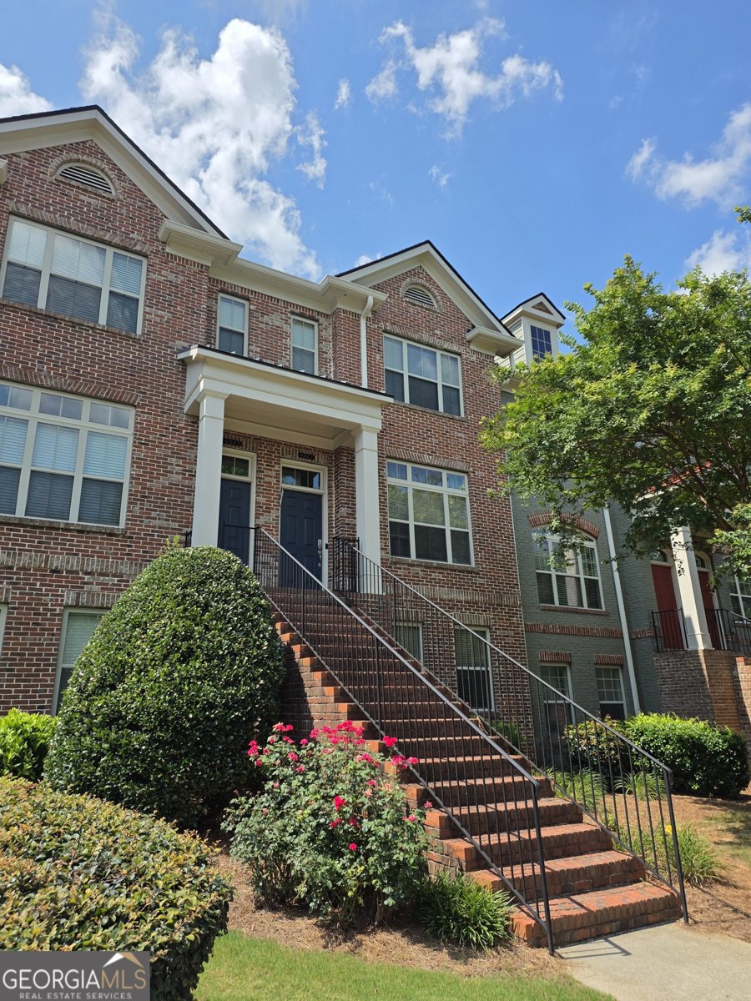
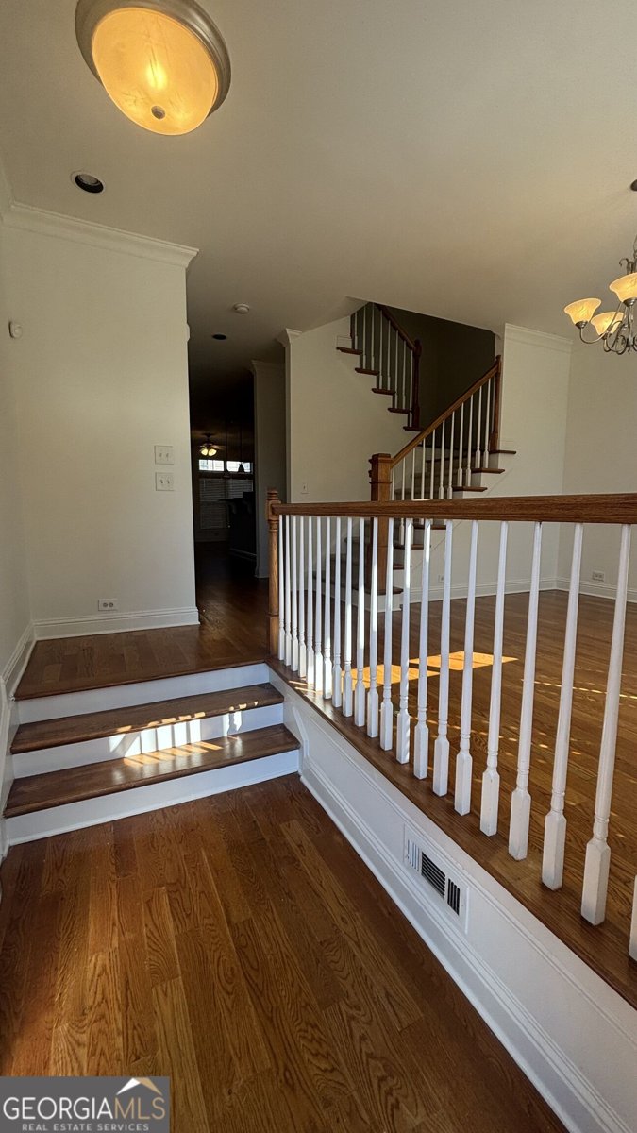
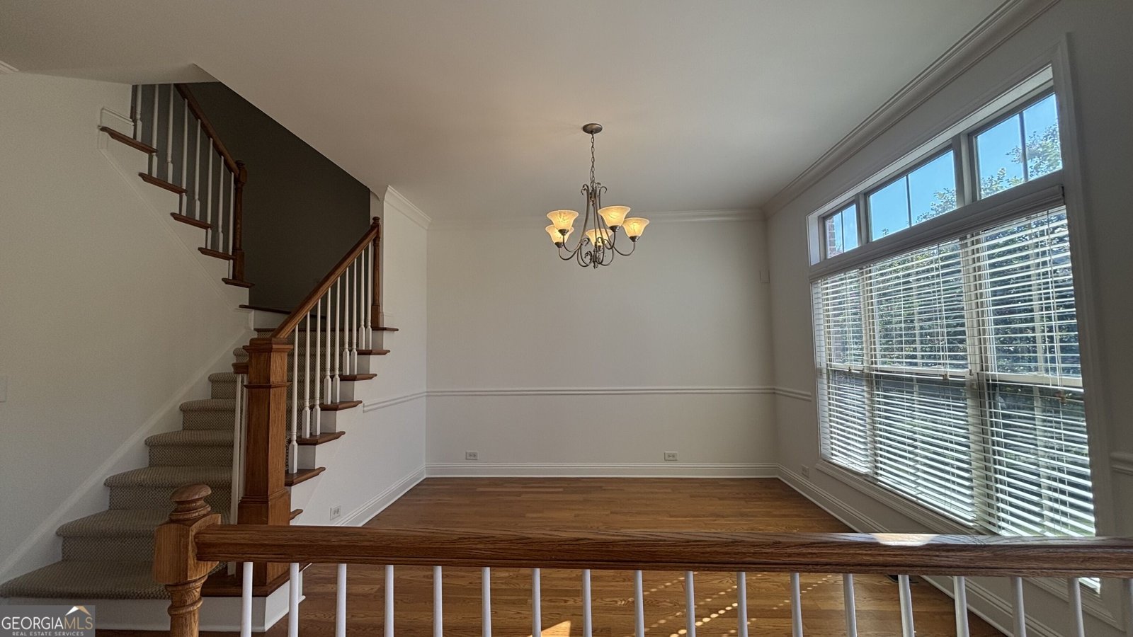
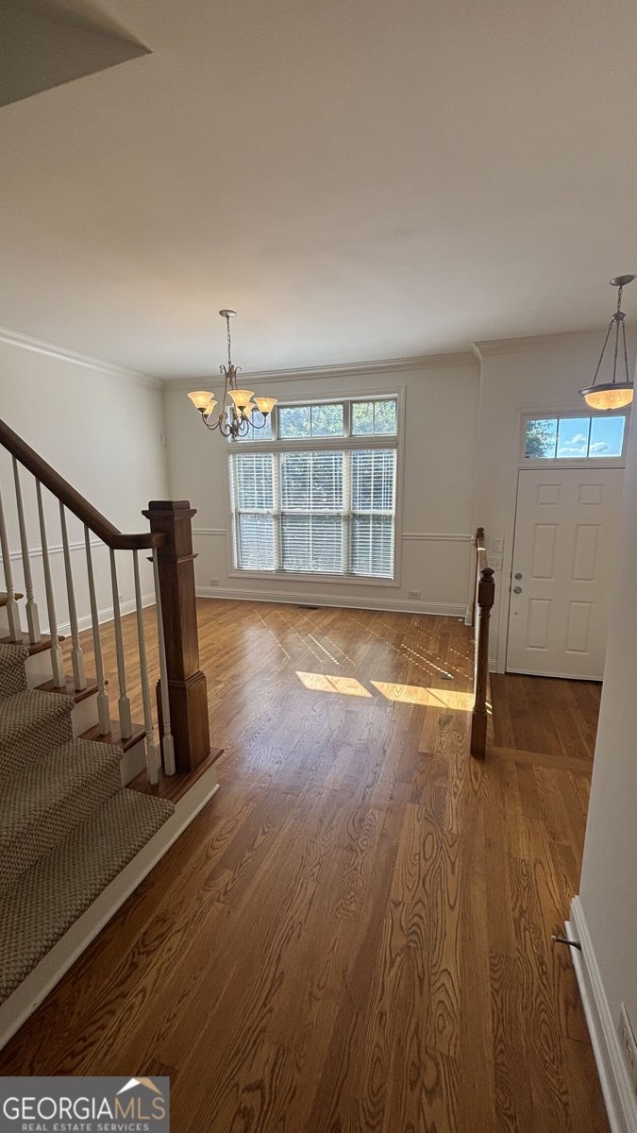
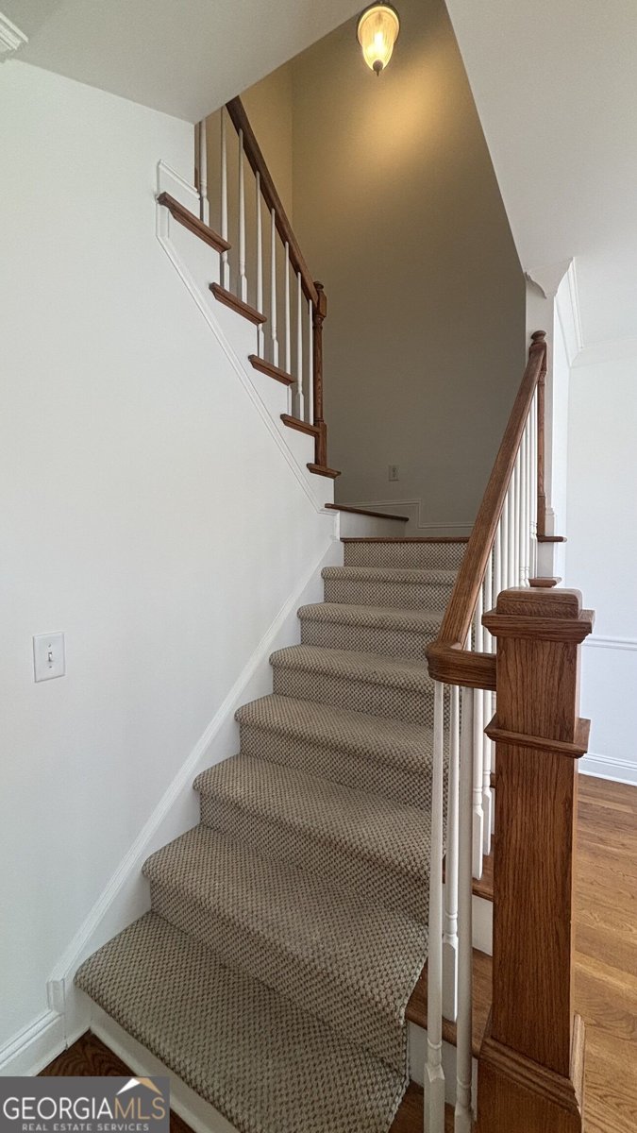
Beautiful 3-bedroom, 3.5-bath townhome in the highly sought-after, gated community of Abberley Township. Ideally situated between GA-400 and Peachtree Parkway, you're just minutes from Avalon, Halcyon, downtown Alpharetta, top-rated North Fulton schools, shopping, dining, parks, and the Greenway. The main level welcomes you with a foyer, separate dining room, and hardwood floors throughout. The chef's kitchen features granite countertops, stainless steel appliances, a breakfast bar, pantry, and eat-in area, opening seamlessly to a spacious family room with a fireplace and built-in shelving. A versatile den or sunroom offers the perfect office or lounge space, overlooking a deck. Upstairs, the oversized primary suite features tray ceilings, a walk-in closet, double vanities, and a separate soaking tub and shower. The secondary bedroom has its own full bath. The lower level offers a private guest suite with patio access and ample storage. Recent upgrades include HVAC, water heater, and energy-efficient windows throughout. Residents enjoy resort-style amenities: a clubhouse, swimming pool, lighted tennis courts, dog park, and beautifully maintained green space.
Welcome to 4847 Carre Way in Abberly Towneship, where this thoughtfully designed 3-bed, 3-bath home is ready for its next chapter. From the first step inside, the flow of this home feels both practical and welcoming. The kitchen was planned for both everyday meals and special occasions, with plenty of room to cook, serve, and connect. Open concept living and dining spaces create a comfortable setting for gatherings of all kinds. The outdoor space includes approximately 0.04 acres, ideal for gardening, outdoor activities, or simply enjoying the seasons. With parking available, the home provides flexible options for families and visitors. Residents of Abberly Towneship enjoy a blend of neighborhood charm and easy access to everyday conveniences. This home has been available for approximately 4 days and continues to attract interest. With an asking price of $459,000, this property represents an appealing opportunity in the current market.
Show more
4847 Carre Way - Map & Directions
view in Google Maps
Facts & features
School District Information
High School
Middle School
Elementary School
Additional Information about
Abberly Towneship
Association
Yes
Association Fee Includes
Maintenance Exterior
Maintenance Grounds
Other
Swimming
Tennis
Community Features
Clubhouse
Gated
Pool
Sidewalks
Street Lights
Tennis Court(s)
Neighborhood Tennis
Yes
Neighborhood Pool
Yes
Gated Community
Yes
Additional Information about
4847 Carre Way
County
Neighborhood
Year Built
2005
Appliances
Dishwasher
Disposal
Gas Water Heater
Microwave
Oven/Range (Combo)
Stainless Steel Appliance(s)
Architectural Style
Brick Front
Traditional
Basement
Bath Finished
Daylight
Full
Interior Entry
Construction Materials
Brick
Cooling
Central Air
Electric
Flooring
Carpet
Hardwood
Heating
Forced Air
Natural Gas
Home Warranty
No
Interior Features
Bookcases
Double Vanity
High Ceilings
Pulldown Attic Stairs
Separate Shower
Soaking Tub
Walk-In Closet(s)
Laundry Features
Laundry Closet
Levels
Two
Selling Status
Resale
Roof
Composition
Rooms
Family Room
Sewer Type
Public Sewer
Total Fire Places
1
Utilities
Electricity Available
Natural Gas Available
Sewer Connected
Underground Utilities
Water Available
Water Source
Public
Finished Basement
Yes
Land Information
Lot Size
Less than .5 Acres
Lot Size Estimated
0.04
Garages and Parking Information
Parking Features
Attached
Garage
Garage Door Opener
Tax Information
Taxes
$5,487
Tax Year
25
Tax ID Number
11 047001681145
Show more
listed by real estate agent sharon hwang and perfect source realty