Back

11010 Pennbrooke Crossing Crossing

Johns Creek, GA 30097

Larry Wise
call for more info
615-738-0015
Ask a Question
Send to a Friend
Schedule a Showing
Request More Info
More Homes In
Amberleigh
7000 Amberleigh Way, Johns Creek
7215 Amberleigh Way, Johns Creek
7130 Amberleigh Way, Johns Creek
Smart Mortgage Options
Dalton Carter
Lender
Lic. 1566538
Office:
Direct: 678-425-4140
AP Mortgage
340 Jesse Jewell Parkway
Suite 500A
Gainesville, GA 30501
Apply for a Loan
For Sale
MLS Number 10806281
4 Bedrooms
2 Bathrooms
1 Half Baths
2,804 Square Feet *estimated
Summary of 11010 Pennbrooke Crossing Crossing
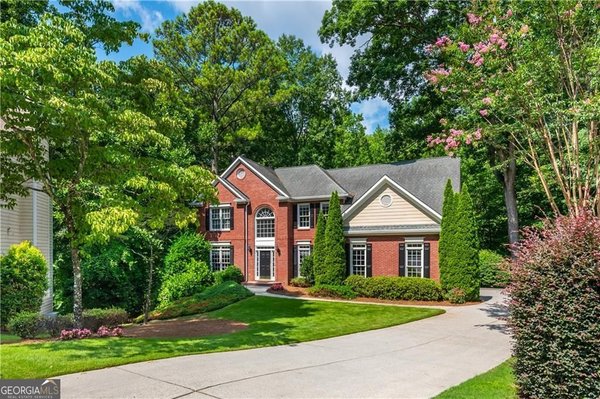
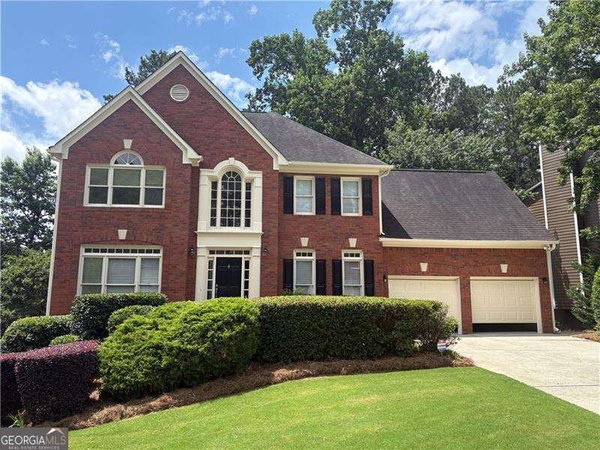
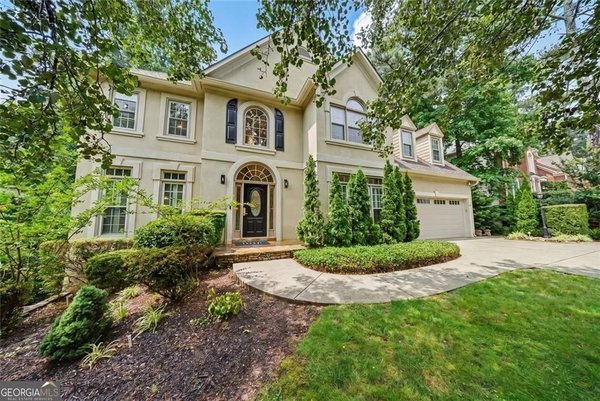
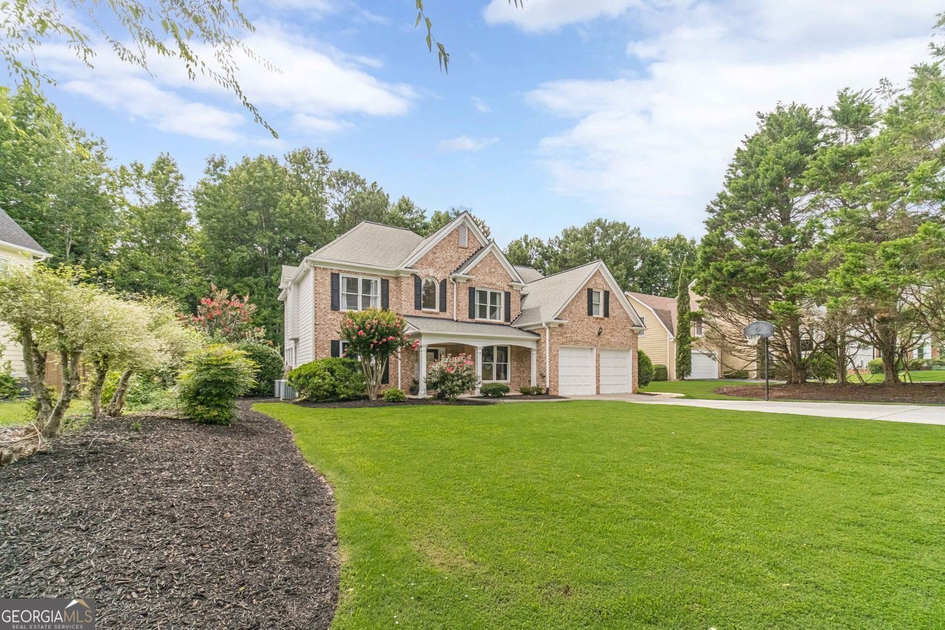
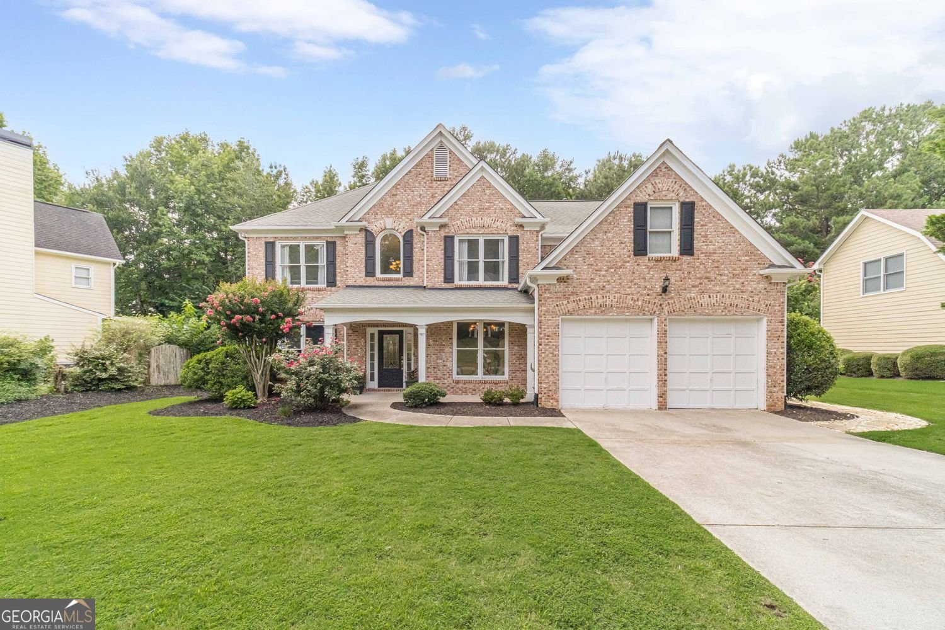
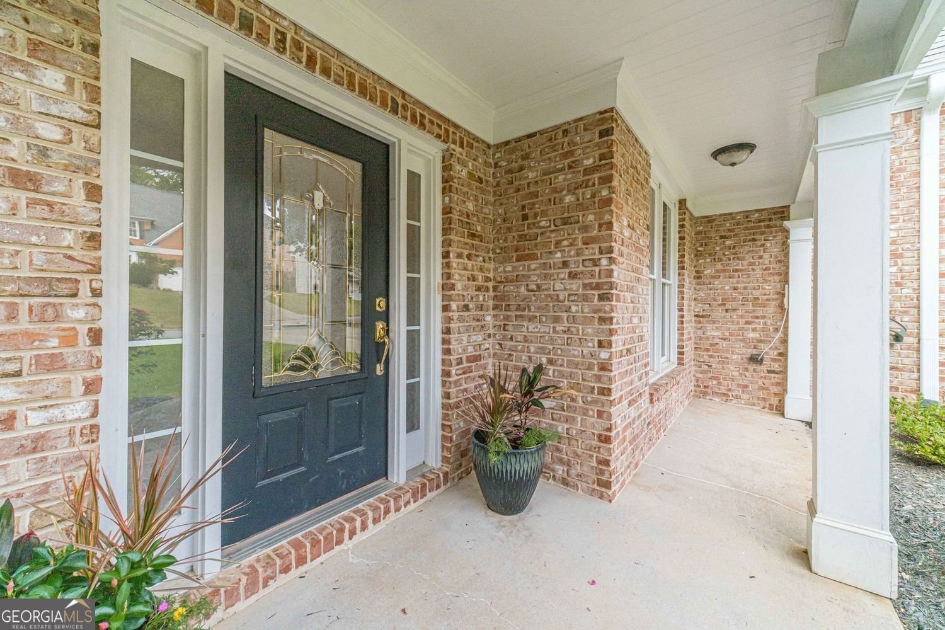
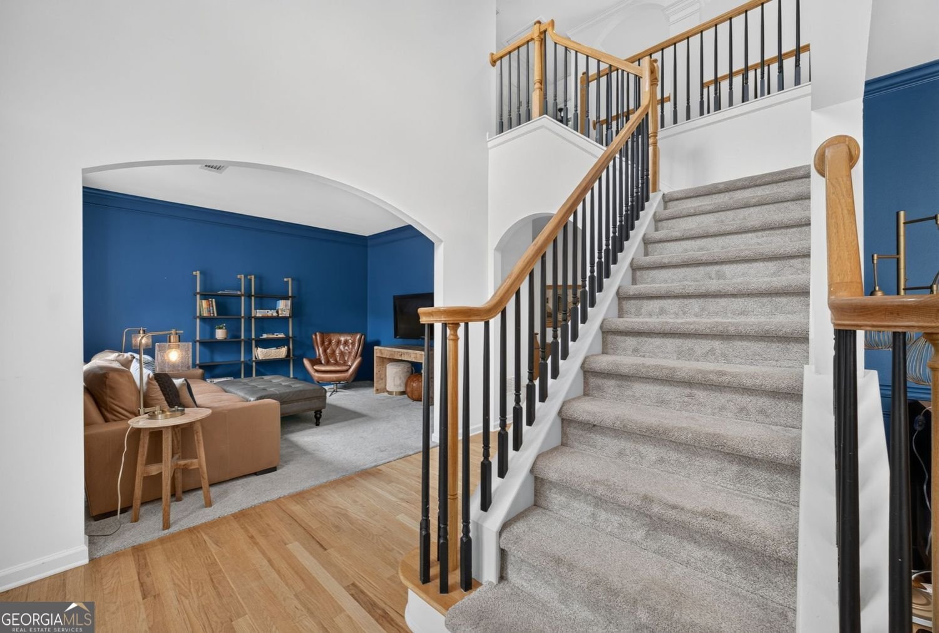
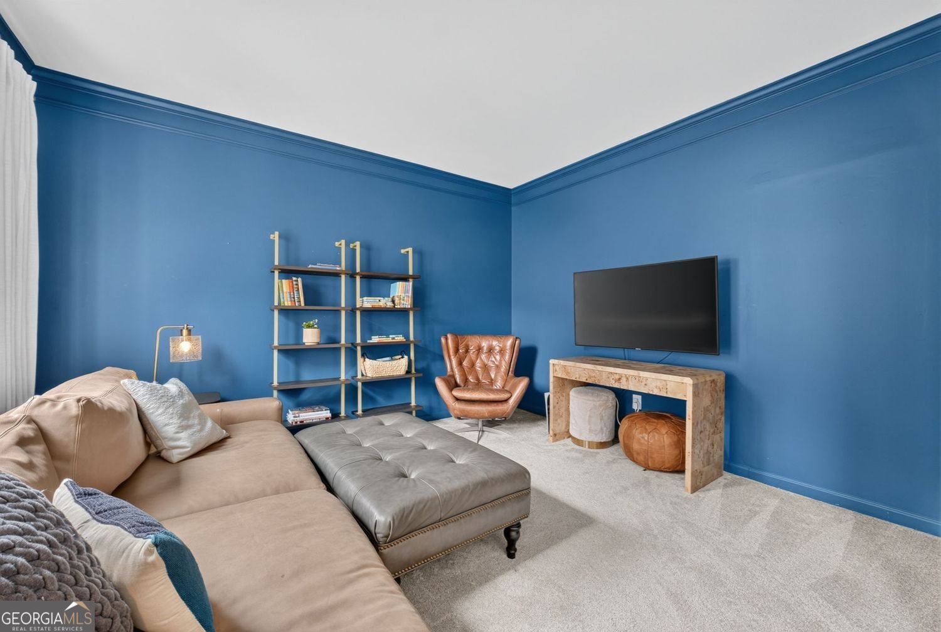
Welcome to Amberleigh, One of Johns Creek's Most Sought-After Communities, Ideally Located Near Medley, the City's Exciting New Live-Work-Play Destination. Recently Recognized as the No. 1 Best Place to Live in America by U.S. News & World Report. Johns Creek Is Renowned for Its Award-Winning Schools, Exceptional Quality of Life, and Unmatched Convenience-Providing the Perfect Setting for This Beautifully Updated Home. * Inviting Front Porch Leads to Dramatic Two-Story Foyer with Abundant Light * Separate Family/Media Room with Extensive Crown Molding, Custom Designer Paint, and Endless Possibilities as a Media Room, Playroom, Home Office, or Additional Living Area * Versatile Formal Dining Room Currently Configured as a Student Study and Activity Space, Offering Exceptional Flexibility to Suit Your Lifestyle * Spacious Two-Story Great Room with Soaring Ceilings, Fireplace, and Floor-to-Ceiling Windows Overlooking the Private, Level, Fenced Backyard * Open-Concept Design Seamlessly Connects the Great Room, Dining Area, and Kitchen-Ideal for Everyday Living and Entertaining * Completely Renovated Chef's Kitchen Featuring Custom Cabinetry, Oversized Center Island with Quartz Countertops, Designer Tile Backsplash, Premium Hardware, Luxury Lighting, GE Cafe Appliances, and Abundant Storage * Professional-Style Gas Range with Double Ovens, Vent Hood, Expansive Prep Space, and Custom Floating Wood Shelves * Large Breakfast Area, Custom Cabinet Storage, and French Doors Providing Easy Access to the Private, Fenced Backyard, Patio, and Gas Fire Pit * Bright Sunroom Surrounded by Windows-Ideal as a Fitness Room, Playroom, Craft Room, or Relaxing Sitting Area * Convenient Main-Level Powder Room with Updated Fixtures and Designer Finishes * Hardwood Flooring Throughout the Main Living Areas with Newer Carpet in the Family/Media Room and Sunroom * Functional Mudroom Off the Garage Currently Serves as an Organized Drop Zone with Storage, While Laundry Has Been Relocated to the Spacious Primary Closet. Existing Laundry Hookups Remain in Place, Providing the Flexibility to Convert the Space Back to a Main-Level Laundry Room if Preferred. * Neutral Color Palette, Updated Lighting, and Quality Finishes Create a Truly Move-In-Ready Interior * Exceptional Floor Plan Offering Multiple Flex Spaces to Accommodate Home Offices, Media Rooms, Study Areas, Playrooms, Fitness Rooms, or Formal Entertaining Spaces as Your Needs Evolve
Welcome to this beautifully maintained 4-bedroom, 2-bath home in the sought after Amberleigh community of Johns Creek. Thoughtfully planned, the interior provides 2,804 square feet of finished living space with an open, livable feel from room to room. The kitchen functions as the heart of the home with ample counter space, storage, and a natural connection to the main living areas. A central family room and dining area provide a welcoming place to unwind, gather, and enjoy time together. Step outside to approximately 0.32 acres, creating a comfortable setting for outdoor living and weekend gatherings. With parking available for multiple vehicles, the home provides flexible options for families and visitors. Amberleigh offers a well established community setting in Johns Creek with convenient access to local shopping, dining, and major routes. Recently listed and already on many buyers radar, this home is a fresh opportunity. With an asking price of $630,000, this property represents an appealing opportunity in the current market.

Show more
11010 Pennbrooke Crossing Crossing - Map & Directions
view in Google Maps
Facts & features
School District Information
High School
Middle School
Elementary School
Additional Information about
Amberleigh
Association
Yes
Association Fee
$975
Initiation Fee
$1,000
Association Fee Includes
Tennis
Reserve Fund
Maintenance Grounds
Water
Sewer
Community Features
Playground
Pool
Street Lights
Tennis Court(s)
Swim Team
Neighborhood Tennis
Yes
Neighborhood Pool
Yes
Additional Information about
11010 Pennbrooke Crossing Crossing
County
Neighborhood
Year Built
1997
Appliances
Double Oven
Dishwasher
Disposal
Dryer
Refrigerator
Washer
Gas Water Heater
Oven/Range (Combo)
Smart Appliance(s)
Architectural Style
Traditional
Foundation
Slab
Construction Materials
Brick
Wood Siding
Cooling
Central Air
Fireplace Features
Factory Built
Family Room
Flooring
Carpet
Hardwood
Tile
Heating
Forced Air
Home Warranty
No
Interior Features
Bookcases
Double Vanity
Tray Ceiling(s)
Vaulted Ceiling(s)
Walk-In Closet(s)
Kitchen Features
Breakfast Bar
Breakfast Room
Kitchen Island
Laundry Features
Upper Level
Levels
Two
Financing Available
Cash
Conventional
FHA
VA Loan
Other Structures
Outbuilding,Shed(s)
Patio and Porch Features
Patio
Selling Status
Resale
Roof
Composition
Security Features
Smoke Detector(s)
Sewer Type
Public Sewer
Total Finished Area
2,804
Total Fire Places
2
Utilities
Cable Available
Electricity Available
Natural Gas Available
Phone Available
Sewer Available
Underground Utilities
Water Available
Water Source
Public
Window Features
Double Pane Windows
Land Information
Lot Size
Less than .5 Acres
Lot Features
Level
Lot Size Estimated
0.32
Fencing
Privacy
Fenced
Back Yard
Garages and Parking Information
Parking Total
2
Parking Features
Garage
Tax Information
Taxes
$3,756
Tax Year
2025
Tax ID Number
11 118104391005
Show more
listed by real estate agent showingtime and property sellutions