Back

5662 Lawley Drive

Johns Creek, GA 30022

Larry Wise
call for more info
615-738-0015
Ask a Question
Send to a Friend
Schedule a Showing
Request More Info
Smart Mortgage Options
Dalton Carter
Lender
Lic. 1566538
Office:
Direct: 678-425-4140
AP Mortgage
340 Jesse Jewell Parkway
Suite 500A
Gainesville, GA 30501
Apply for a Loan
For Sale
MLS Number 10703808
2 Bedrooms
2 Bathrooms
1 Half Baths
1,550 Square Feet *estimated
Summary of 5662 Lawley Drive
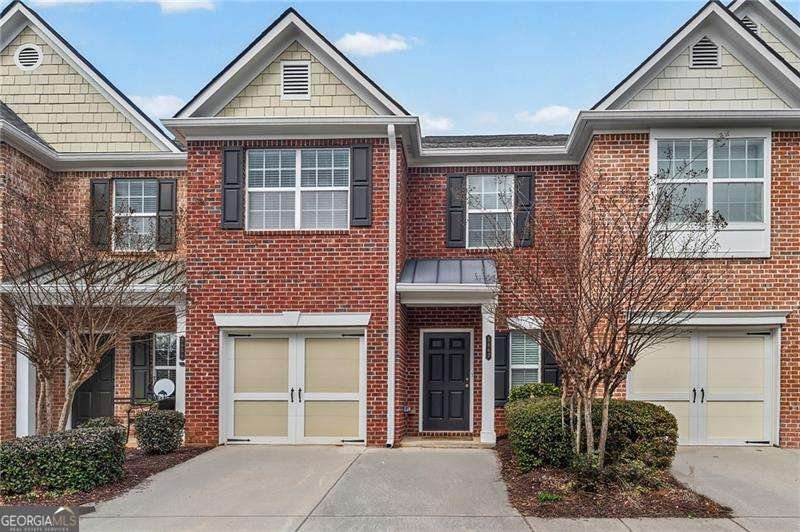
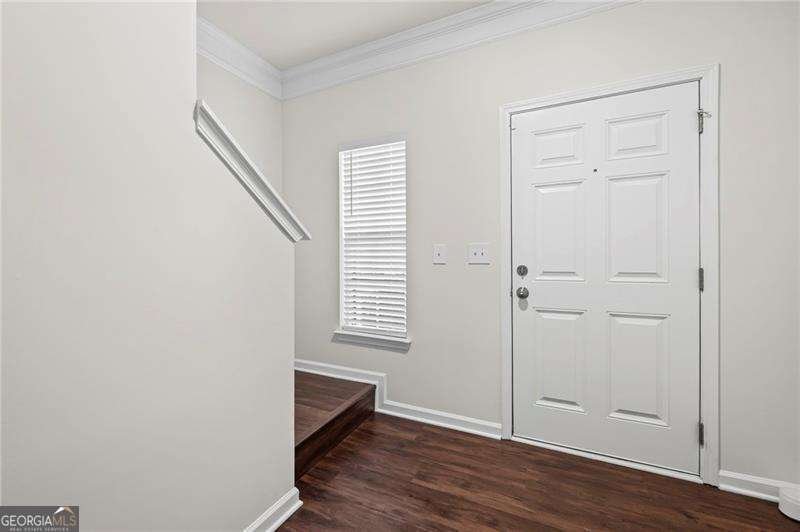
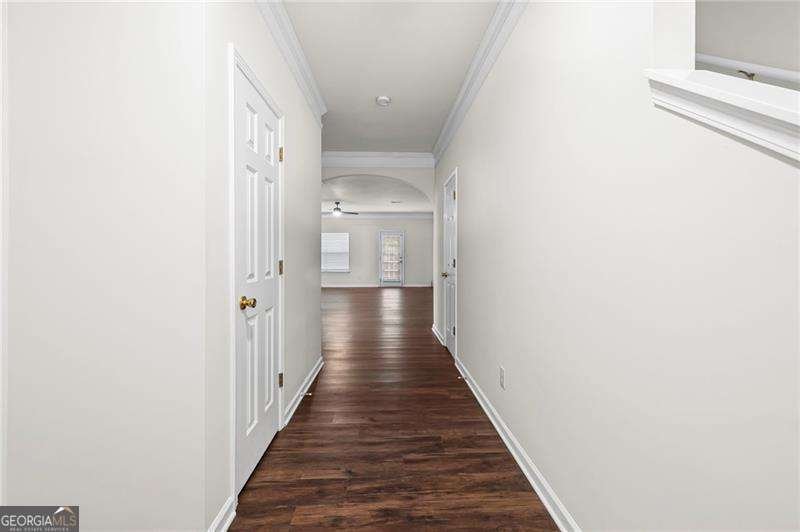
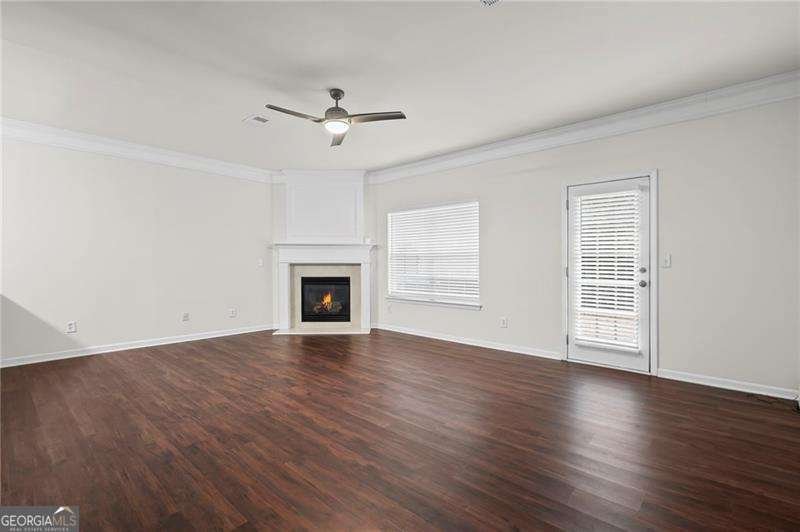
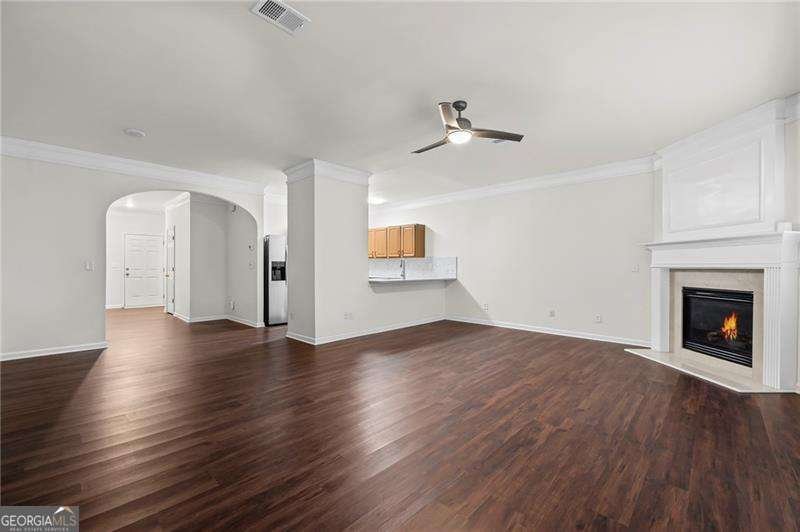
Location, lifestyle, and long term value come together in this beautifully updated townhome in one of Johns Creek's most sought after communities. Whether you're a homeowner looking for convenience or an investor seeking a high demand location with no rental restrictions, this home checks all the boxes. Situated within one of Georgia's top rated school clusters, you'll enjoy the rare opportunity to walk to award winning State Bridge Elementary and Johns Creek High School, making this an exceptional option for those who value access to premier schools. Everyday life couldn't be easier. Step outside and find yourself moments from Publix, Starbucks, Target, a movie theater, fitness studios, and an impressive variety of restaurants and local conveniences. Inside, the bright and inviting open floor plan creates an effortless flow between the living and dining spaces, making it ideal for both entertaining and everyday living. The kitchen offers abundant cabinetry, matching appliances, and a sunny window over the sink that fills the space with natural light. Upstairs, both bedrooms feel like private retreats. The spacious primary suite features a walk in closet and private bath, while the second bedroom offers its own en suite bath and walk in closet, creating exceptional flexibility for guests, roommates, a home office, or multigenerational living. Enjoy your own private patio for morning coffee or evening relaxation. Beyond your doorstep, the community offers amenities that encourage an active lifestyle, including a peaceful fishing lake, walking trails, a gazebo, and a playground. Practicality meets convenience with a one car garage, two additional parking spaces, in unit laundry, and low maintenance living that makes ownership simple. When you're ready to explore, you're only minutes from the vibrant destinations of Alpharetta, Duluth, Norcross, and Peachtree Corners, giving you access to some of North Atlanta's best shopping, dining, parks, and entertainment. Homes in this location rarely stay available for long. This is your opportunity to secure a home that offers outstanding schools, unmatched convenience, and lasting value in the heart of Johns Creek.
Discover this inviting 2-bedroom, 2-bath home located in the well established community of Newhaven. With 1,550 square feet of finished living space, this floor plan offers generous gathering spaces as well as comfortable private retreats. A bright, open kitchen offers generous workspace, storage, and a direct view into the main gathering spaces. A central family room and dining area provide a welcoming place to unwind, gather, and enjoy time together. Step outside to approximately 0.06 acres, creating a comfortable setting for outdoor living and weekend gatherings. The property includes parking available for multiple vehicles, offering convenience for residents and guests. Newhaven offers a well established community setting in Johns Creek with convenient access to local shopping, dining, and major routes. Currently listed for about 133 days, this property combines space, style, and value. At $425,000, this home is well positioned for buyers seeking value in Johns Creek.
Show more
5662 Lawley Drive - Map & Directions
view in Google Maps
Facts & features
School District Information
High School
Middle School
Elementary School
Additional Information about
Newhaven
Association
Yes
Association Fee
$2,400
Initiation Fee
$375
Association Fee Includes
Maintenance Grounds
Pest Control
Community Features
Playground
Walk To Public Transit
Walk To Schools
Walk To Shopping
Additional Information about
5662 Lawley Drive
County
Neighborhood
Year Built
2004
Appliances
Dishwasher
Gas Water Heater
Microwave
Oven/Range (Combo)
Refrigerator
Stainless Steel Appliance(s)
Architectural Style
Brick 3 Side
Traditional
Foundation
Slab
Construction Materials
Brick
Cooling
Ceiling Fan(s)
Central Air
Dining Room Features
Dining Rm/Living Rm Combo
Fireplace Features
Factory Built
Flooring
Carpet
Laminate
Heating
Forced Air
Home Warranty
No
Interior Features
Other
Separate Shower
Tile Bath
Walk-In Closet(s)
Kitchen Features
Breakfast Bar
Solid Surface Counters
Laundry Features
In Hall,Upper Level
Levels
Two
Patio and Porch Features
Patio
Selling Status
Resale
Roof
Composition
Rooms
Foyer
Other
Security Features
Smoke Detector(s)
Sewer Type
Public Sewer
Total Finished Area
1,550
Total Fire Places
1
Utilities
Cable Available
Electricity Available
Natural Gas Available
Phone Available
Sewer Connected
Water Available
Water Source
Public
Window Features
Double Pane Windows
Land Information
Lot Size
Less than .5 Acres
Lot Features
Level
Lot Size Estimated
0.06
Garages and Parking Information
Parking Total
2
Parking Features
Attached
Garage
Garage Door Opener
Tax Information
Taxes
$4,683
Tax Year
2025
Tax ID Number
11 083002860818
Show more
listed by real estate agent showingtime and keller williams atlanta midtown