Back

625 Stonestile Trace

Johns Creek, GA 30024

Larry Wise
call for more info
615-738-0015
Ask a Question
Send to a Friend
Schedule a Showing
Request More Info
Smart Mortgage Options
Dalton Carter
Lender
Lic. 1566538
Office:
Direct: 678-425-4140
AP Mortgage
340 Jesse Jewell Parkway
Suite 500A
Gainesville, GA 30501
Apply for a Loan
For Sale
MLS Number 10777734
5 Bedrooms
4 Bathrooms
0 Half Baths
3,535 Square Feet *estimated
Summary of 625 Stonestile Trace
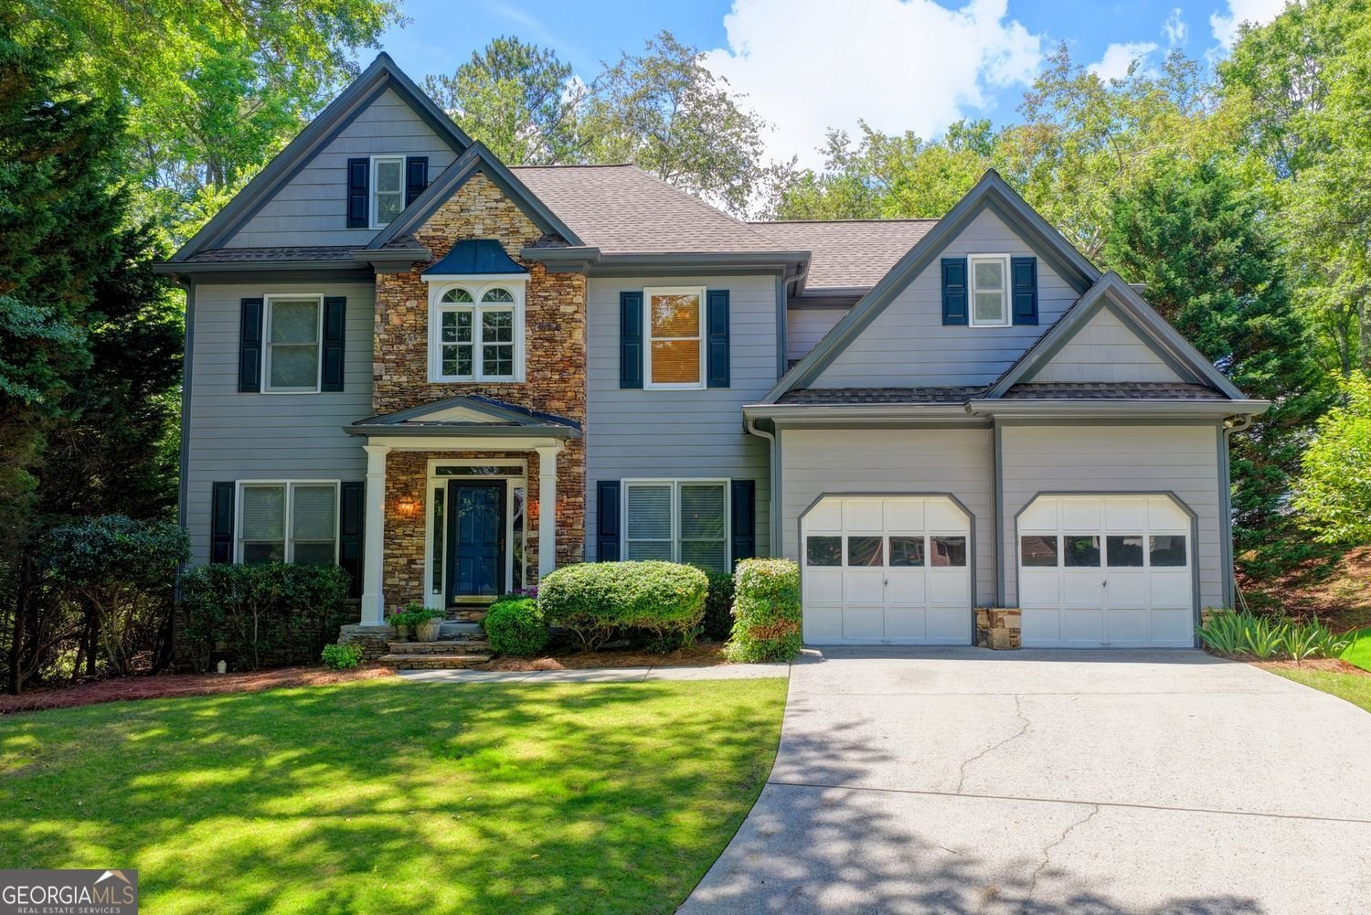
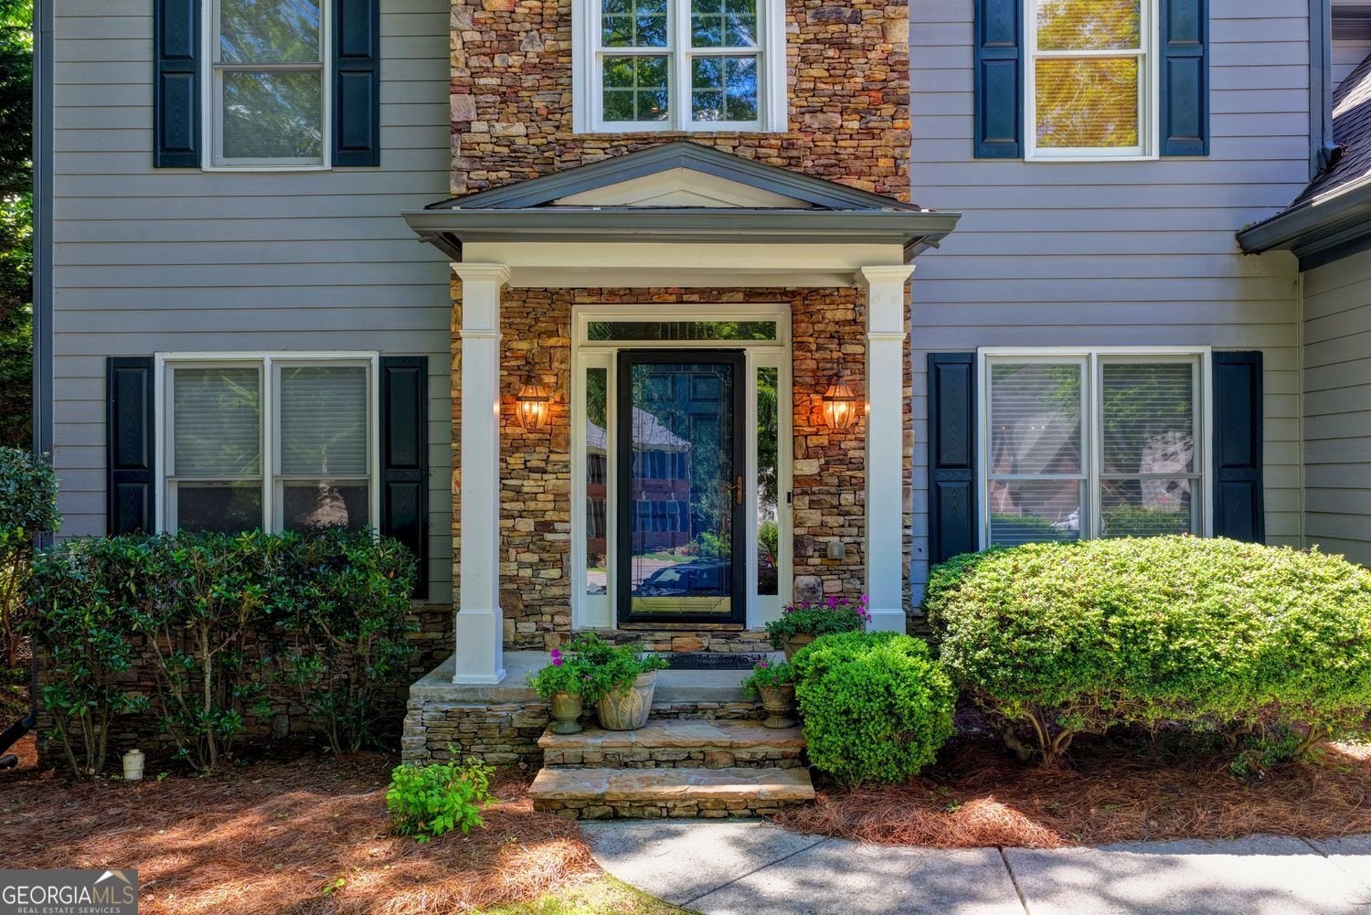
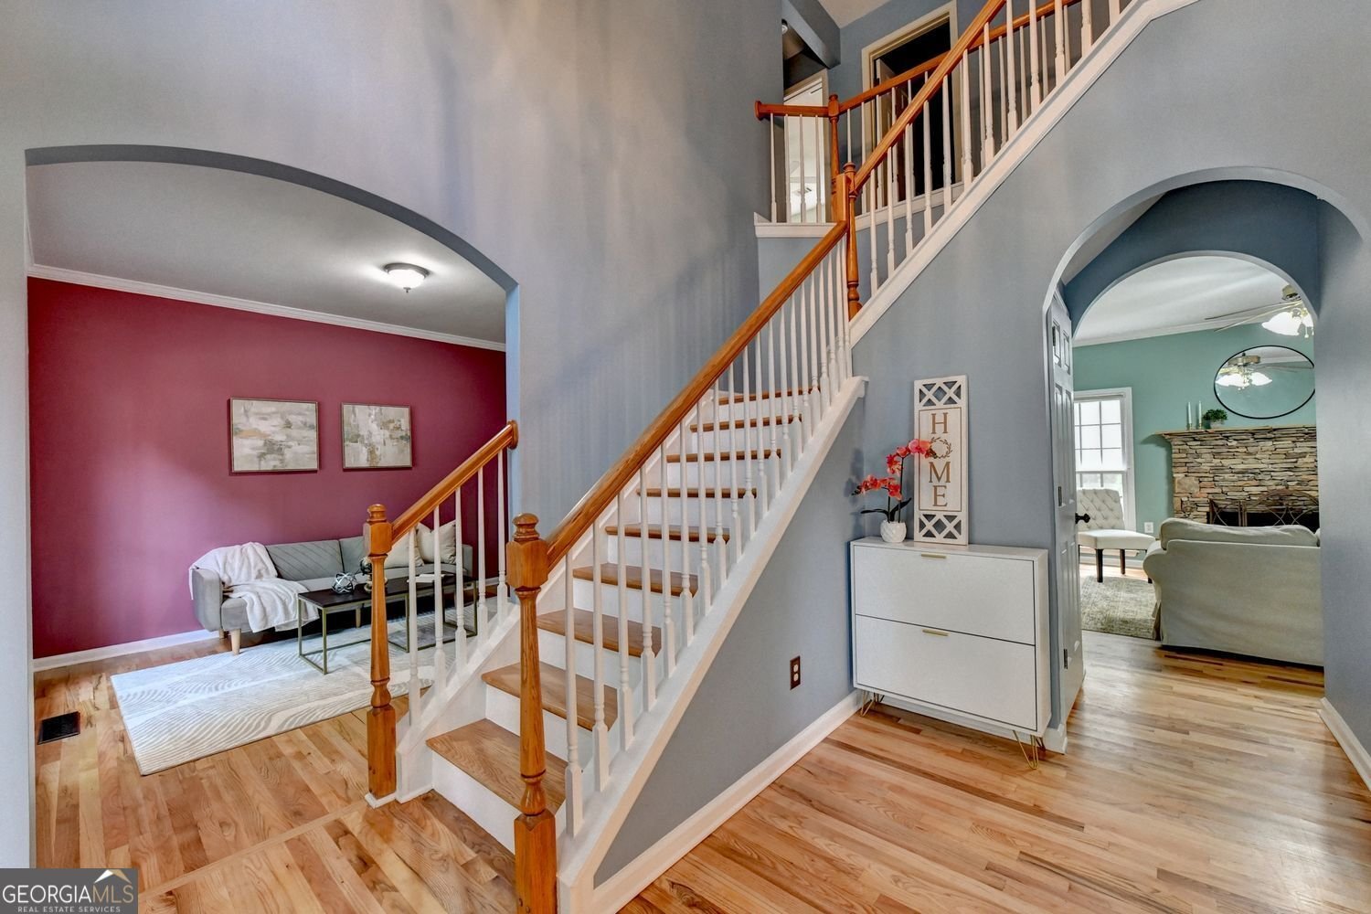
Welcome to 625 Stonestile Trace, a beautifully maintained 5-bedroom, 4-bath home in the heart of Johns Creek, offering approximately 3,535 square feet of thoughtfully designed living space. This spacious home features a functional floor plan ideal for both comfortable everyday living and effortless entertaining. The main level offers multiple living areas, a versatile flex room, a full bath, and a bright, open kitchen with abundant cabinetry, generous counter space, and a seamless flow into the inviting family room. Upstairs, the oversized primary suite provides a private retreat complete with a spacious en-suite bath and ample closet space. Well-appointed secondary bedrooms offer flexibility for family, guests, or a home office. The fully finished basement expands the home's living space with an additional full bath and a flexible room that can be used as a media room, recreation room, home gym, office, or guest suite. Situated in an established community, this home is just minutes from premier shopping, dining, parks, and major commuter routes. Families will appreciate the opportunity to attend some of Georgia's most highly regarded public schools, including Northview High School, consistently ranked among the top high schools in Georgia and one of the highest-performing schools in Fulton County; River Trail Middle School, recognized among Georgia's top middle schools; and Shakerag Elementary School, also highly rated for academic excellence. Move-in ready and located in one of Johns Creek's most desirable neighborhoods, this exceptional home offers the perfect combination of space, comfort, convenience, and access to outstanding schools.
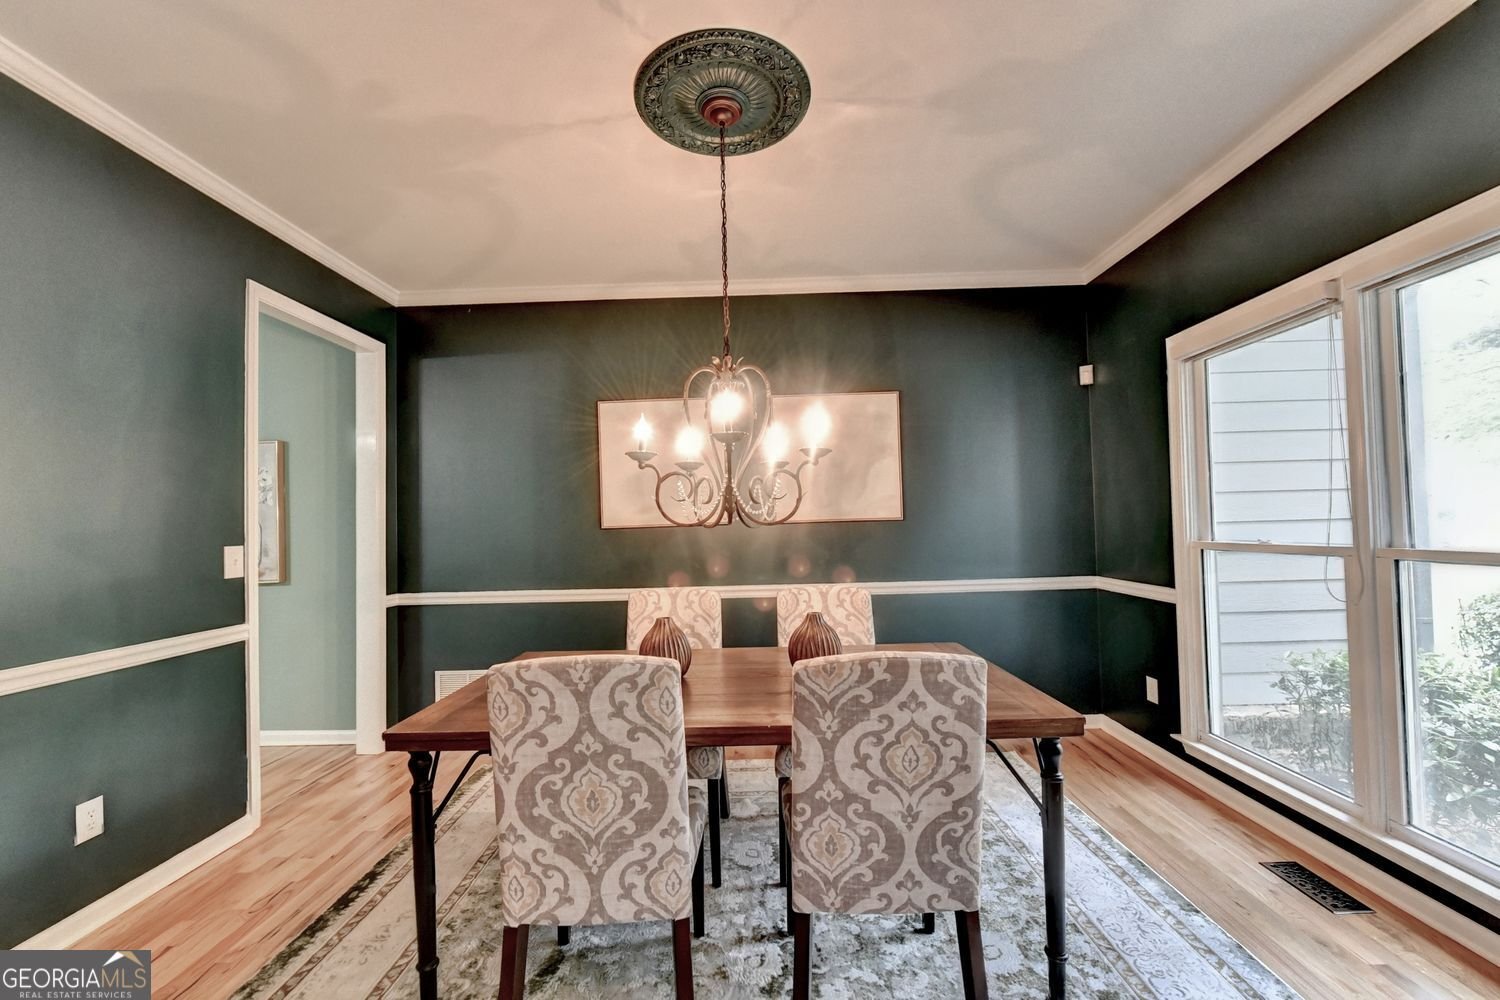
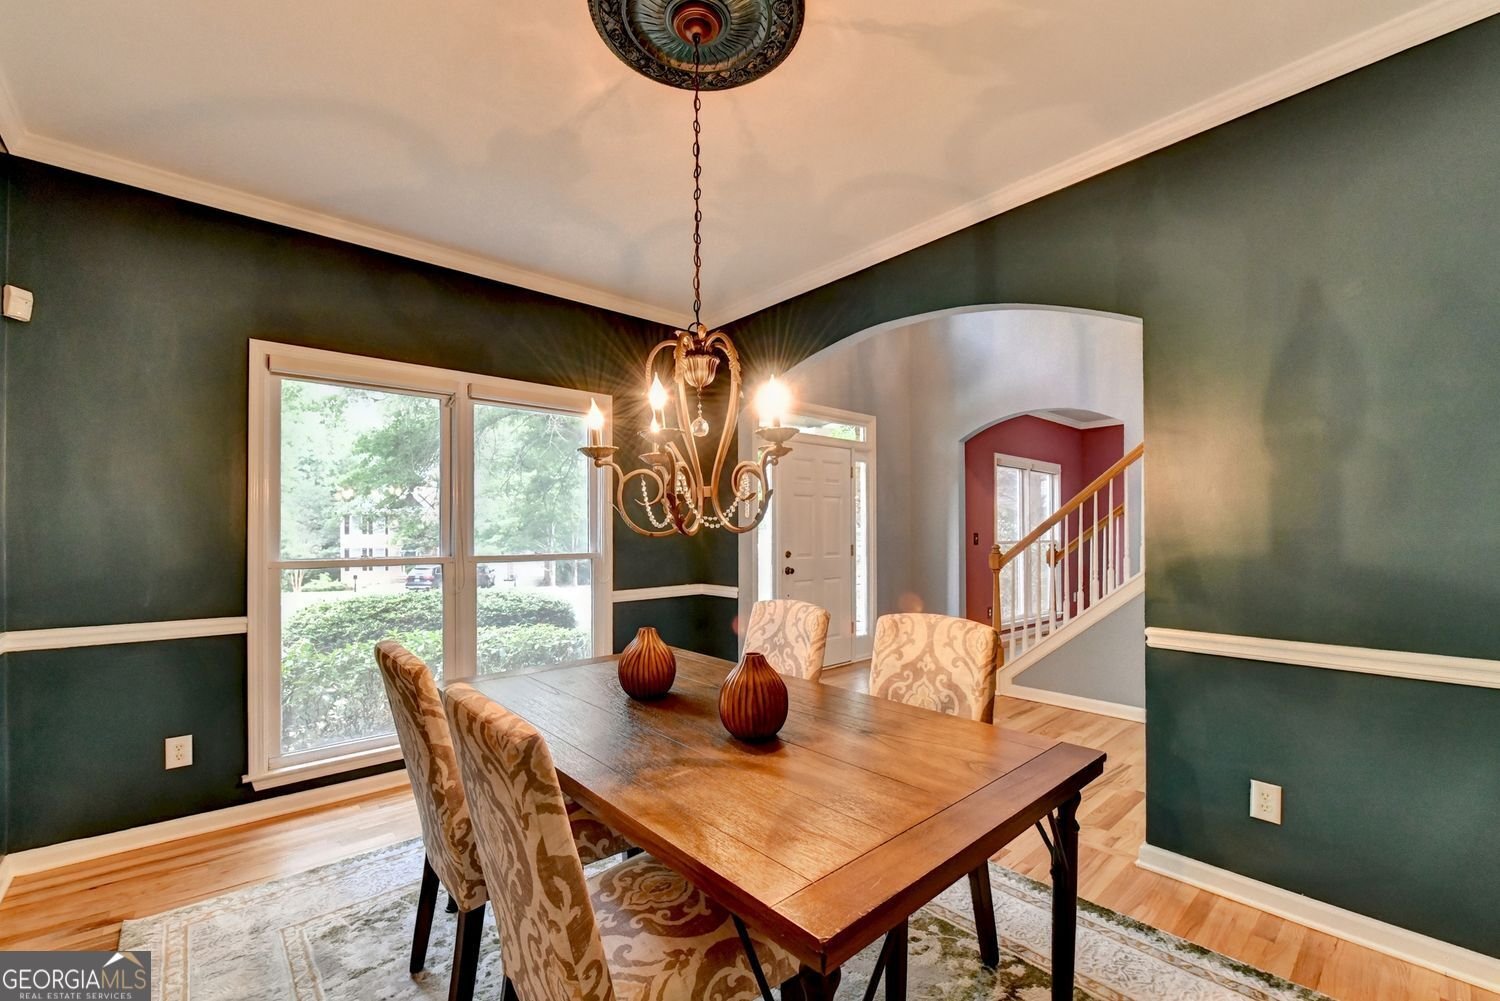
Discover this inviting 5-bedroom, 4-bath home located in the well established community of Riverwalk. With 3,535 square feet of finished living space, this floor plan offers generous gathering spaces as well as comfortable private retreats. The kitchen was planned for both everyday meals and special occasions, with plenty of room to cook, serve, and connect. Open concept living and dining spaces create a comfortable setting for gatherings of all kinds. The outdoor space includes approximately 0.304 acres, ideal for gardening, outdoor activities, or simply enjoying the seasons. The property includes parking available for multiple vehicles, offering convenience for residents and guests. Riverwalk offers a well established community setting in Johns Creek with convenient access to local shopping, dining, and major routes. Currently listed for about 43 days, this property combines space, style, and value. At $649,000, this home is well positioned for buyers seeking value in Johns Creek.
Show more
625 Stonestile Trace - Map & Directions
view in Google Maps
Facts & features
School District Information
High School
Middle School
Elementary School
Additional Information about
Riverwalk
Association
Yes
Association Fee
$800
Initiation Fee
$250
Association Fee Includes
Tennis
Sewer
Other
Community Features
Park
Pool
Tennis Court(s)
Neighborhood Tennis
Yes
Neighborhood Pool
Yes
Additional Information about
625 Stonestile Trace
County
Neighborhood
Year Built
1998
Appliances
Dishwasher
Gas Water Heater
Microwave
Refrigerator
Washer
Dryer
Architectural Style
Traditional
Basement
Finished
Exterior Entry
Interior Entry
Construction Materials
Brick
Cooling
Central Air
Exterior Features
Garden
Fireplace Features
Family Room
Flooring
Hardwood
Heating
Natural Gas
Home Warranty
No
Interior Features
Walk-In Closet(s)
Kitchen Features
Kitchen Island
Laundry Features
In Hall,Upper Level
Levels
Two
Other Structures
Garage(s)
Patio and Porch Features
Patio
Deck
Selling Status
Resale
Roof
Composition
Rooms
Office
Security Features
Open Access
Sewer Type
Public Sewer
Showing Info
Public Sewer
Total Finished Area
3,535
Total Fire Places
1
Utilities
Natural Gas Available
Cable Available
Electricity Available
Sewer Available
Underground Utilities
Water Available
Water Source
Public
Finished Basement
Yes
Land Information
Lot Size
Less than .5 Acres
Lot Features
Cul-De-Sac
Lot Size Estimated
0.304
View
City
Garages and Parking Information
Parking Total
2
Parking Features
Garage
Tax Information
Taxes
$3,355
Tax Year
2024
Tax ID Number
11 132005100944
Show more
listed by real estate agent judy chin and virtual properties realty.com