Back

4105 Falls Ridge Drive

Johns Creek, GA 30022

Larry Wise
call for more info
615-738-0015
Ask a Question
Send to a Friend
Schedule a Showing
Request More Info
More Homes In
The Falls Of Autry Mill
10425 High Falls Circle, Johns Creek
725 Pine Leaf Court, Johns Creek
350 Waters Bend Way, Johns Creek
Smart Mortgage Options
Dalton Carter
Lender
Lic. 1566538
Office:
Direct: 678-425-4140
AP Mortgage
340 Jesse Jewell Parkway
Suite 500A
Gainesville, GA 30501
Apply for a Loan
For Sale
MLS Number 10835246
6 Bedrooms
5 Bathrooms
0 Half Baths
5,373 Square Feet *estimated
Summary of 4105 Falls Ridge Drive
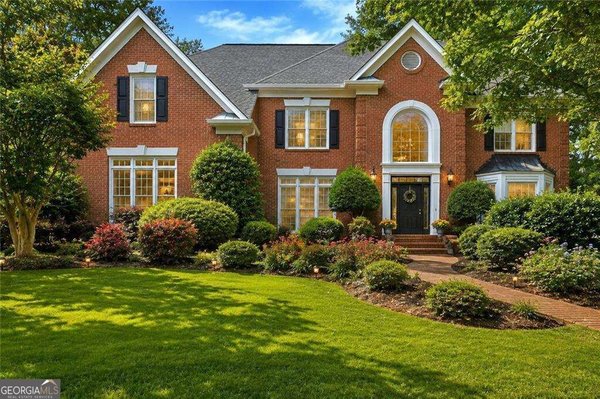
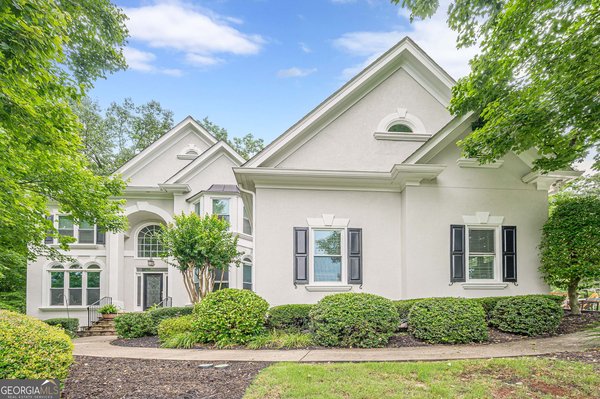
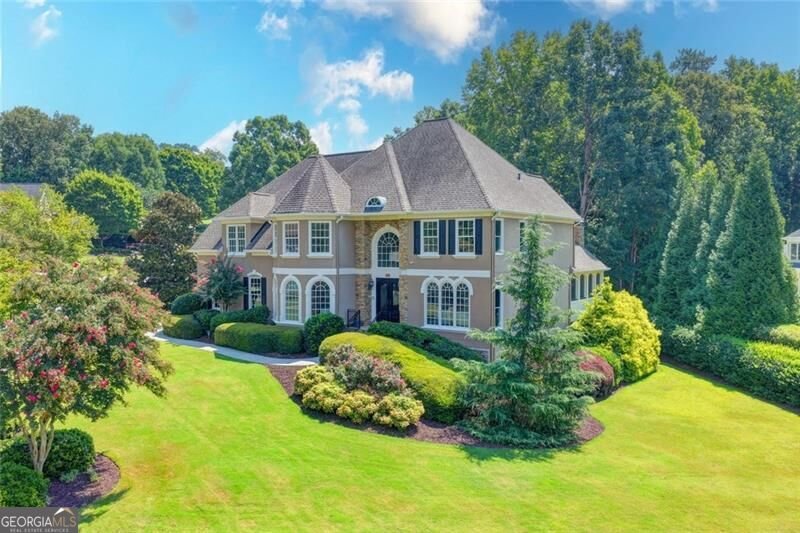
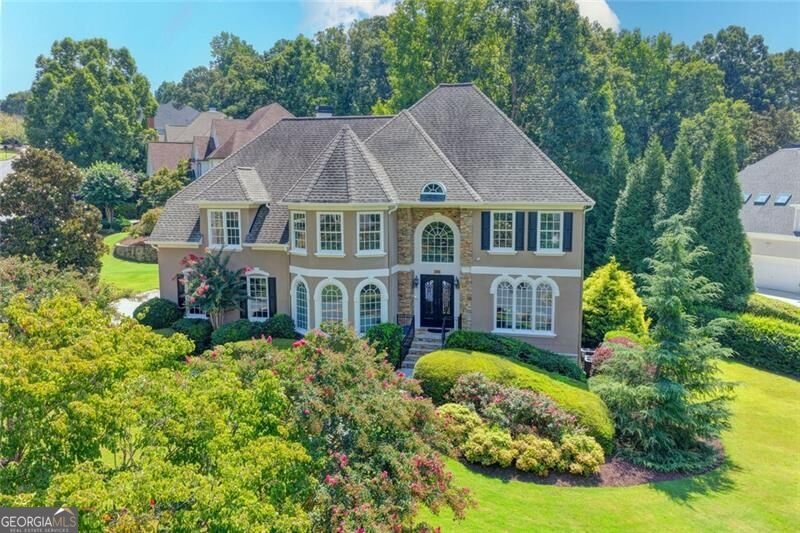
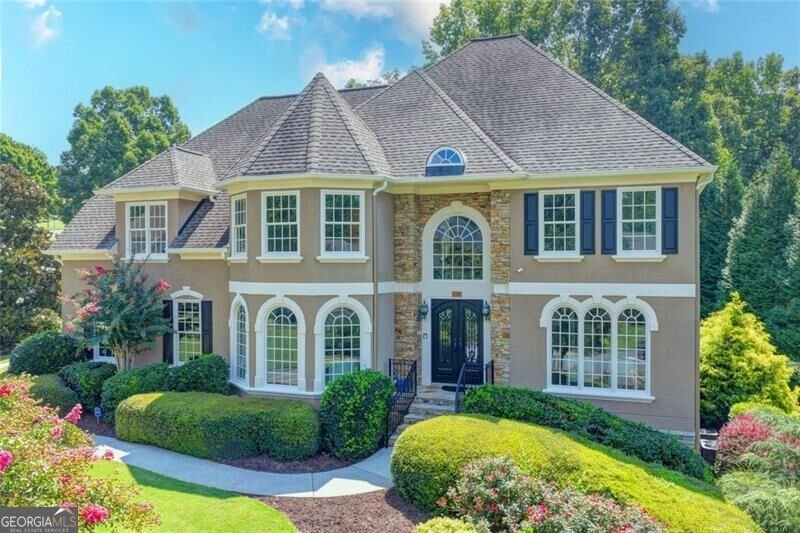
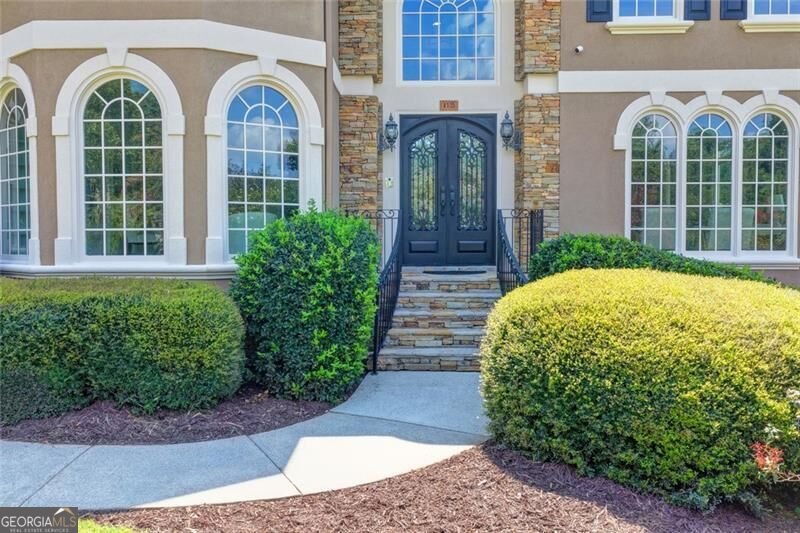
Welcome to 4105 Falls Ridge Dr, an exceptional luxury home in the highly desirable Falls of Autry Mill community. Situated on a large corner lot, this beautifully updated residence features a 3-car garage and an expansive driveway with abundant guest parking. This home has a MAIN-FLOOR BEDROOM w/ an en suite bath and a soaring foyer which introduces a light-filled, open floor plan with hardwood flooring throughout the main level. The vaulted Great Room is surrounded by windows overlooking the private backyard and flows seamlessly into the beautifully appointed kitchen. Designed for both everyday living and entertaining, the kitchen features refinished cabinetry, Vermont Danby marble countertops, a large center island and premium Thermador appliances. The oversized primary suite offers a spacious sitting area, TWO walk-in closets and an updated bath with travertine tile, custom cabinetry, a freestanding tub, new fixtures and a glass-enclosed shower. The secondary bedrooms are generously sized, with most offering walk-in closets. Additional highlights include updated bathrooms, a convenient second-floor laundry room, new carpet, refinished hardwood floors, updated lighting and ceiling fans, fresh interior and exterior paint, and new MARVIN WINDOWS with a transferable warranty. The finished terrace level expands the home's versatility with two additional flex or bedroom areas, a media room, a spacious game and family room, a kitchen and a fully remodeled bathroom - ideal for guests, recreation, a home office or multi-generational living. Outdoor living is equally impressive. The screened porch features a dramatic vaulted cedar-plank ceiling, custom lighting and a large stone fireplace, creating a beautiful year-round setting for relaxing or entertaining. The TimberTech Azek decking has also been recently upgraded and repaired. Additional improvements include a WHOLE-HOUSE GENERATOR, replaced gutters and front doors, added attic insulation, luxury vinyl flooring in the terrace level and numerous updated finished throughout. The Falls of Autry Mill offers an exceptional neighborhood with resort-style amenities, including a clubhouse, fitness center, swimming pool, tennis courts and pickleball courts. This thoughtfully updated Johns Creek home combines generous living spaces, upscale finished and outstanding community amenities in one remarkable property.
Discover this inviting 6-bedroom, 5-bath home located in the well established community of The Falls Of Autry Mill. Inside, the home offers 5,373 square feet of finished living space, giving plenty of room for everyday living and easy entertaining. A bright, open kitchen offers generous workspace, storage, and a direct view into the main gathering spaces. A central family room and dining area provide a welcoming place to unwind, gather, and enjoy time together. The outdoor space includes approximately 0.416 acres, ideal for gardening, outdoor activities, or simply enjoying the seasons. Practical parking available for multiple vehicles makes everyday living easier for households with multiple vehicles. Set within The Falls Of Autry Mill in Johns Creek, this home is close to schools, shopping, dining, and area attractions. With only a few days on the market, this property is a must see for buyers watching the area. At $1,399,000, this home is well positioned for buyers seeking value in Johns Creek.
Show more
4105 Falls Ridge Drive - Map & Directions
view in Google Maps
Facts & features
School District Information
High School
Middle School
Elementary School
Additional Information about
The Falls Of Autry Mill
Association
Yes
Association Fee
$2,500
Initiation Fee
$3,675
Association Fee Includes
Tennis
Maintenance Grounds
Community Features
Fitness Center
Additional Information about
4105 Falls Ridge Drive
County
Year Built
1995
Appliances
Dishwasher
Disposal
Double Oven
Dryer
Microwave
Refrigerator
Gas Water Heater
Architectural Style
Traditional
Basement
Full
Construction Materials
Stucco
Cooling
Central Air
Exterior Features
Lighting
Fireplace Features
Master Bedroom
Gas Log
Gas Starter
Flooring
Carpet
Hardwood
Vinyl
Tile
Heating
Forced Air
Home Warranty
No
Interior Features
Bookcases
Double Vanity
Vaulted Ceiling(s)
Tray Ceiling(s)
Walk-In Closet(s)
Kitchen Features
Kitchen Island
Solid Surface Counters
Pantry
Breakfast Bar
Laundry Features
Upper Level
Levels
Two
Other Equipment
Electric Air Filter
Patio and Porch Features
Screened
Selling Status
Resale
Roof
Composition
Rooms
Sun Room
Office
Media Room
Security Features
Smoke Detector(s)
Sewer Type
Public Sewer
Total Finished Area
5,373
Total Fire Places
3
Utilities
Cable Available
Electricity Available
Natural Gas Available
Phone Available
Sewer Available
Underground Utilities
Water Available
Water Source
Public
Window Features
Double Pane Windows
Land Information
Lot Size
Less than .5 Acres
Lot Features
Corner Lot
Lot Size Estimated
0.416
View
City
Garages and Parking Information
Parking Total
3
Parking Features
Garage
Tax Information
Taxes
$9,161
Tax Year
2025
Tax ID Number
11 019101000955
Show more
listed by real estate agent tracy s and re/max center