Back

345 Majestic Cove

Milton, GA 30004

Larry Wise
call for more info
615-738-0015
Ask a Question
Send to a Friend
Schedule a Showing
Request More Info
More Homes In
Crooked Creek
565 Greenview Terrace, Milton
14530 Creek Club Drive, Milton
Smart Mortgage Options
Dalton Carter
Lender
Lic. 1566538
Office:
Direct: 678-425-4140
AP Mortgage
340 Jesse Jewell Parkway
Suite 500A
Gainesville, GA 30501
Apply for a Loan
For Sale
MLS Number 10867902
5 Bedrooms
5 Bathrooms
1 Half Baths
6,900 Square Feet *estimated
Summary of 345 Majestic Cove
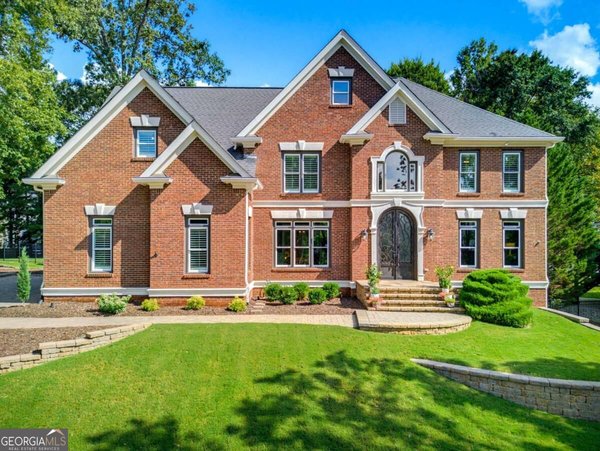
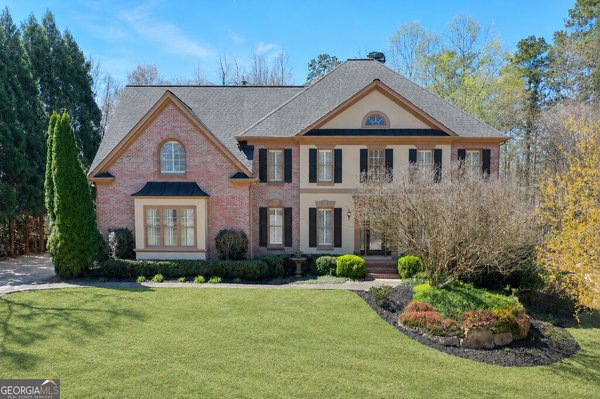
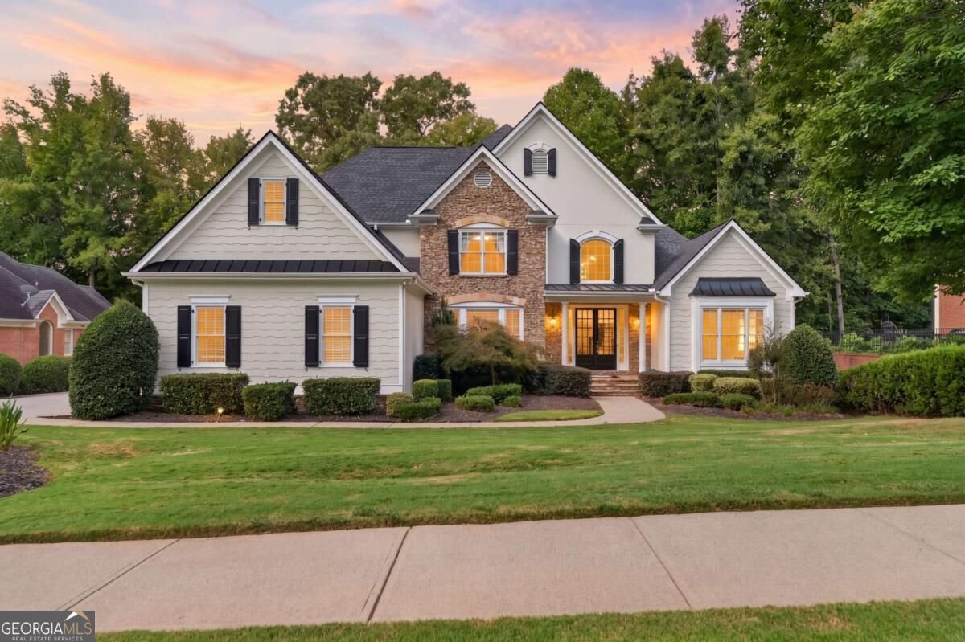
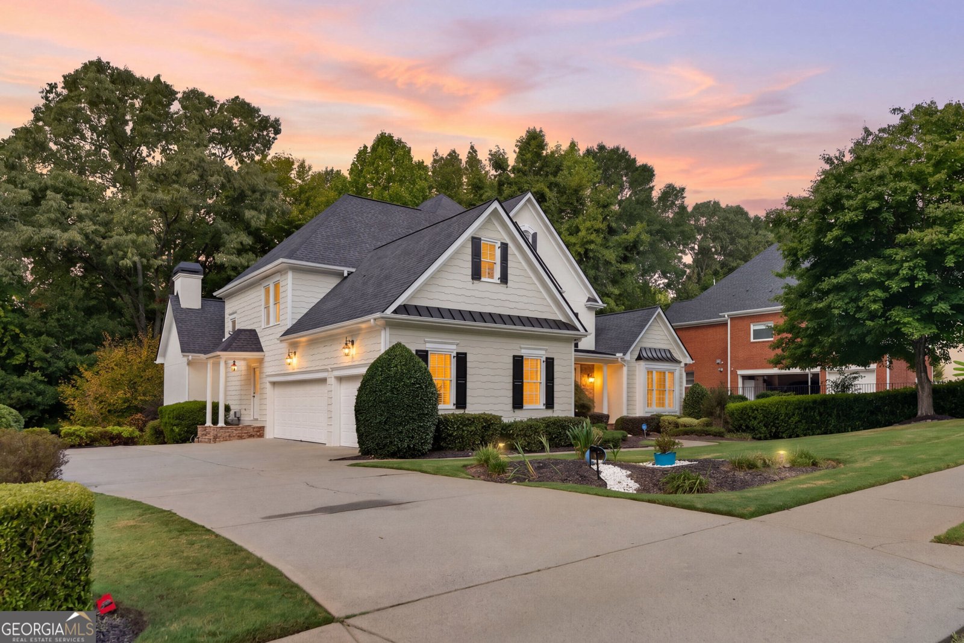
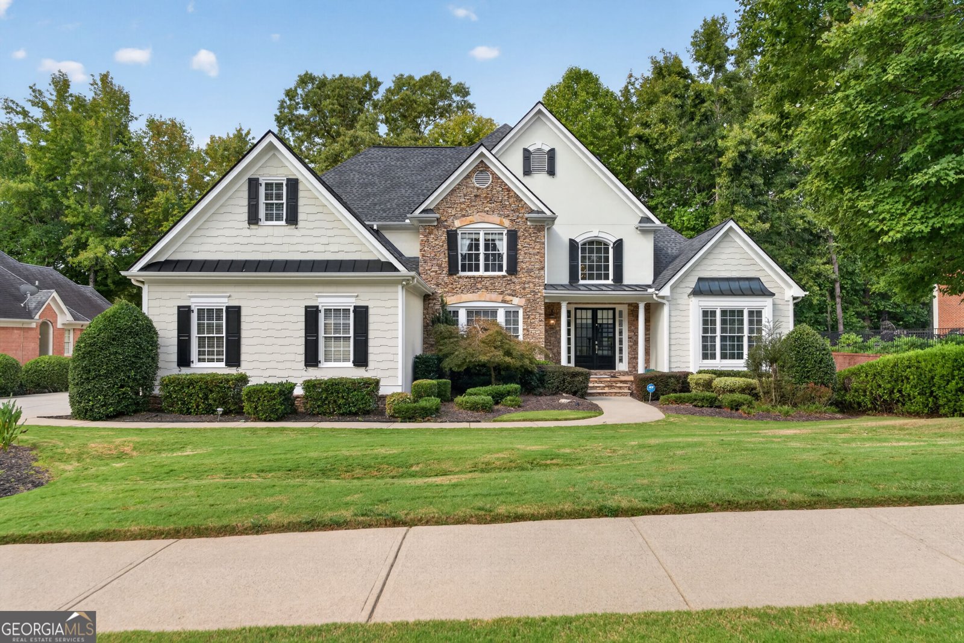
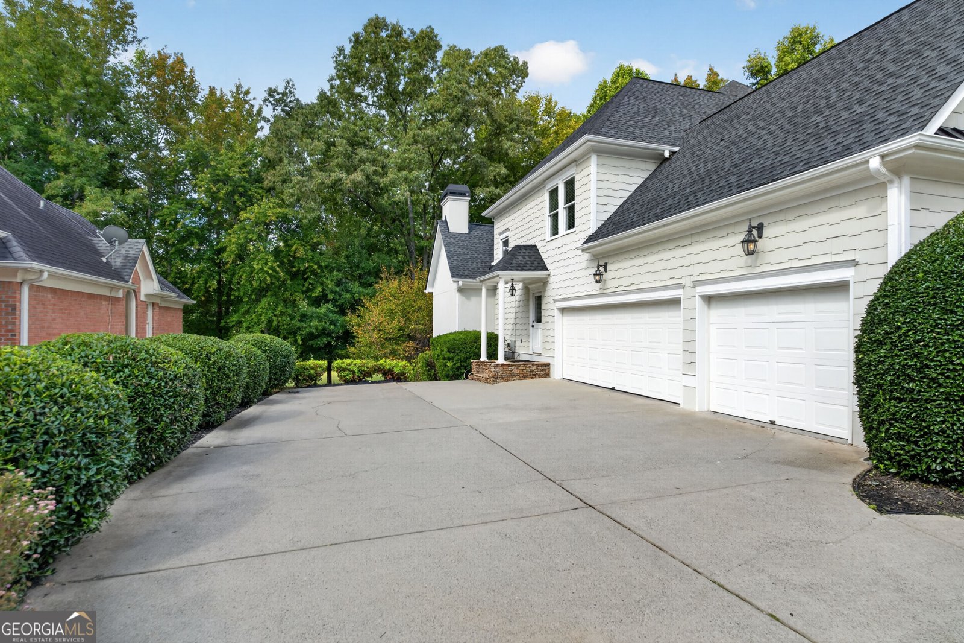
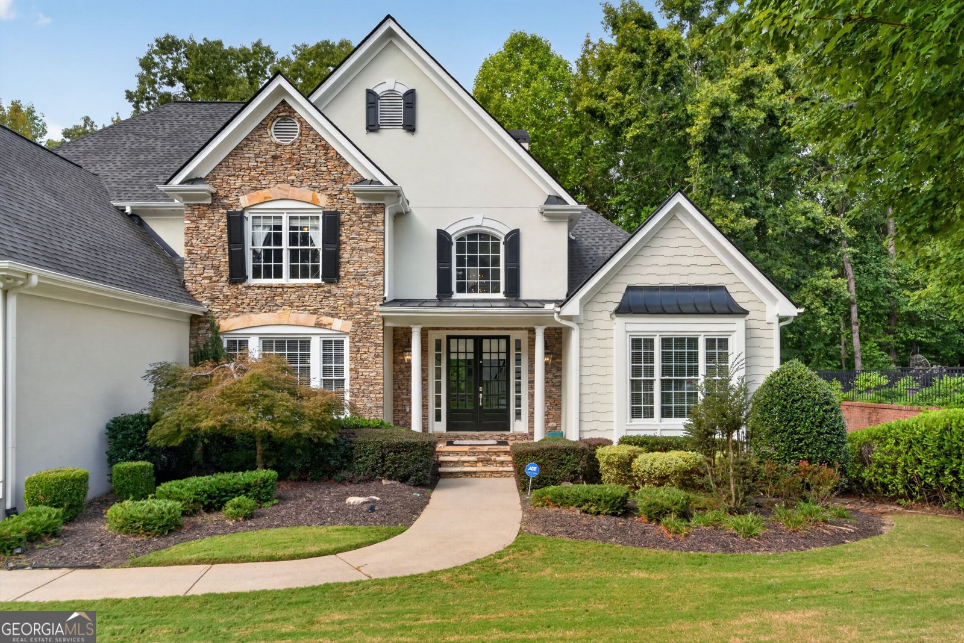
Overlooking the 4th fairway of Iron Horse Golf Club, this beautifully updated home offers approximately 6,900 square feet of thoughtfully designed living space, sweeping golf course views, and exceptional spaces for entertaining. Set within Milton's sought-after gated community of Crooked Creek, it blends timeless style with modern design. A grand two-story foyer welcomes you to a light-filled main level, where an open floor plan connects the living spaces and a second rear staircase adds everyday convenience. At the heart of the home, the updated kitchen features brand-new Bosch appliances, wine coolers, refrigerator drawers, and a freezer. It flows into a fireside keeping room, creating an inviting gathering place for family and friends. Step outside to the oversized deck to relax, dine, and take in the fairway views. Privately situated on the main level, the completely updated primary suite features a beautifully renovated bath and a peaceful setting to unwind. Upstairs, three spacious en suite bedrooms offer generous walk-in closets, providing comfort and privacy for family and guests. The finished terrace level offers two distinct entertaining areas, including a dedicated music studio, karaoke stage and an expansive living space with a full bar. A large home office and an oversized bedroom with a private en suite bath provide flexibility for working from home, hosting extended family, or creating a private teen retreat. New flooring and carpeting throughout give the home a fresh, move-in-ready feel. Additional updates include a roof replaced in 2021, two new HVAC systems, 3 car garage and an electric vehicle hookup in the garage. Enjoy the Crooked Creek lifestyle with gated security, swim, tennis, and pickleball, plus golf at Iron Horse Golf Club. This convenient Milton location places you close to Crabapple, Downtown Alpharetta, Avalon, Halcyon, shopping, dining, and top-rated schools.
Welcome to this beautifully maintained 5-bedroom, 5-bath home in the sought after Crooked Creek community of Milton. With 6,900 square feet of finished living space, this floor plan offers generous gathering spaces as well as comfortable private retreats. The kitchen was planned for both everyday meals and special occasions, with plenty of room to cook, serve, and connect. Open concept living and dining spaces create a comfortable setting for gatherings of all kinds. The outdoor space includes approximately 0.374 acres, ideal for gardening, outdoor activities, or simply enjoying the seasons. With parking available for multiple vehicles, the home provides flexible options for families and visitors. Set within Crooked Creek in Milton, this home is close to schools, shopping, dining, and area attractions. This home has been available for approximately 6 days and continues to attract interest. With an asking price of $1,325,000, this property represents an appealing opportunity in the current market.
▾ Show more
345 Majestic Cove - Map & Directions
view in Google Maps
Facts & features
School District Information
High School
Middle School
Elementary School
Additional Information about
Crooked Creek
Association
Yes
Association Fee
$2,185
Association Fee Includes
Other
Community Features
Clubhouse
Gated
Golf
Playground
Pool
Sidewalks
Street Lights
Swim Team
Tennis Court(s)
Neighborhood Tennis
Yes
Neighborhood Golf
Yes
Neighborhood Pool
Yes
Gated Community
Yes
Additional Information about
345 Majestic Cove
County
Neighborhood
Year Built
2000
Architectural Style
Traditional
Basement
Bath Finished
Daylight
Exterior Entry
Finished
Full
Interior Entry
Construction Materials
Concrete
Wood Siding
Cooling
Ceiling Fan(s)
Central Air
Zoned
Flooring
Carpet
Hardwood
Tile
Heating
Central
Forced Air
Natural Gas
Zoned
Home Warranty
Yes
Interior Features
Bookcases
Double Vanity
High Ceilings
Master On Main Level
Pulldown Attic Stairs
Rear Stairs
Tray Ceiling(s)
Walk-In Closet(s)
Wet Bar
Kitchen Features
Breakfast Bar
Breakfast Room
Kitchen Island
Walk-in Pantry
Levels
Three Or More
Patio and Porch Features
Deck
Patio
Selling Status
Resale
Roof
Composition
Rooms
Bonus Room
Den
Exercise Room
Family Room
Game Room
Great Room
Keeping Room
Laundry
Security Features
Gated Community
Security System
Smoke Detector(s)
Sewer Type
Public Sewer
Total Finished Area
6,900
Total Fire Places
2
Utilities
Cable Available
Electricity Available
High Speed Internet
Natural Gas Available
Phone Available
Sewer Available
Underground Utilities
Water Available
Water Source
Public
Window Features
Double Pane Windows
On Golf Course
Yes
Finished Basement
Yes
Master on the Main
Yes
Land Information
Lot Size
Less than .5 Acres
Lot Features
Level
Lot Size Estimated
0.374
Garages and Parking Information
Parking Total
3
Parking Features
Attached
Garage
Garage Door Opener
Kitchen Level
Side/Rear Entrance
3 Garages +
Yes
Tax Information
Taxes
$11,372
Tax Year
2025
Tax ID Number
22 537006132349
▾ Show more
listed by real estate agent poolebra and compass