Back

845 Nettlebrook Lane

Milton, GA 30004

Larry Wise
call for more info
615-738-0015
Ask a Question
Send to a Friend
Schedule a Showing
Request More Info
More Homes In
Nettlebrook Farms
320 Sweet Gum Circle, Milton
Smart Mortgage Options
Dalton Carter
Lender
Lic. 1566538
Office:
Direct: 678-425-4140
AP Mortgage
340 Jesse Jewell Parkway
Suite 500A
Gainesville, GA 30501
Apply for a Loan
For Sale
MLS Number 10801866
6 Bedrooms
6 Bathrooms
2 Half Baths
Square Footage Not Provided
Summary of 845 Nettlebrook Lane
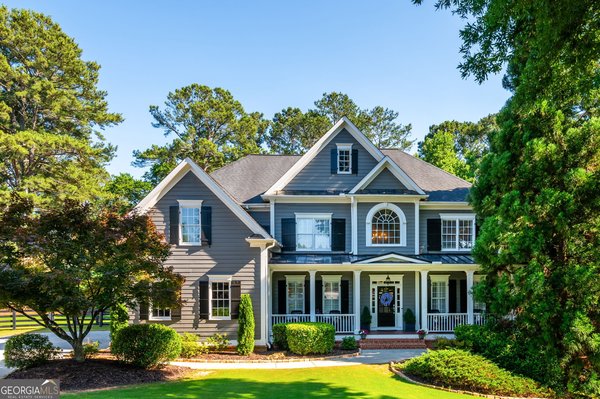
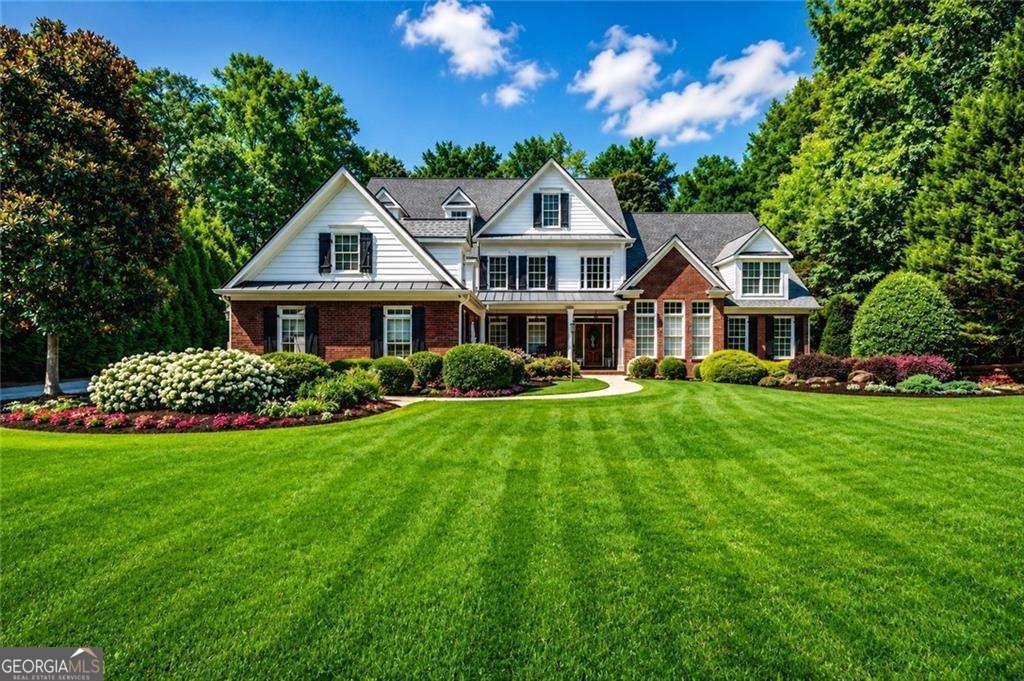
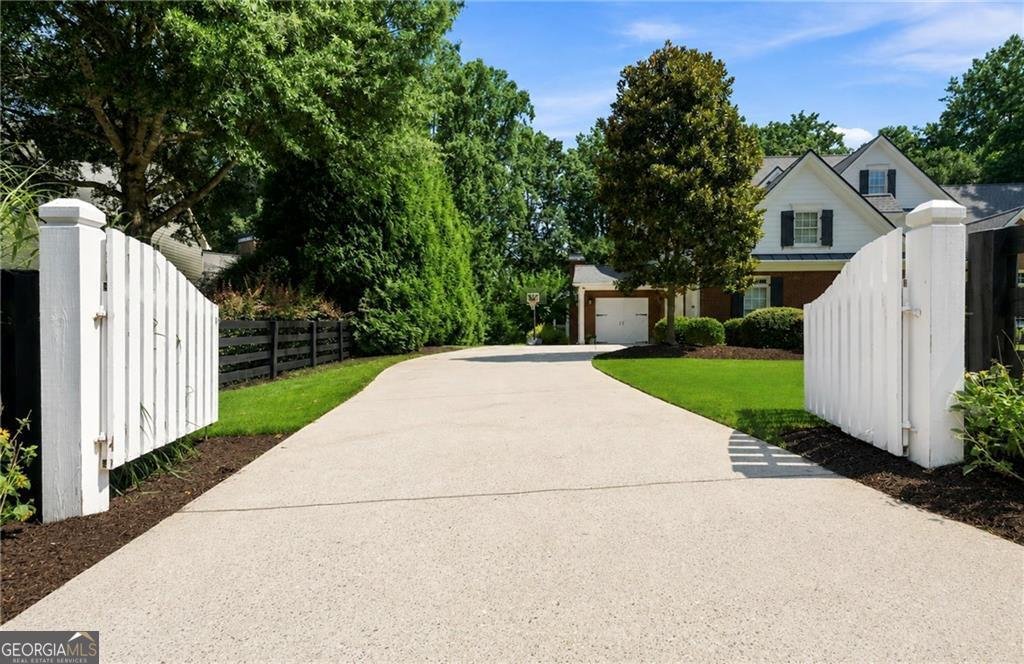
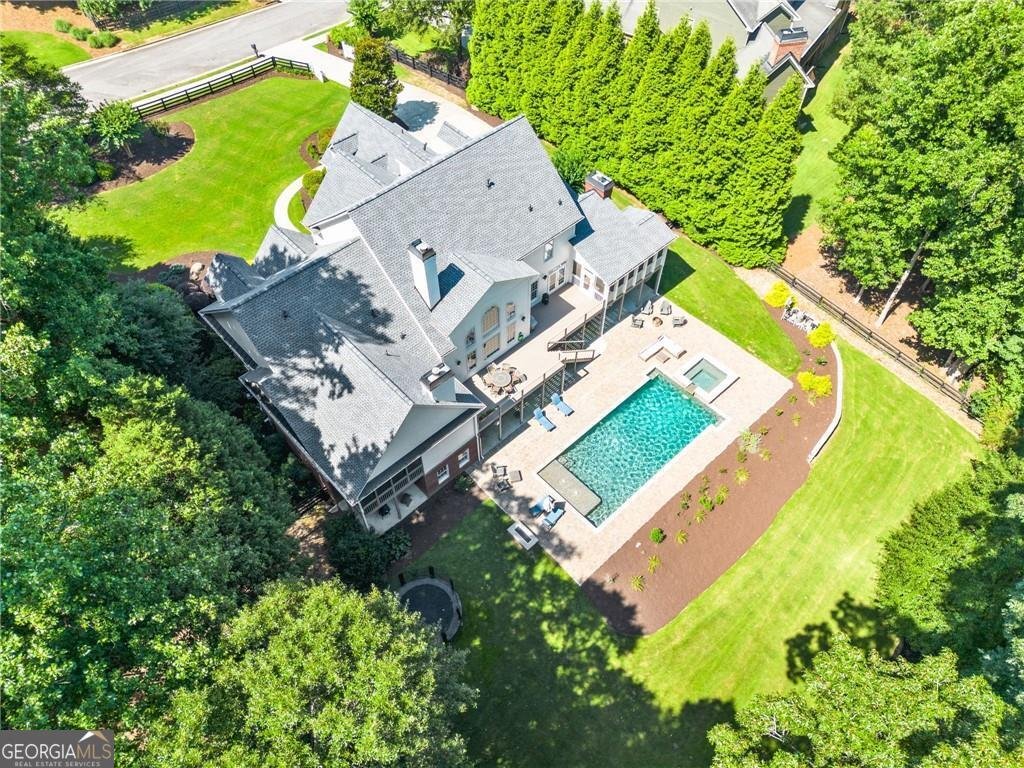
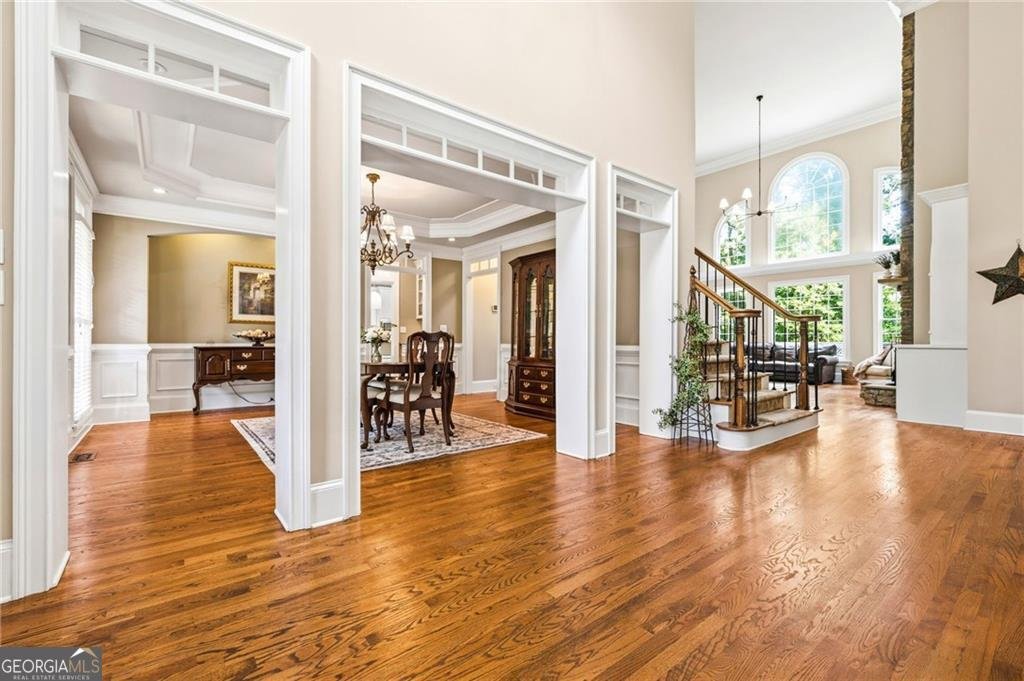
Set behind a gated entrance with classic black four-board fencing on 1.47 private acres, this exceptional estate in prestigious Nettlebrook Farms offers one of the most desirable and difficult-to-find floor plans in today's luxury market. Thoughtfully designed for both elegant entertaining and comfortable everyday living, the residence combines timeless architecture with luxurious updates and exceptional versatility. A true rarity, the main level features two private bedroom suites, including an extraordinary owner's retreat and a separate guest suite-an ideal design for multigenerational living, extended family, long-term guests, or an au pair. At the center of the home, the beautifully renovated chef's kitchen showcases crisp white cabinetry, an oversized quartz island, stainless steel appliances, abundant storage, and a stunning custom butler's pantry with extensive cabinetry, quartz countertops, and exceptional serving space. The kitchen flows seamlessly into the inviting keeping room, where a dramatic floor-to-ceiling stone fireplace creates a warm gathering space overlooking one of the home's two screened porches. Adjacent, the spacious breakfast room easily accommodates a large farmhouse table and opens directly to the grilling deck for effortless indoor-outdoor entertaining. The elegant banquet-sized dining room is perfectly suited for hosting holidays and special occasions, while the impressive great room features soaring ceilings, a beautiful fireplace, custom built-in bookcases, and a wall of windows that fills the home with natural light while framing picturesque views of the private backyard. Privately situated in its own wing, the owner's suite is a luxurious retreat featuring a fireside sitting room, convenient morning bar, private screened porch, and serene views of the surrounding landscape. The spa-inspired bath offers a freestanding soaking tub, oversized walk-in shower, dual vanities, and an exceptional custom walk-in closet designed for two. A dedicated executive office overlooking the professionally landscaped grounds provides an elegant and quiet work-from-home environment, while the secondary main-level suite enjoys its own private hallway, ensuite bath, and generous walk-in closet, offering exceptional comfort and privacy for family or guests. Upstairs, three spacious ensuite bedrooms each feature private baths and oversized walk-in closets, ensuring every family member or guest enjoys their own private retreat. Designed to function as a home within a home, the finished terrace level features a beautifully appointed in-law suite complete with a full kitchen, bar, spacious family room, private bedroom, full bath, laundry area, and abundant storage-perfect for extended family, live-in assistance, or long-term guests. Outdoor living is equally impressive. The resort-inspired backyard showcases a spectacular pool with a low-maintenance UV sanitation system, expansive entertaining terraces, two screened porches, mature hardwoods, and a tranquil creek bordering the rear of the property, creating a peaceful, park-like setting that feels worlds away while remaining just minutes from Downtown Alpharetta. Meticulously maintained and extensively updated, the home is truly move-in ready with a NEW roof, beautifully renovated chef's kitchen, NEW deck, updated exterior siding and paint, along with numerous additional improvements that provide lasting value and peace of mind. Located in one of Milton's most sought-after communities, Nettlebrook Farms offers an exceptional lifestyle with swim, tennis, and playground amenities, all just minutes from Downtown Alpharetta, Crabapple, award-winning dining, boutique shopping, scenic parks, and top-rated schools. This is a rare opportunity to own an exceptional luxury estate offering timeless design, remarkable flexibility, and resort-style living in one of Milton's premier locations.
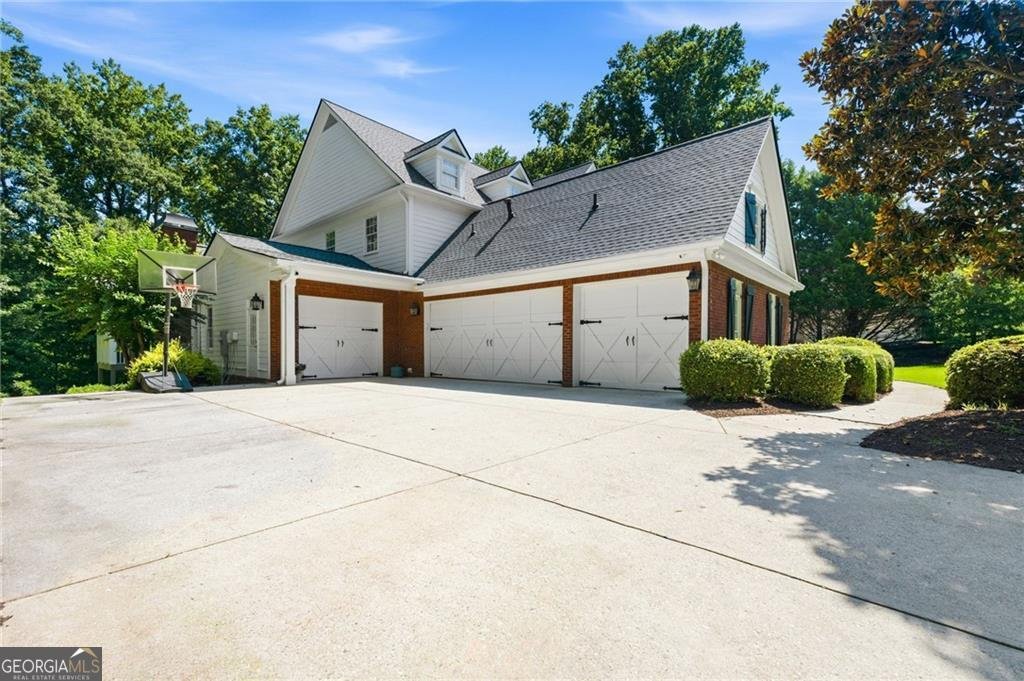
Set in the popular Nettlebrook Farms neighborhood, this 6-BR, 6-BA home offers a comfortable blend of space, style, and function. From the first step inside, the flow of this home feels both practical and welcoming. The kitchen functions as the heart of the home with ample counter space, storage, and a natural connection to the main living areas. The main living areas are filled with natural light and provide an easy flow for hosting friends or enjoying quiet evenings at home. Step outside to approximately 1.468 acres, creating a comfortable setting for outdoor living and weekend gatherings. Practical parking available for multiple vehicles makes everyday living easier for households with multiple vehicles. Nettlebrook Farms offers a well established community setting in Milton with convenient access to local shopping, dining, and major routes. On the market for about 7 days, this home offers an excellent opportunity in Milton. Currently offered at $1,799,000, this home delivers a strong combination of space, condition, and location.

Show more
845 Nettlebrook Lane - Map & Directions
view in Google Maps
Facts & features
School District Information
High School
Middle School
Elementary School
Additional Information about
Nettlebrook Farms
Association
Yes
Association Fee
$1,200
Association Fee Includes
Other
Community Features
Playground
Pool
Street Lights
Tennis Court(s)
Neighborhood Tennis
Yes
Neighborhood Pool
Yes
Additional Information about
845 Nettlebrook Lane
County
Neighborhood
Year Built
2001
Architectural Style
Brick 4 Side
Traditional
Basement
Bath Finished
Daylight
Exterior Entry
Finished
Full
Interior Entry
Construction Materials
Concrete
Cooling
Ceiling Fan(s)
Central Air
Zoned
Dining Room Features
Seats 12+
Fireplace Features
Basement
Family Room
Master Bedroom
Flooring
Hardwood
Heating
Forced Air
Natural Gas
Zoned
Home Warranty
No
Interior Features
Bookcases
High Ceilings
In-Law Floorplan
Master On Main Level
Pulldown Attic Stairs
Tray Ceiling(s)
Walk-In Closet(s)
Wet Bar
Kitchen Features
Breakfast Bar
Breakfast Room
Kitchen Island
Second Kitchen
Solid Surface Counters
Walk-in Pantry
Levels
Three Or More
Patio and Porch Features
Deck
Patio
Screened
Selling Status
Resale
Roof
Composition
Rooms
Den
Exercise Room
Game Room
Keeping Room
Laundry
Media Room
Office
Security Features
Security System
Sewer Type
Septic Tank
Total Fire Places
4
Utilities
Cable Available
High Speed Internet
Underground Utilities
Water Source
Public
Window Features
Double Pane Windows
Private Pool
Yes
Finished Basement
Yes
Master on the Main
Yes
Land Information
Lot Size
1 to 2 Acres
Lot Features
Level
Private
Lot Size Estimated
1.468
Garages and Parking Information
Parking Total
4
Parking Features
Attached
Garage
Garage Door Opener
Kitchen Level
Tax Information
Taxes
$13,282
Tax Year
2025
Tax ID Number
22 459006961116
Show more
listed by real estate agent showingtime and re/max town & country