Back

15345 Little Stone Way

Milton, GA 30004

Larry Wise
call for more info
615-738-0015
Ask a Question
Send to a Friend
Schedule a Showing
Request More Info
More Homes In
Stonehedge
15420 Little Stone Way, Milton
Smart Mortgage Options
Dalton Carter
Lender
Lic. 1566538
Office:
Direct: 678-425-4140
AP Mortgage
340 Jesse Jewell Parkway
Suite 500A
Gainesville, GA 30501
Apply for a Loan
For Sale
MLS Number 10870238
6 Bedrooms
7 Bathrooms
1 Half Baths
7,485 Square Feet *estimated
Summary of 15345 Little Stone Way
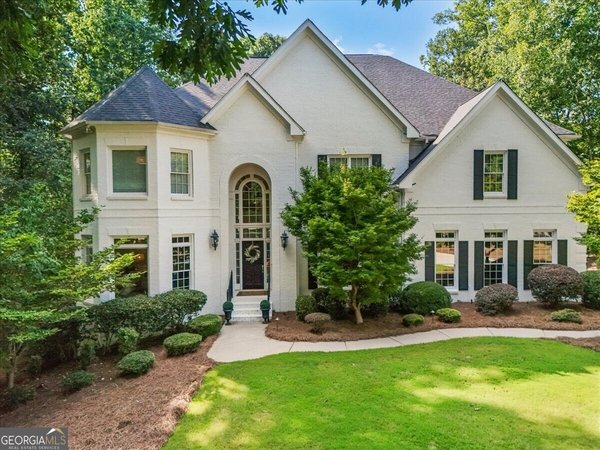
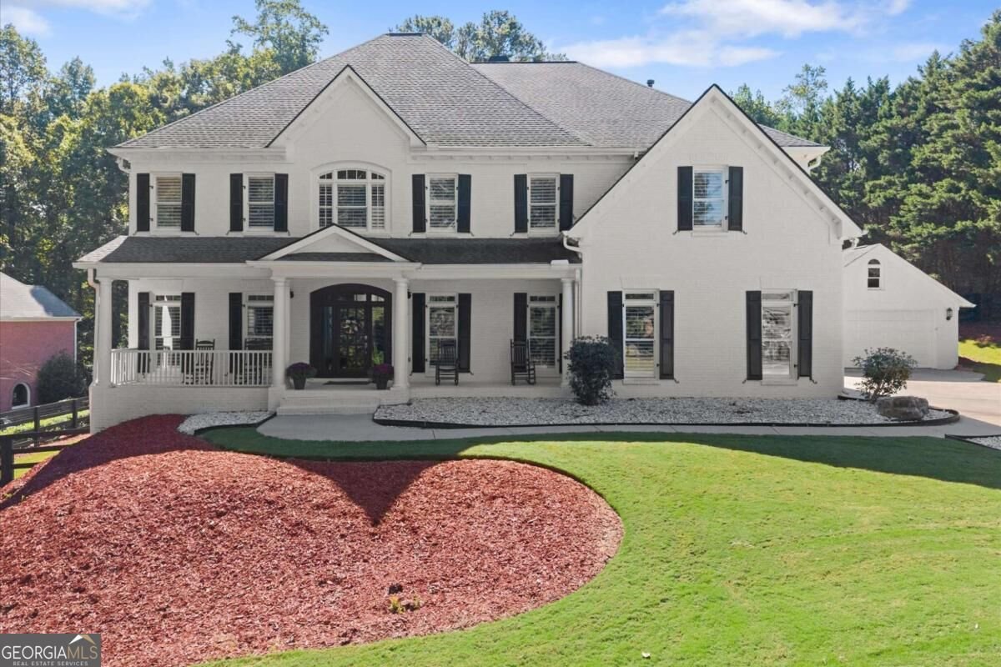
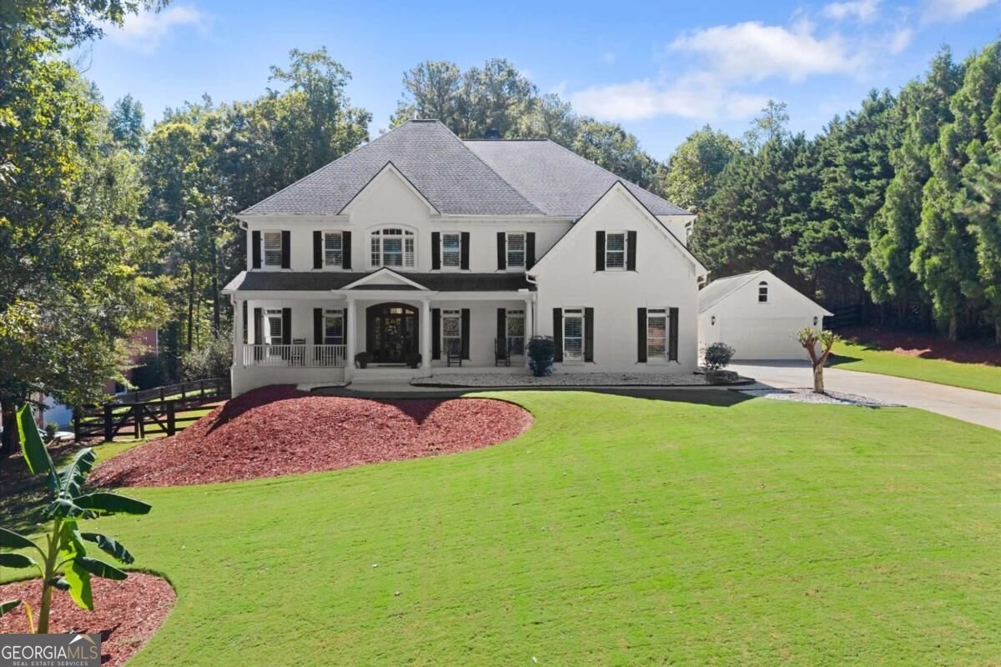
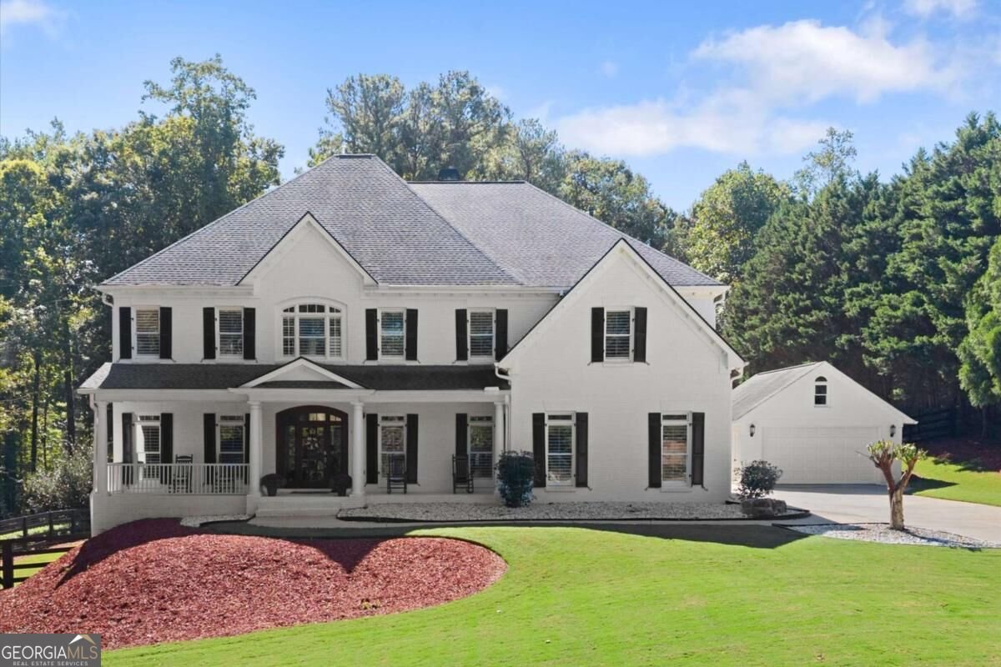
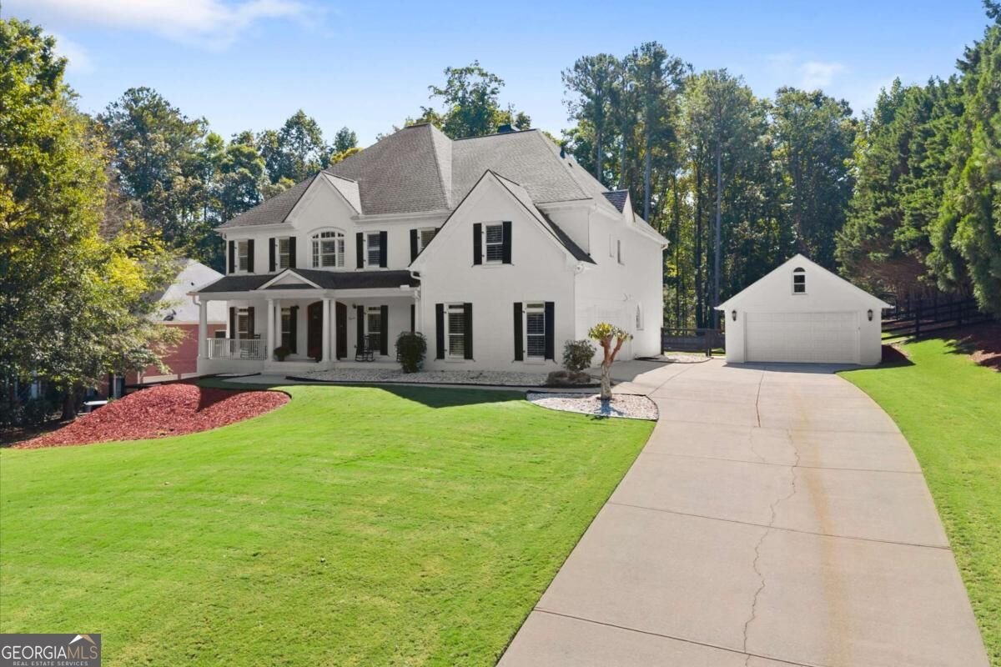
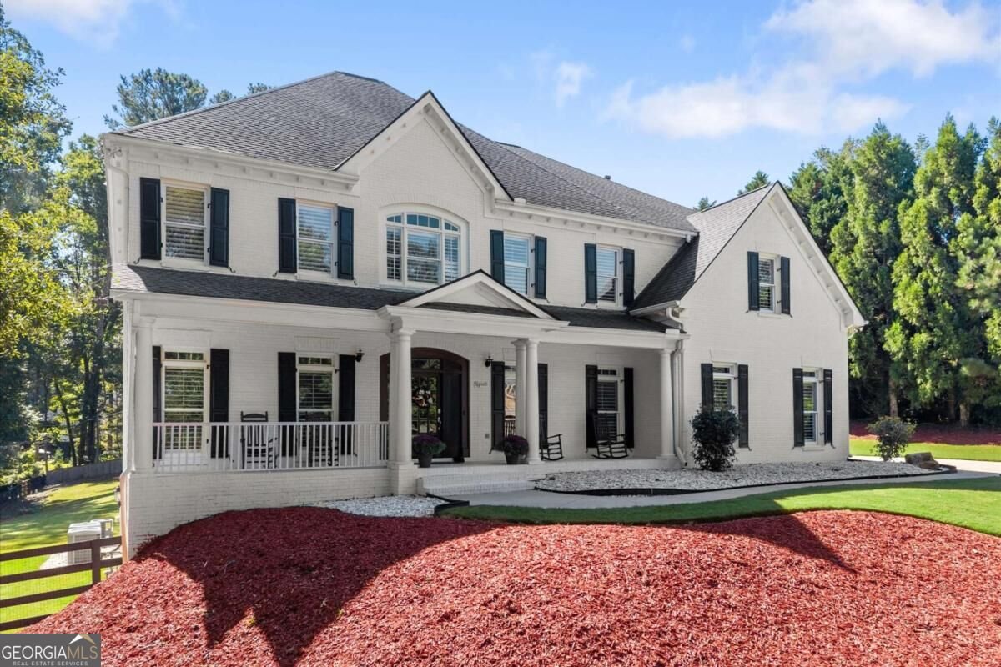
Fully Updated Milton Luxury Home with Two Primary Suites & Dream Backyard! Space, style, and exceptional attention to detail come together in this beautifully updated Milton home, featuring two primary suites and over $250,000 in improvements within the last three years. The owners have thoughtfully updated and cared for every inch of this property. The main and upper levels feature new flooring, fresh light-filled interior paint, and custom shutters throughout. The main level showcases 11+ foot ceilings, extensive trim and molding, coffered ceilings, and three fireplaces-in the family room, the kitchen keeping room, and the upstairs primary suite. The heart of the home is the true gourmet kitchen, featuring a Viking 48-inch range, an oversized island with a prep sink, farmhouse sink, pot filler, and abundant cabinetry, including a dedicated bar/coffee station with an ice maker. The main level also offers a private office and a second primary suite with a walk-in closet and a beautifully updated bath. Upstairs, the luxurious primary suite includes a spacious sitting room and an expansive walk-in closet with custom built-ins. Every additional upstairs bedroom features its own en-suite bath, walk-in closet, and custom built-ins. A generous bonus room with closets provides the perfect space for a children's playroom, homework area, or additional flex space. The finished terrace level extends the living space with a bar, family room, movie room, workout room, and full bath-ideal for entertaining, guests, or multigenerational living. Outside, this is the Milton backyard buyers dream about. The exterior has been freshly painted, and the property offers both a three-car attached garage, and a two-car detached garage. The enormous, fenced backyard features a covered patio, deck, and expansive grassy area. More than 50 trees were recently removed to create this exceptional outdoor space. Additional improvements and features include a whole-house water filtration system, HVAC systems with service agreements, and a recently inspected and cleaned septic system. Exceptional updates, incredible space, luxury finishes, and a backyard that is truly hard to find-this Milton home is ready to impress.
Welcome to this beautifully maintained 6-bedroom, 7-bath home in the sought after Stonehedge community of Milton. Thoughtfully planned, the interior provides 7,485 square feet of finished living space with an open, livable feel from room to room. The kitchen functions as the heart of the home with ample counter space, storage, and a natural connection to the main living areas. Open concept living and dining spaces create a comfortable setting for gatherings of all kinds. The outdoor space includes approximately 1.001 acres, ideal for gardening, outdoor activities, or simply enjoying the seasons. With parking available for multiple vehicles, the home provides flexible options for families and visitors. Stonehedge offers a well established community setting in Milton with convenient access to local shopping, dining, and major routes. On the market for about 5 days, this home offers an excellent opportunity in Milton. At $1,800,000, this home is well positioned for buyers seeking value in Milton.
▾ Show more
15345 Little Stone Way - Map & Directions
view in Google Maps
Facts & features
School District Information
High School
Middle School
Elementary School
Additional Information about
Stonehedge
Association
Yes
Association Fee
$1,700
Initiation Fee
$1,200
Association Fee Includes
Swimming
Tennis
Community Features
Park
Pool
Street Lights
Tennis Court(s)
Neighborhood Tennis
Yes
Neighborhood Pool
Yes
Additional Information about
15345 Little Stone Way
County
Neighborhood
Year Built
2003
Appliances
Dishwasher
Disposal
Dryer
Microwave
Oven/Range (Combo)
Refrigerator
Trash Compactor
Washer
Architectural Style
Brick 4 Side
Traditional
Basement
Bath Finished
Daylight
Exterior Entry
Finished
Full
Construction Materials
Brick
Cooling
Ceiling Fan(s)
Central Air
Dining Room Features
Seats 12+,Separate Room
Fireplace Features
Family Room
Gas Starter
Master Bedroom
Other
Flooring
Vinyl
Heating
Central
Home Warranty
No
Interior Features
Double Vanity
In-Law Floorplan
Tray Ceiling(s)
Walk-In Closet(s)
Wet Bar
Kitchen Features
Breakfast Bar
Breakfast Room
Kitchen Island
Laundry Features
Upper Level
Levels
Two
Other Structures
Second Garage
Patio and Porch Features
Patio
Porch
Selling Status
Resale
Roof
Composition
Rooms
Bonus Room
Exercise Room
Family Room
Foyer
Keeping Room
Laundry
Media Room
Office
Sewer Type
Septic Tank
Total Finished Area
7,485
Total Fire Places
3
Utilities
Cable Available
Electricity Available
High Speed Internet
Natural Gas Available
Phone Available
Underground Utilities
Water Available
Water Source
Public
Finished Basement
Yes
Land Information
Lot Size
1 to 2 Acres
Lot Size Estimated
1.001
Fencing
Fenced
Wood
Garages and Parking Information
Parking Total
5
Parking Features
Attached
Garage
Garage Door Opener
Kitchen Level
Tax Information
Taxes
$7,509
Tax Year
2025
Tax ID Number
22 535004700414
▾ Show more
listed by real estate agent debra bloomfield and keller williams realty consultants