Back

3214 Watsons Bend

Milton, GA 30004

Larry Wise
call for more info
615-738-0015
Ask a Question
Send to a Friend
Schedule a Showing
Request More Info
More Homes In
The Manor
15884 Meadow King Court, Milton
1060 Kent Court, Milton
15873 Meadow King Court, Milton
Smart Mortgage Options
Dalton Carter
Lender
Lic. 1566538
Office:
Direct: 678-425-4140
AP Mortgage
340 Jesse Jewell Parkway
Suite 500A
Gainesville, GA 30501
Apply for a Loan
For Sale
MLS Number 10806976
6 Bedrooms
6 Bathrooms
2 Half Baths
9,000 Square Feet *estimated
Summary of 3214 Watsons Bend
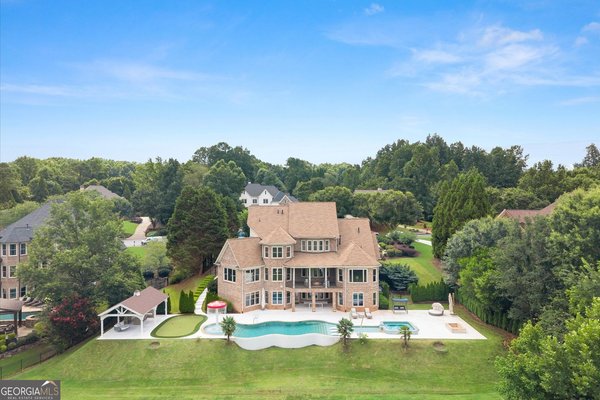
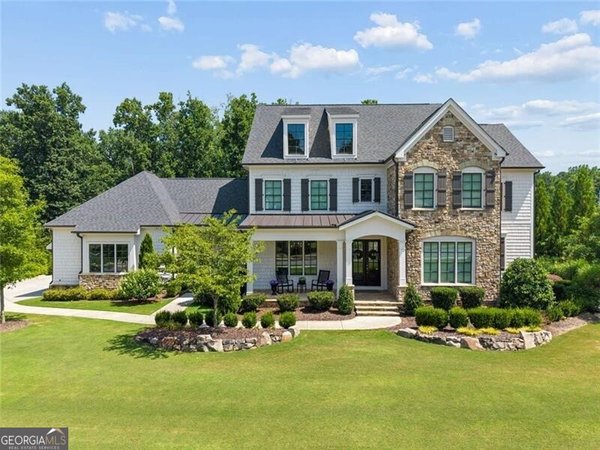
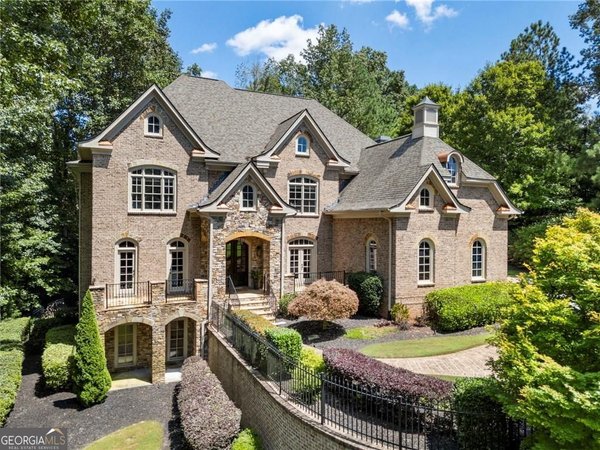
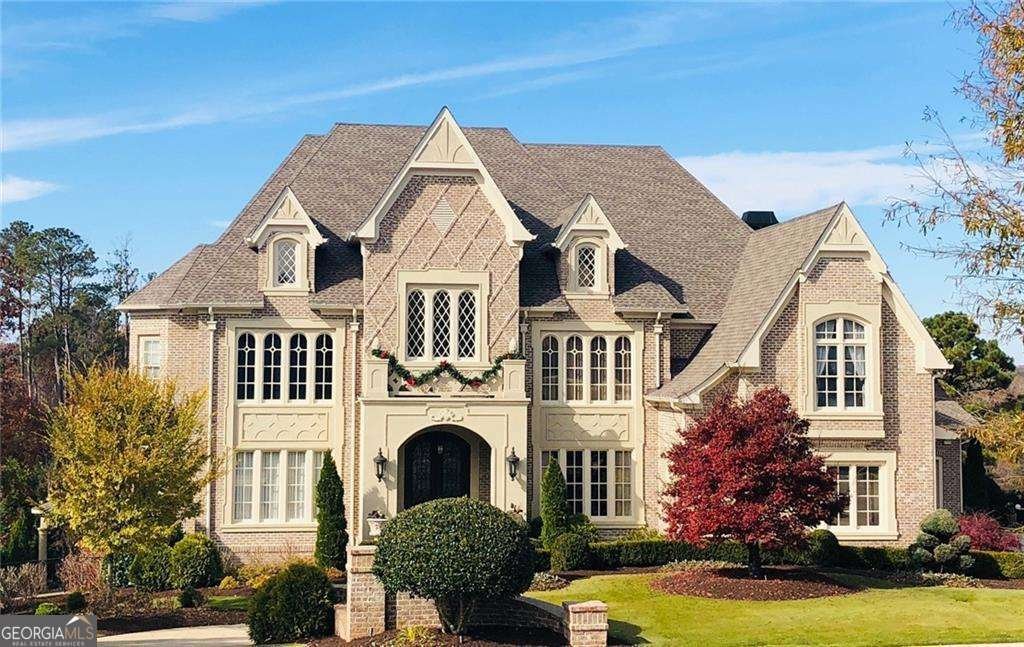
Exquisite Executive Estate with Golf Course Views in The Manor Golf & Country Club. First time ever offered for sale, this extraordinary custom estate, built by luxury home builder, RJ Custom Homes, features 6 bedrooms, 6 full baths, and 2 half baths and is perfectly positioned with sweeping views of the 9th green at The Manor Golf & Country Club. Just a short three-minute walk to the clubhouse, golf course, tennis courts, and world-class amenities, this exceptional residence blends timeless architecture with superior craftsmanship. A dramatic 25-foot grand foyer with a double groin ceiling and imported Italian marble flooring creates an unforgettable first impression. Five-inch white oak hardwood floors, multiple fireplaces, along with expansive living spaces define the home's elegant design. An impressive executive office featuring rich wood-paneled walls and a fireplace accented with elegant Taj Mahal quartzite surrounds. French door in the office opens to a covered deck with a second fireplace and golf course views. The gourmet kitchen features Wolf and Sub-Zero appliances, custom inset cabinetry, and a temperature-controlled walk-in wine cellar. The luxurious primary suite offers dual walk-in closets and spa-inspired his-and-her imported Italian marble showers. Oversized secondary bedrooms feature private ensuite baths, 10-foot bedroom ceilings, and soaring 12-foot hallway ceilings. The terrace level boasts 10-foot ceilings, a theater room, tornado room, entertaining bar, stone fireplace, and an unfinished private in-law apartment plumbed for a full kitchen and bathroom, offering endless possibilities for multi-generational living, guests, or future customization. Elevator ready with a dedicated shaft in place. Outdoor living is equally impressive with a resort-style pool, two covered outdoor fireplaces, a separate stone firepit, beautifully landscaped grounds, and a stately circular driveway. A rare opportunity to own one of The Manor's finest custom homes, combining architectural grandeur, exceptional craftsmanship, and one of the community's premier golf course settings. Photos are virtually staged for furniture and accessories.
Set in the popular The Manor neighborhood, this 6-BR, 6-BA home offers a comfortable blend of space, style, and function. With 9,000 square feet of finished living space, this floor plan offers generous gathering spaces as well as comfortable private retreats. A bright, open kitchen offers generous workspace, storage, and a direct view into the main gathering spaces. A central family room and dining area provide a welcoming place to unwind, gather, and enjoy time together. Outside, the property offers approximately 1.34 acres, giving ample room to relax, play, or plan future outdoor projects. With parking available for multiple vehicles, the home provides flexible options for families and visitors. Residents of The Manor enjoy a blend of neighborhood charm and easy access to everyday conveniences. With only a few days on the market, this property is a must see for buyers watching the area. At $3,500,000, this home is well positioned for buyers seeking value in Milton.
Show more
3214 Watsons Bend - Map & Directions
view in Google Maps
Facts & features
School District Information
High School
Middle School
Elementary School
Additional Information about
The Manor
Association
Yes
Association Fee
$4,116
Initiation Fee
$7,099
Association Fee Includes
Reserve Fund
Security
Swimming
Tennis
Trash
Community Features
Clubhouse
Fitness Center
Gated
Golf
Pickleball Court(s)
Playground
Pool
Street Lights
Tennis Court(s)
Neighborhood Tennis
Yes
Neighborhood Golf
Yes
Neighborhood Pool
Yes
Gated Community
Yes
Additional Information about
3214 Watsons Bend
County
Neighborhood
Year Built
2013
Appliances
Dishwasher
Disposal
Double Oven
Indoor Grill
Trash Compactor
Architectural Style
Brick 4 Side
Tudor
Basement
Bath Finished
Daylight
Finished
Full
Partial
Construction Materials
Brick
Cooling
Ceiling Fan(s)
Central Air
Electric
Dining Room Features
Seats 12+
Exterior Features
Gas Grill,Lighting
Fireplace Features
Gas Log
Masonry
Master Bedroom
Flooring
Hardwood
Heating
Central
Hot Water
Natural Gas
Home Warranty
Yes
Interior Features
Beamed Ceilings
Bookcases
Central Vacuum
Pulldown Attic Stairs
Tray Ceiling(s)
Wine Cellar
Kitchen Features
Breakfast Room
Kitchen Island
Pantry
Solid Surface Counters
Walk-in Pantry
Laundry Features
Upper Level
Levels
Three Or More
Other Equipment
Satellite Dish
Patio and Porch Features
Deck
Patio
Selling Status
Resale
Rooms
Den
Exercise Room
Game Room
Great Room
Keeping Room
Laundry
Library
Media Room
Other
Security Features
Carbon Monoxide Detector(s)
Gated Community
Smoke Detector(s)
Sewer Type
Public Sewer
Listing Conditions
Agent Owned
Total Finished Area
9,000
Total Fire Places
6
Utilities
Cable Available
Electricity Available
High Speed Internet
Natural Gas Available
Underground Utilities
Water Available
Water Source
Public
Window Features
Double Pane Windows
On Golf Course
Yes
Private Pool
Yes
Finished Basement
Yes
Land Information
Lot Size
1 to 2 Acres
Lot Features
Private
Lot Size Estimated
1.34
Fencing
Back Yard
Fenced
Water Front Features
No Dock Or Boathouse
Garages and Parking Information
Parking Total
4
Parking Features
Attached
Garage
Side/Rear Entrance
Tax Information
Taxes
$26,557
Tax Year
2025
Tax ID Number
22-5340-0396-016-0
Show more
listed by real estate agent tina marie dean and weichert realtors - the collective