Back

1670 Highgrove Club Drive

Milton, GA 30004

Larry Wise
call for more info
615-738-0015
Ask a Question
Send to a Friend
Schedule a Showing
Request More Info
More Homes In
Wood Valley
15305 Highgrove Road, Milton
Smart Mortgage Options
Dalton Carter
Lender
Lic. 1566538
Office:
Direct: 678-425-4140
AP Mortgage
340 Jesse Jewell Parkway
Suite 500A
Gainesville, GA 30501
Apply for a Loan
For Sale
MLS Number 10806485
5 Bedrooms
5 Bathrooms
0 Half Baths
5,037 Square Feet *estimated
Summary of 1670 Highgrove Club Drive
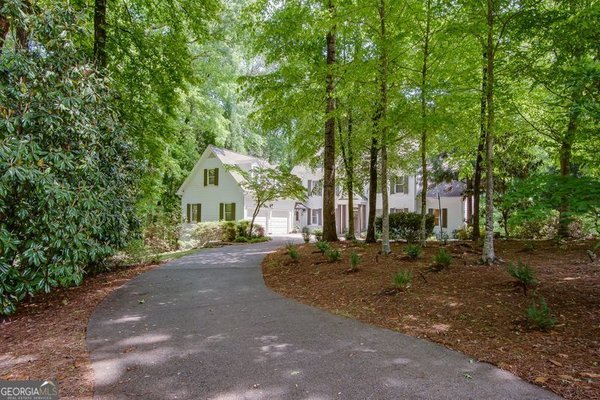
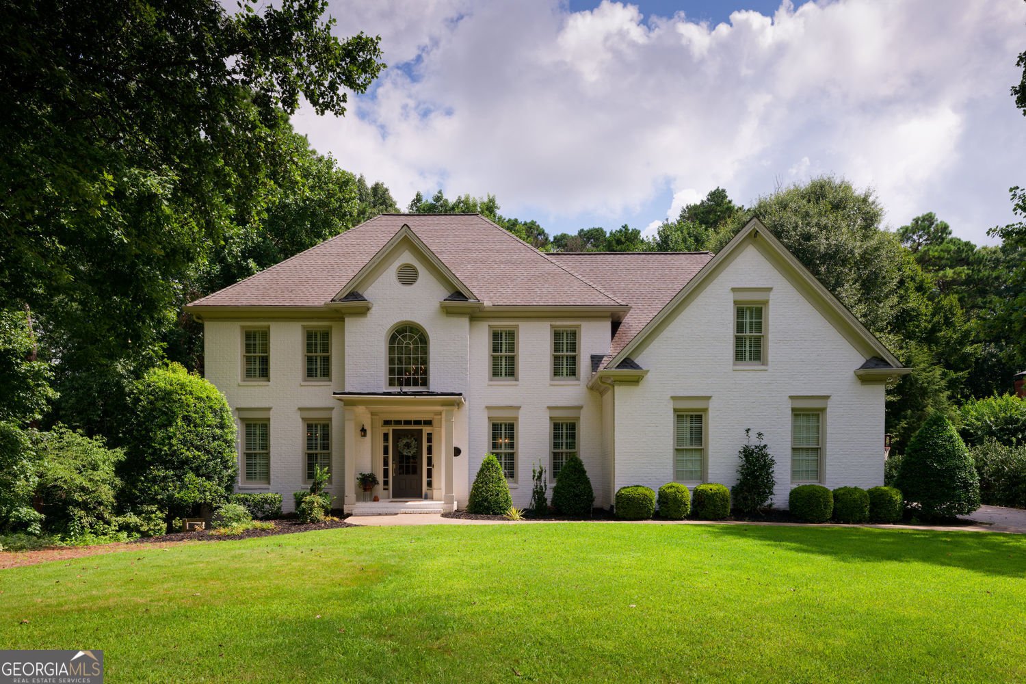
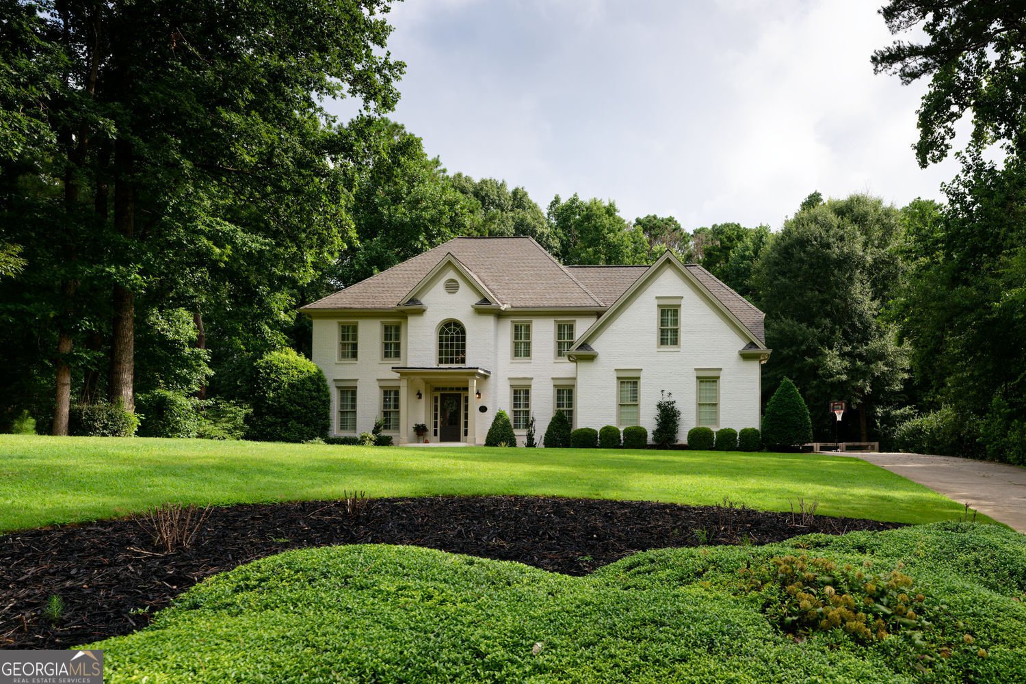
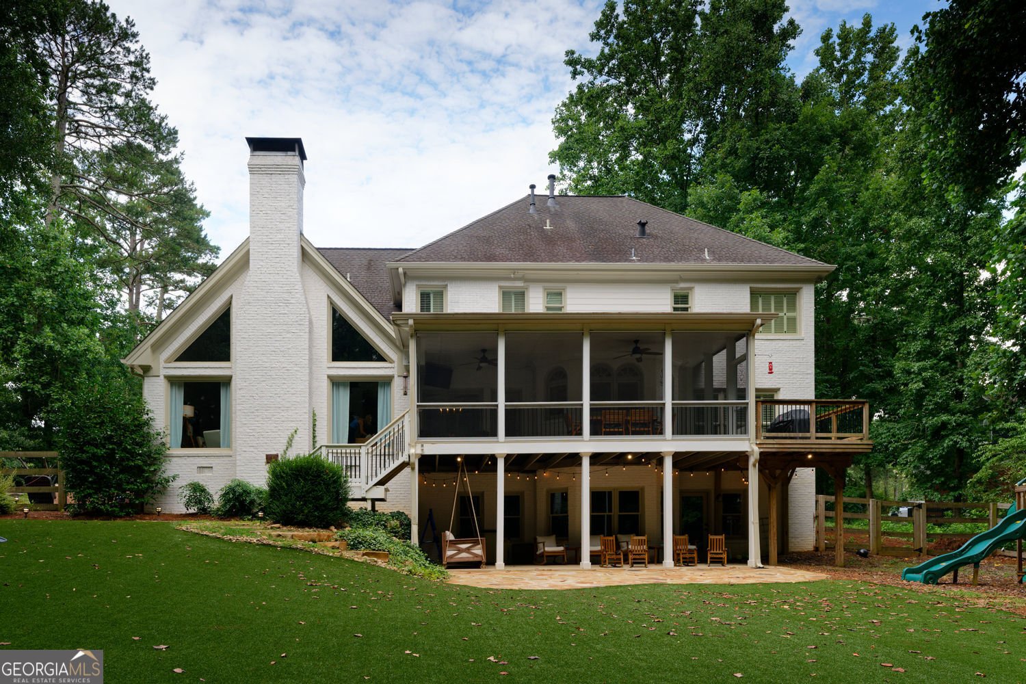
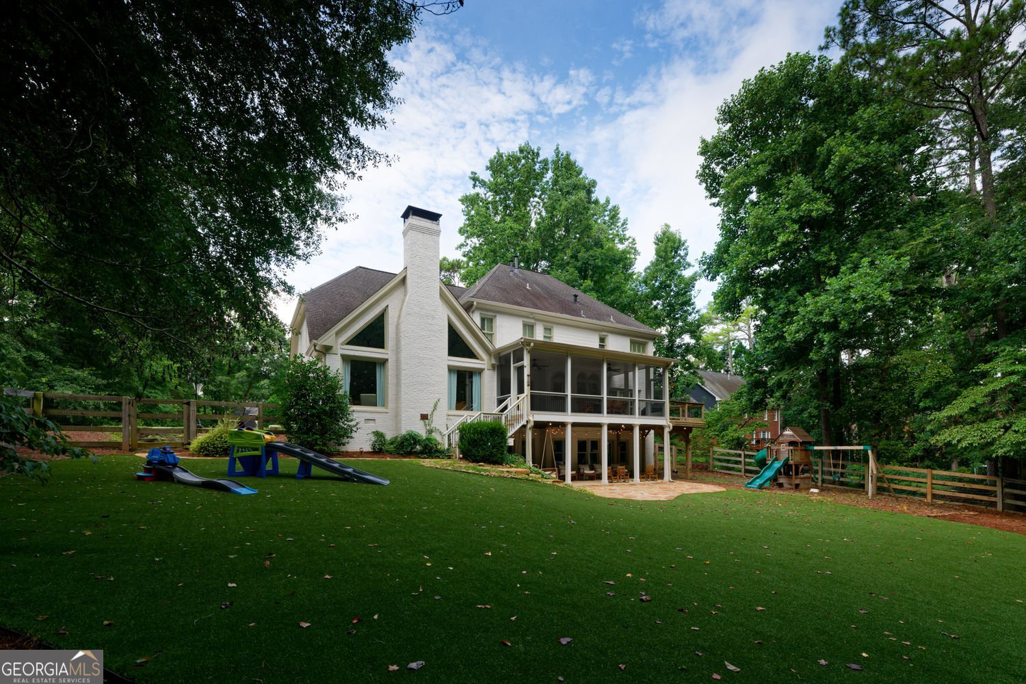
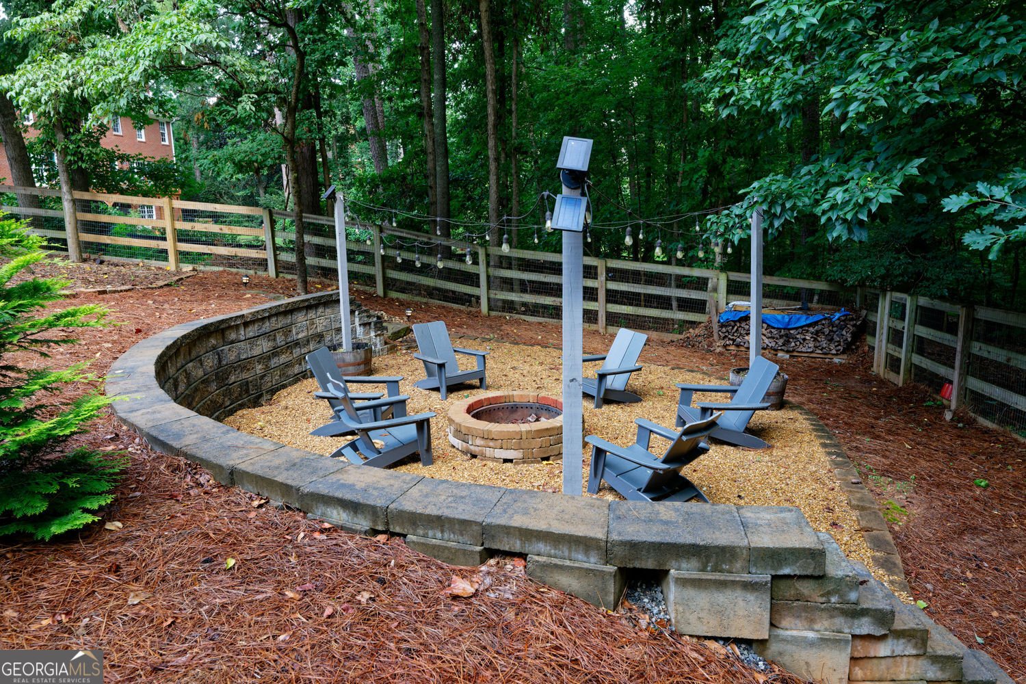
Timeless elegance meets modern functionality in this beautifully updated painted brick home, where exceptional curb appeal welcomes You home. Nestled in an established neighborhood with a true community feel-but without the restrictions of an HOA-this property offers the freedom and flexibility that are increasingly hard to find. Inside, an open floor plan and impressive two-story family room with a soaring vaulted ceiling and fireplace creates an inviting space for everyday living and entertaining. At the heart of the home, the beautifully updated kitchen features quartz countertops, curbed island with seating and gas cooking. Don't miss the extensive custom cabinetry in the breakfast area, while the spacious walk-in laundry room offers additional storage. The main level is designed for flexibility with a sliding barn door separating the dining room and formal living room, allowing the space to serve as a private office, playroom, media room, or traditional living room. A built-in climbing wall adds a fun feature and can be removed if desired. A main-level bedroom with an adjoining full bath provides the perfect setup for guests, multi-generational living, or a private home office. Upstairs, you'll find four spacious bedrooms, including a generous primary suite, two secondary bedrooms with a shared bathroom, and an additional bedroom with its own en-suite bathroom. The walk-out terrace level is an entertainer's dream, featuring a spacious bar and expansive recreation space ideal for hosting family and friends. Full bathroom in basement with shower. Outside, enjoy the fully fenced backyard with turf, creating a beautiful, low-maintenance outdoor space for entertaining, play, and pets. Almost a full acre lot. An invisible fence extends across both the front and backyard for added peace of mind. Located in the highly sought-after Cambridge High School district and just minutes from shopping, dining, parks, downtown Milton, Avalon and Alpharetta, this home offers an exceptional combination of style, versatility, and location.
Welcome to this beautifully maintained 5-bedroom, 5-bath home in the sought after Wood Valley community of Milton. With 5,037 square feet of finished living space, this floor plan offers generous gathering spaces as well as comfortable private retreats. A bright, open kitchen offers generous workspace, storage, and a direct view into the main gathering spaces. The main living areas are filled with natural light and provide an easy flow for hosting friends or enjoying quiet evenings at home. Step outside to approximately 0.914 acres, creating a comfortable setting for outdoor living and weekend gatherings. With parking available for multiple vehicles, the home provides flexible options for families and visitors. Residents of Wood Valley enjoy a blend of neighborhood charm and easy access to everyday conveniences. With only a few days on the market, this property is a must see for buyers watching the area. Currently offered at $1,350,000, this home delivers a strong combination of space, condition, and location.
Show more
1670 Highgrove Club Drive - Map & Directions
view in Google Maps
Facts & features
School District Information
High School
Middle School
Elementary School
Additional Information about
Wood Valley
Association
No
Additional Information about
1670 Highgrove Club Drive
County
Neighborhood
Year Built
1992
Appliances
Oven/Range (Combo)
Architectural Style
Traditional
Basement
Full
Finished
Daylight
Interior Entry
Exterior Entry
Construction Materials
Brick
Cooling
Ceiling Fan(s)
Central Air
Fireplace Features
Gas Starter
Flooring
Carpet
Hardwood
Tile
Heating
Central
Home Warranty
No
Interior Features
Vaulted Ceiling(s)
Walk-In Closet(s)
Wet Bar
Laundry Features
In Mud Room
Levels
Two
Financing Available
Conventional
FHA
Cash
VA Loan
Patio and Porch Features
Deck
Screened
Selling Status
Updated/Remodeled,Resale
Roof
Composition
Rooms
Family Room
Foyer
Great Room
Laundry
Office
Sun Room
Security Features
Smoke Detector(s)
Sewer Type
Septic Tank
Total Finished Area
5,037
Total Fire Places
1
Utilities
Cable Available
Electricity Available
High Speed Internet
Natural Gas Available
Phone Available
Water Available
Water Source
Public
Finished Basement
Yes
Land Information
Lot Size
.5 to 1 Acre
Lot Features
Level
Private
Lot Size Estimated
0.914
Fencing
Back Yard
Garages and Parking Information
Parking Total
2
Parking Features
Attached
Garage
Garage Door Opener
Kitchen Level
Side/Rear Entrance
Tax Information
Taxes
$14,434
Tax Year
2026
Tax ID Number
22 456305520106
Show more
listed by real estate agent gabriela panzera and harry norman realtors