Back

510 Brickleberry Lane

Roswell, GA 30075

Larry Wise
call for more info
615-738-0015
Ask a Question
Send to a Friend
Schedule a Showing
Request More Info
More Homes In
Brickleberry
300 Brickleberry Drive, Roswell
Smart Mortgage Options
Dalton Carter
Lender
Lic. 1566538
Office:
Direct: 678-425-4140
AP Mortgage
340 Jesse Jewell Parkway
Suite 500A
Gainesville, GA 30501
Apply for a Loan
For Sale
MLS Number 10802218
3 Bedrooms
2 Bathrooms
1 Half Baths
2,752 Square Feet *estimated
Summary of 510 Brickleberry Lane
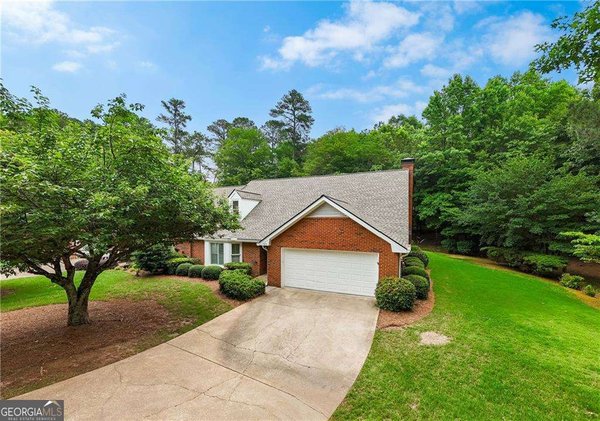
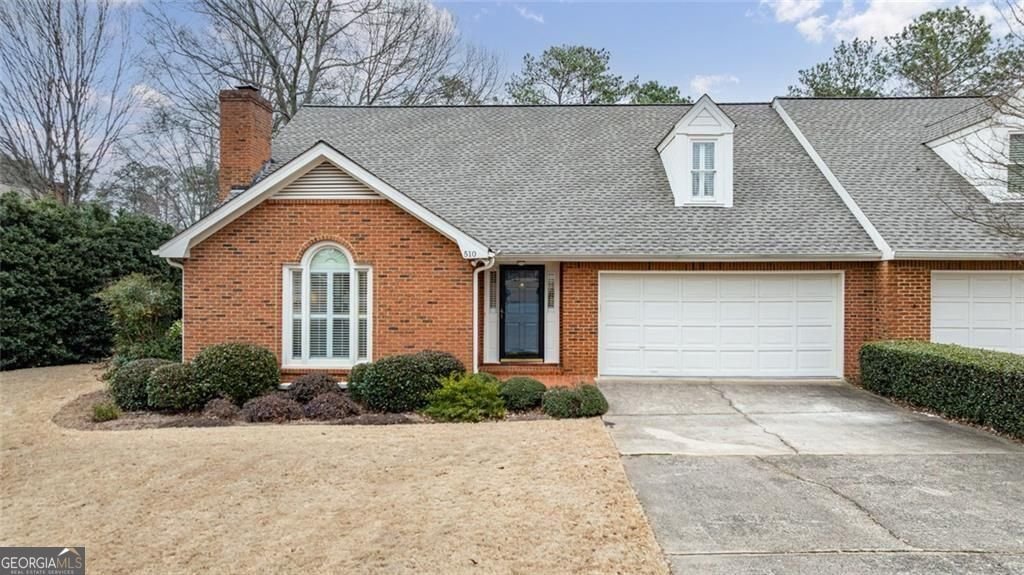
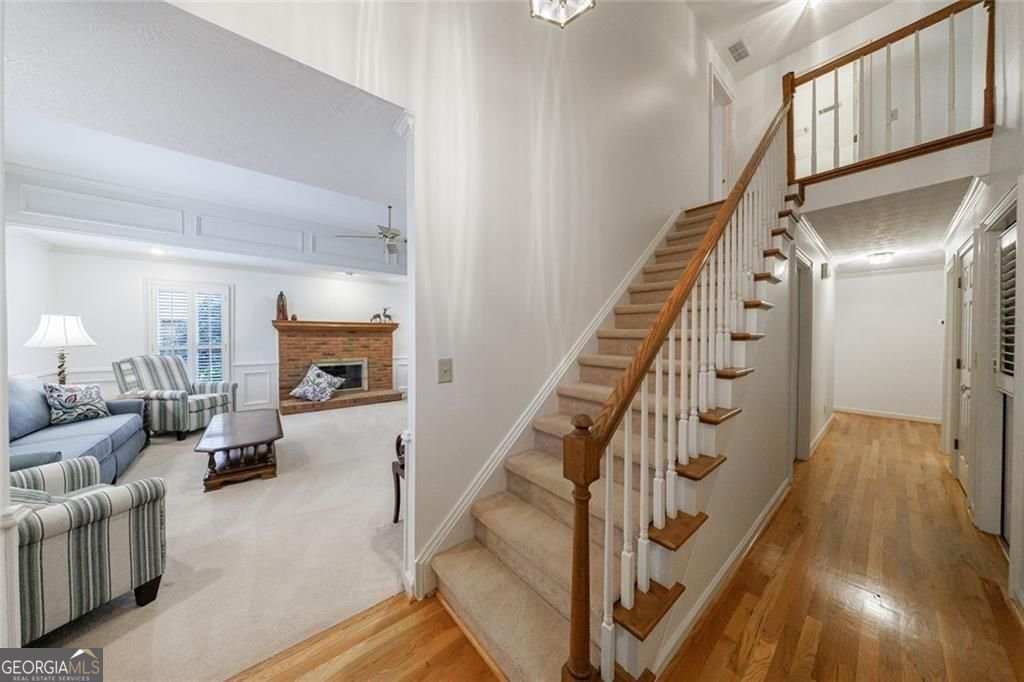
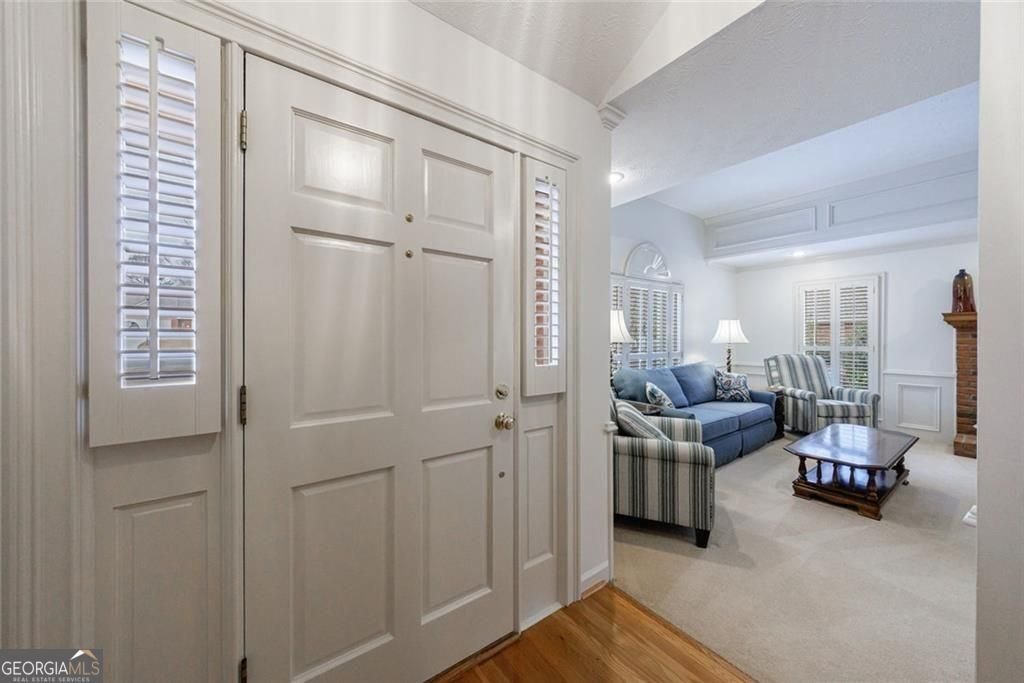
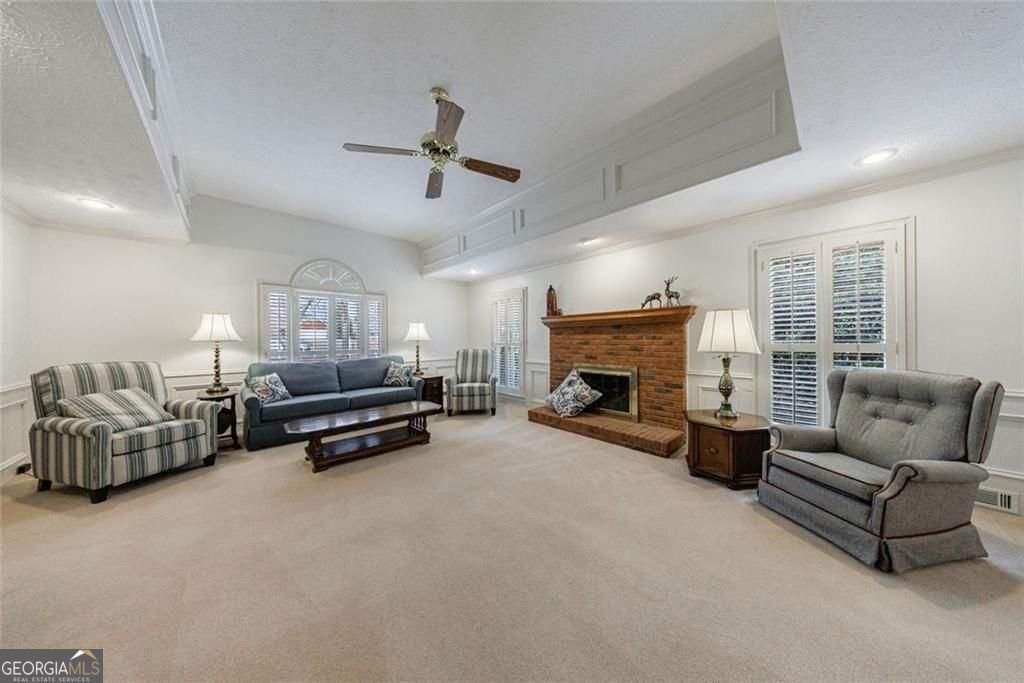
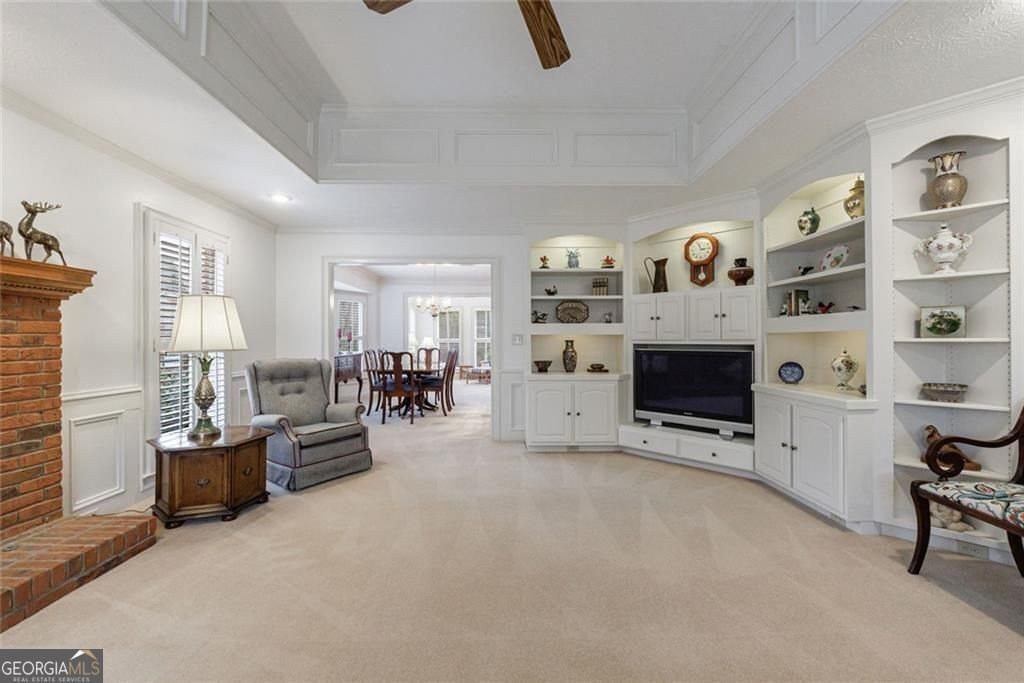
Located in the highly sought-after Brickleberry neighborhood, just minutes from Canton Street and Historic Downtown Roswell, this impeccably maintained all-brick home offers timeless appeal, thoughtful updates, and exceptional value. A brand new driveway welcomes you home, while a roof less than three years old and newer HVAC systems provide added peace of mind. Designed for comfortable main-level living, the spacious primary suite features a beautifully updated bath with a walk-in shower, dual walk-in closets with custom organization systems, and a bay window overlooking the private backyard and tranquil neighborhood pond. Fresh interior paint, plantation shutters, custom built-in cabinetry, and renovated bathrooms make this home truly move-in ready. Filled with natural light, the inviting sunroom offers the perfect setting for morning coffee, quiet afternoons, or entertaining while enjoying peaceful backyard views. Upstairs, two generously sized bedrooms, a full bath, and a charming office nook provide flexible space for guests, family, or working from home. The full unfinished basement, already stubbed for a future bath, offers exceptional storage and endless possibilities for a workshop, hobby space, home gym, or future expansion. It is an ideal feature for buyers seeking the convenience of main-level living without sacrificing space. Combining classic brick construction, meticulous care, and an unbeatable Roswell location, this exceptional home is a rare opportunity in one of the area's most established and desirable communities.
Welcome to this beautifully maintained 3-bedroom, 2-bath home in the sought after Brickleberry community of Roswell. With 2,752 square feet of finished living space, this floor plan offers generous gathering spaces as well as comfortable private retreats. A bright, open kitchen offers generous workspace, storage, and a direct view into the main gathering spaces. A central family room and dining area provide a welcoming place to unwind, gather, and enjoy time together. Outside, the property offers approximately 0.251 acres, giving ample room to relax, play, or plan future outdoor projects. With parking available for multiple vehicles, the home provides flexible options for families and visitors. Set within Brickleberry in Roswell, this home is close to schools, shopping, dining, and area attractions. This home has been available for approximately 7 days and continues to attract interest. With an asking price of $649,500, this property represents an appealing opportunity in the current market.
Show more
510 Brickleberry Lane - Map & Directions
view in Google Maps
Facts & features
School District Information
High School
Middle School
Elementary School
Additional Information about
Brickleberry
Association
Yes
Association Fee
$1,900
Association Fee Includes
Maintenance Grounds
Community Features
Street Lights
Sidewalks
Additional Information about
510 Brickleberry Lane
County
Neighborhood
Year Built
1988
Appliances
Dishwasher
Disposal
Microwave
Gas Water Heater
Refrigerator
Architectural Style
Brick 3 Side
Traditional
Basement
Bath/Stubbed
Daylight
Exterior Entry
Interior Entry
Unfinished
Concrete
Full
Construction Materials
Brick
Cooling
Electric
Ceiling Fan(s)
Heat Pump
Zoned
Central Air
Dining Room Features
Seats 12+,Separate Room
Fireplace Features
Gas Log
Masonry
Family Room
Flooring
Carpet
Hardwood
Tile
Heating
Forced Air
Natural Gas
Heat Pump
Home Warranty
No
Interior Features
Bookcases
Double Vanity
Walk-In Closet(s)
Tray Ceiling(s)
Master On Main Level
Separate Shower
Tile Bath
Kitchen Features
Breakfast Bar
Pantry
Solid Surface Counters
Laundry Features
In Kitchen,Laundry Closet
Levels
Three Or More
Financing Available
Conventional
Cash
VA Loan
FHA
Patio and Porch Features
Porch
Deck
Patio
Selling Status
Resale
Roof
Composition
Rooms
Family Room
Sun Room
Office
Foyer
Laundry
Security Features
Smoke Detector(s)
Sewer Type
Public Sewer
Total Finished Area
2,752
Total Fire Places
1
Utilities
Cable Available
Electricity Available
Natural Gas Available
Phone Available
Sewer Available
Underground Utilities
Water Available
Water Source
Public
Window Features
Double Pane Windows
Bay Window(s)
Master on the Main
Yes
Land Information
Lot Size
Less than .5 Acres
Lot Features
Cul-De-Sac
Level
Lot Size Estimated
0.251
Water Front Features
Pond
Garages and Parking Information
Parking Total
2
Parking Features
Garage
Tax Information
Taxes
$2,454
Tax Year
2025
Tax ID Number
12 188304080433
Show more
listed by real estate agent call/text agent and harry norman realtors