Back

1010 Milhaven Drive

Roswell, GA 30076

Larry Wise
call for more info
615-738-0015
Ask a Question
Send to a Friend
Schedule a Showing
Request More Info
More Homes In
Harlow
112 Harlow Circle, Roswell
1011 Milhaven Drive, Roswell
20006 Windalier Way, Roswell
Smart Mortgage Options
Dalton Carter
Lender
Lic. 1566538
Office:
Direct: 678-425-4140
AP Mortgage
340 Jesse Jewell Parkway
Suite 500A
Gainesville, GA 30501
Apply for a Loan
For Sale
MLS Number 10871385
3 Bedrooms
3 Bathrooms
1 Half Baths
2,437 Square Feet *estimated
Summary of 1010 Milhaven Drive
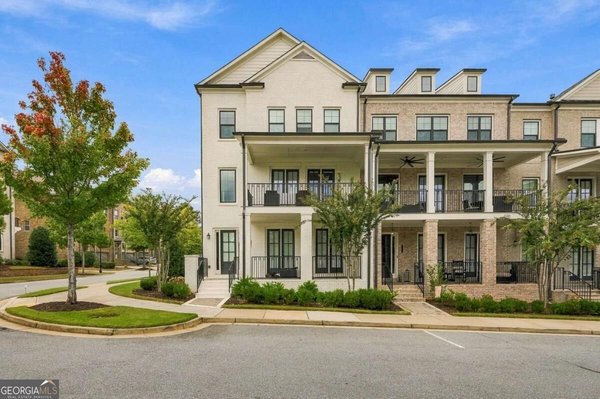
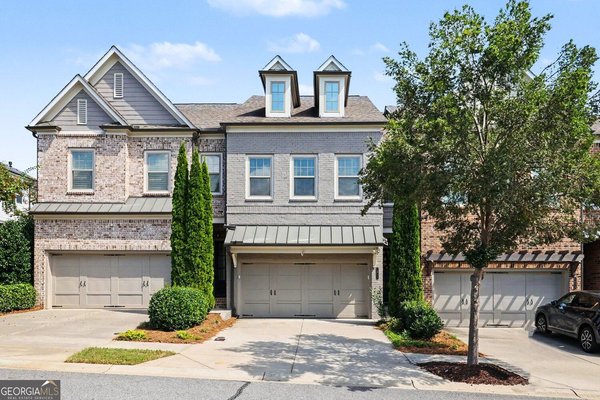
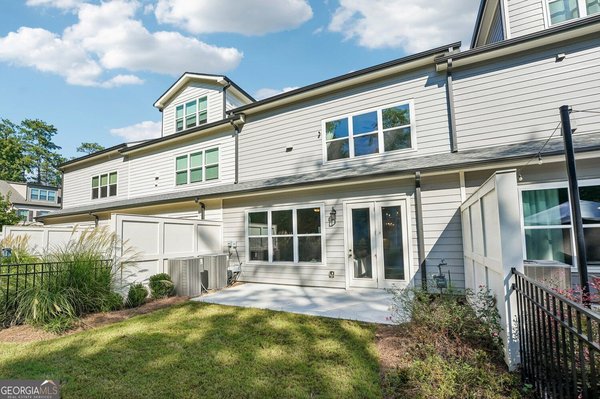
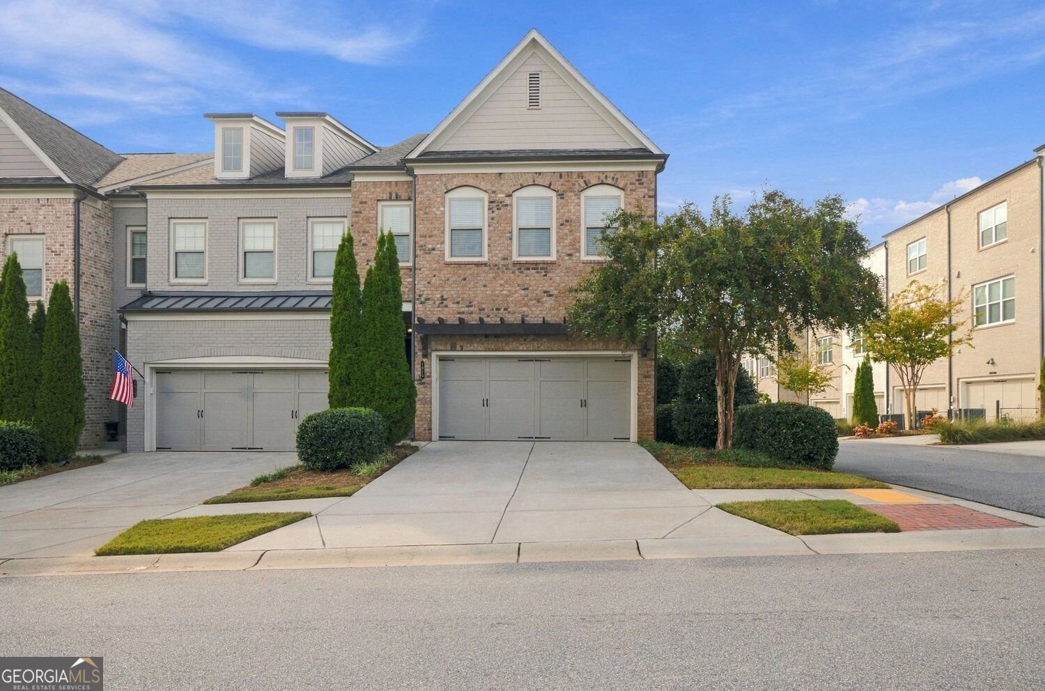
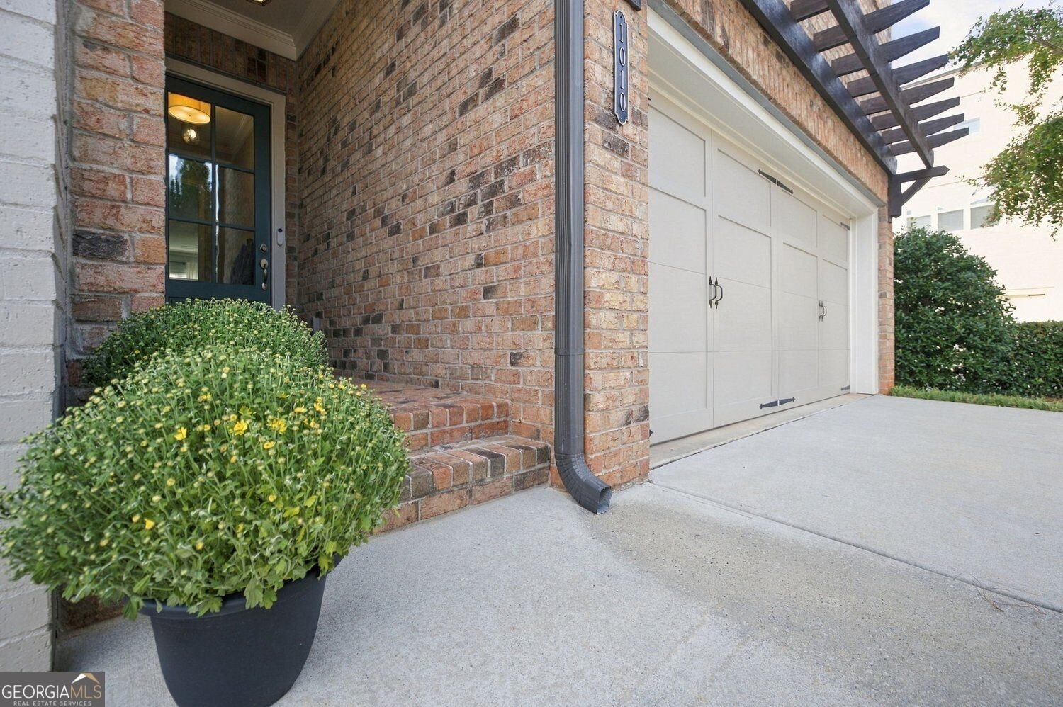
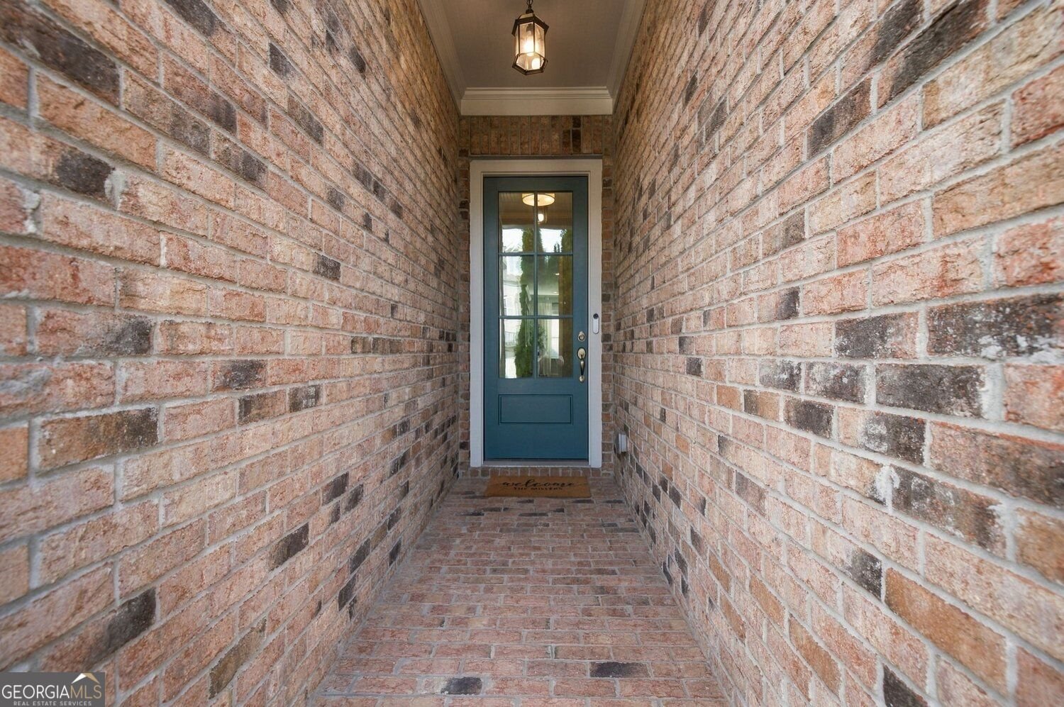
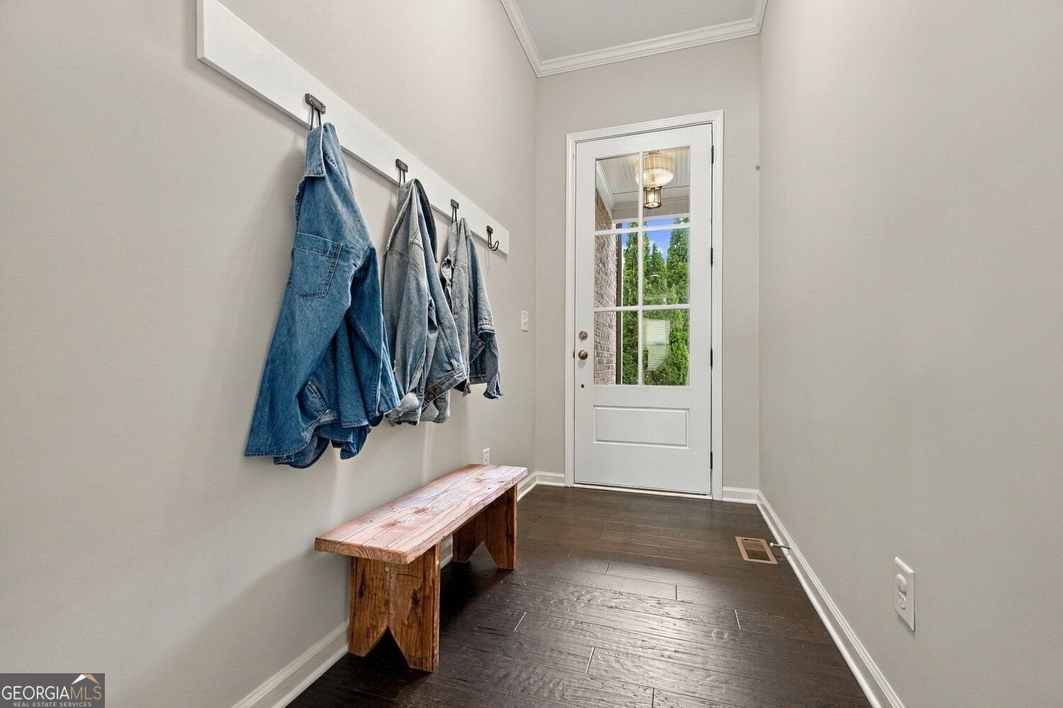
CHARLESTON-INSPIRED CHARM, DESIGNER FINISHES AND RESORT-STYLE LIVING IN ROSWELL'S SOUGHT-AFTER HARLOW WEST! Discover this beautifully enhanced Albany floor plan end-unit townhome featuring windows on three sides which fill the home with natural light. Custom trim, decorative focal walls and designer finishes create a distinctive sense of style. The inviting interior features off-white cabinetry, stainless steel appliances, granite countertops, custom built-in bookcase, display and storage space. A finished terrace level with a full bathroom provides flexible space for entertaining, a home office, media room or overnight guests. OUTDOOR LIVING IS AN ADDED BONUS! Enjoy morning coffee or evening gatherings on the deck off the main living area. A terrace-level patio opens to a fenced backyard featuring low-maintenance artificial turf and mature landscaping, creating an inviting outdoor retreat. Inspired by the timeless architecture of Charleston, Harlow is a gated community offering an exceptional lifestyle with resort-style amenities including a clubhouse, swimming pools, pickleball courts, putting green, community garden, pet area, sidewalks and beautifully maintained green spaces. Whether relaxing by the pool, enjoying neighborhood activities or strolling the charming streets, Harlow offers a wonderful balance of recreation and relaxation. LOCATION IS ANOTHER REASON TO LOVE HARLOW! Conveniently situated near GA-400, the community offers easy access to the best of Roswell and Alpharetta. Enjoy concerts at Ameris Bank Amphitheatre, entertainment at Topgolf, outdoor recreation along the Alpha Loop and Big Creek Greenway, and nearby Alpharetta parks and Encore Park. Explore the outstanding restaurants and charm of historic downtown Roswell, the vibrant dining and entertainment scene of downtown Alpharetta, and the upscale shopping, restaurants and entertainment at Avalon.
Set in the popular Harlow neighborhood, this 3-BR, 3-BA home offers a comfortable blend of space, style, and function. With 2,437 square feet of finished living space, this floor plan offers generous gathering spaces as well as comfortable private retreats. The kitchen was planned for both everyday meals and special occasions, with plenty of room to cook, serve, and connect. Open concept living and dining spaces create a comfortable setting for gatherings of all kinds. The outdoor space includes approximately 0.071 acres, ideal for gardening, outdoor activities, or simply enjoying the seasons. With parking available for multiple vehicles, the home provides flexible options for families and visitors. Harlow offers a well established community setting in Roswell with convenient access to local shopping, dining, and major routes. Just listed within the last few days, this home is already drawing attention. Currently offered at $723,000, this home delivers a strong combination of space, condition, and location.
▾ Show more
1010 Milhaven Drive - Map & Directions
view in Google Maps
Facts & features
School District Information
High School
Middle School
Elementary School
Additional Information about
Harlow
Association
Yes
Initiation Fee
$3,200
Association Fee Includes
Maintenance Grounds
Insurance
Reserve Fund
Security
Trash
Community Features
Clubhouse
Gated
Racquetball
Pool
Sidewalks
Street Lights
Tennis Court(s)
Neighborhood Tennis
Yes
Neighborhood Pool
Yes
Gated Community
Yes
Additional Information about
1010 Milhaven Drive
County
Neighborhood
Year Built
2018
Appliances
Dishwasher
Disposal
Microwave
Architectural Style
Traditional
Basement
Full
Construction Materials
Concrete
Cooling
Central Air
Flooring
Tile
Carpet
Hardwood
Heating
Forced Air
Home Warranty
No
Interior Features
Bookcases
Double Vanity
Walk-In Closet(s)
Kitchen Features
Breakfast Bar
Kitchen Island
Pantry
Laundry Features
Upper Level
Levels
Three Or More
Financing Available
Conventional
Cash
Patio and Porch Features
Deck
Patio
Selling Status
Resale
Roof
Composition
Rooms
Great Room
Other
Security Features
Gated Community
Fire Sprinkler System
Smoke Detector(s)
Sewer Type
Public Sewer
Total Finished Area
2,437
Utilities
Cable Available
Electricity Available
Natural Gas Available
Phone Available
Sewer Available
Water Source
Public
Window Features
Double Pane Windows
Land Information
Lot Size
Less than .5 Acres
Lot Features
Corner Lot
Lot Size Estimated
0.071
Fencing
Fenced
Garages and Parking Information
Parking Total
4
Parking Features
Garage
Tax Information
Taxes
$8,157
Tax Year
2025
Tax ID Number
12 236005931519
▾ Show more
listed by real estate agent listing agent and home luxury real estate