Back

5205 Waters Edge Trail

Roswell, GA 30075

Larry Wise
call for more info
615-738-0015
Ask a Question
Send to a Friend
Schedule a Showing
Request More Info
Smart Mortgage Options
Dalton Carter
Lender
Lic. 1566538
Office:
Direct: 678-425-4140
AP Mortgage
340 Jesse Jewell Parkway
Suite 500A
Gainesville, GA 30501
Apply for a Loan
For Sale
MLS Number 10803305
3 Bedrooms
3 Bathrooms
1 Half Baths
4,002 Square Feet *estimated
Summary of 5205 Waters Edge Trail
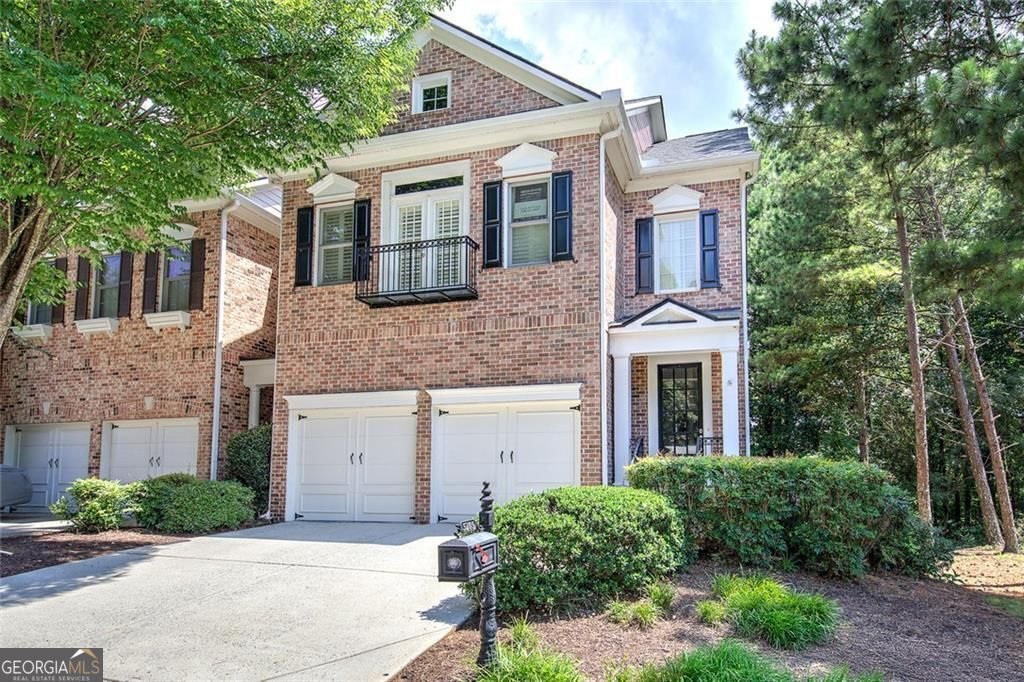
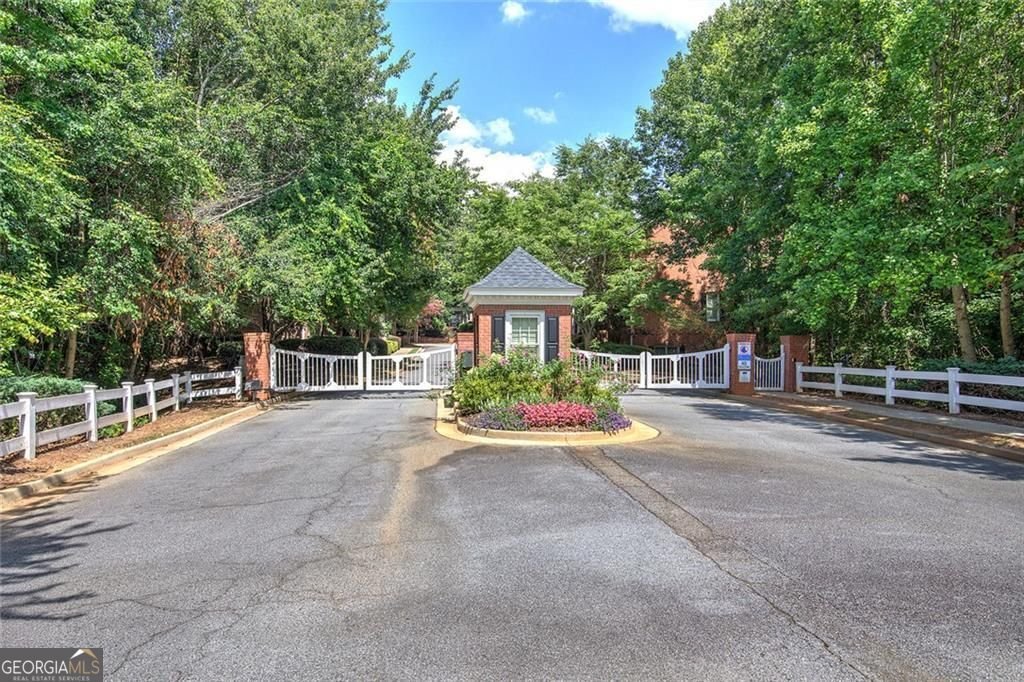
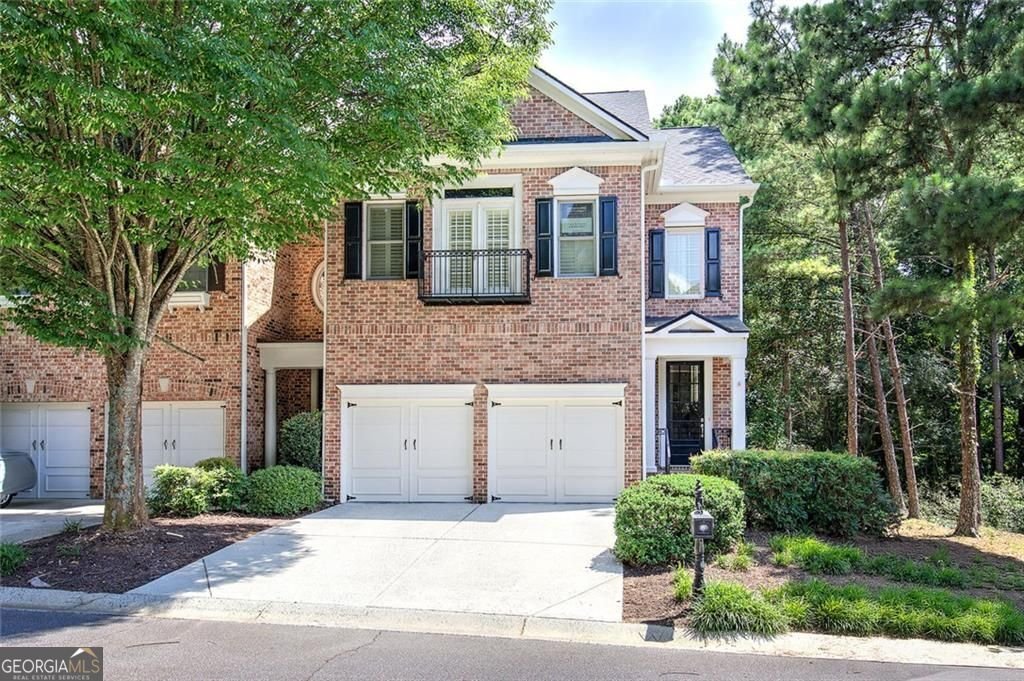
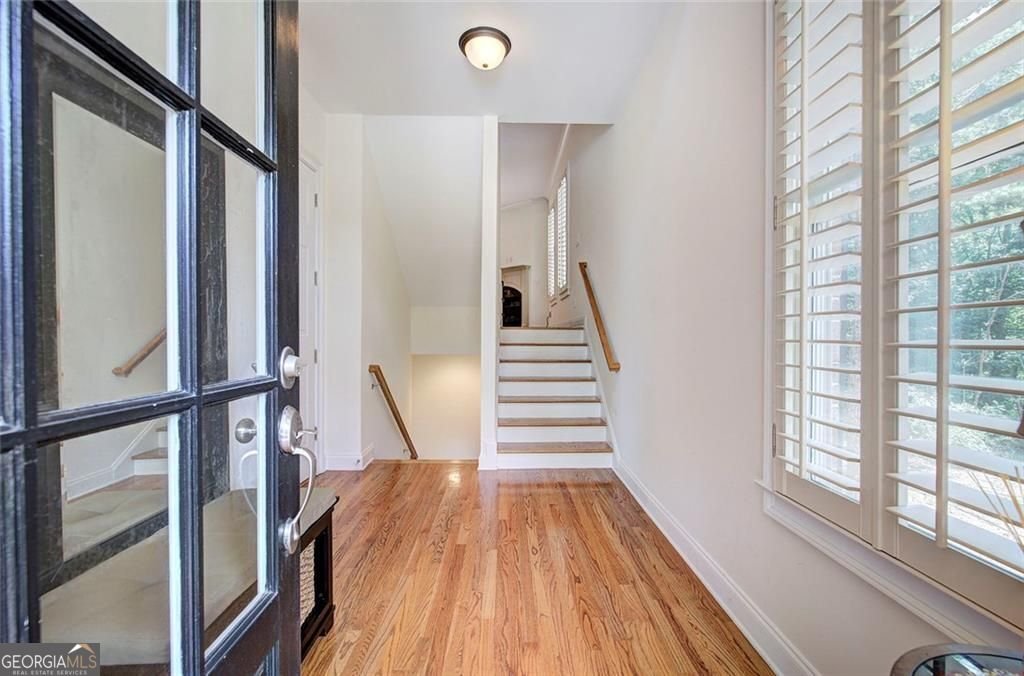
Having It All! That is what describes this stately 3 Bedroom, 3.5 Bath end unit townhome in gated Heritage at Roswell. Step inside to be in awe with soaring ceilings, beautiful hardwoods, adorning crown molding and plantation shutters, setting the stage for impressive detail. Open floor plan with fireside family room opens up to kitchen enhancing the conversation making entertaining that much more enjoyable. Kitchen shows off its beauty, functionality, and custom detail, with granite countertops, 42'' cabinets, stainless appliances featuring gas stove and pendant lighting. Accented by a distinctive island awaiting just the right bar stools to make the perfect statement, "Kitchen Complete!" Step onto deck off kitchen to enjoy peaceful mornings or quiet evenings overlooking wooded area and nature with all it has to offer in private backyard. Formal Dining Room complemented by adoring archway enhances the perfect dinner party. Basement level features finished Third bedroom with rectangle trey ceiling and tiled tub/shower combo. Waiting for you to personalize any way you want, lower level flex space that's an ideal sitting area, game room or home office with access to patio allowing you to enjoy the sights and sounds of the seasons. Grand wrought iron staircase leads you to second floor, secondary ensuite that awaits with beautiful built-ins, featuring newer carpet and tiled tub/shower combo. Charming balcony off the bedroom adds character and style along with timeless appeal. The Cescendo-Owner's Suite on third level with notable artfully placed sitting room showcases character to this newer carpeted oversized bedroom. Luxurious owner's suite bath allows you to relax and unwind well with tiled glass walk-in shower along with tiled soaking tub featuring separate double vanities. A true highlight; coveted masterfully designed custom closet that is crafted with design in mind, offers organization, generous storage with exceptional quality. All this to include community walking trails, pond, combined with swim and tennis, in a peaceful, tranquil environment makes the case for "Having it All!"
Welcome to this beautifully maintained 3-bedroom, 3-bath home in the sought after Heritage North Roswell Ph community of Roswell. Thoughtfully planned, the interior provides 4,002 square feet of finished living space with an open, livable feel from room to room. The kitchen functions as the heart of the home with ample counter space, storage, and a natural connection to the main living areas. Open concept living and dining spaces create a comfortable setting for gatherings of all kinds. Step outside to approximately 0.03 acres, creating a comfortable setting for outdoor living and weekend gatherings. The property includes parking available for multiple vehicles, offering convenience for residents and guests. Residents of Heritage North Roswell Ph enjoy a blend of neighborhood charm and easy access to everyday conveniences. This home has been available for approximately 6 days and continues to attract interest. Currently offered at $629,000, this home delivers a strong combination of space, condition, and location.

Show more
5205 Waters Edge Trail - Map & Directions
view in Google Maps
Facts & features
School District Information
High School
Middle School
Elementary School
Additional Information about
Heritage North Roswell Ph
Association
Yes
Association Fee
$6,264
Initiation Fee
$1,044
Association Fee Includes
Maintenance Grounds
Reserve Fund
Trash
Tennis
Additional Information about
5205 Waters Edge Trail
County
Year Built
2007
Appliances
Electric Water Heater
Disposal
Dishwasher
Architectural Style
Traditional
Basement
Full
Construction Materials
Stone
Cooling
Central Air
Exterior Features
Balcony,Other
Flooring
Hardwood
Carpet
Heating
Forced Air
Home Warranty
No
Interior Features
Bookcases
Double Vanity
Tray Ceiling(s)
High Ceilings
Pulldown Attic Stairs
Separate Shower
Soaking Tub
Split Bedroom Plan
Tile Bath
Whirlpool Bath
Walk-In Closet(s)
Kitchen Features
Breakfast Bar
Breakfast Room
Kitchen Island
Pantry
Laundry Features
In Hall,Upper Level
Levels
Three Or More
Other Structures
Other
Patio and Porch Features
Deck
Patio
Selling Status
Resale
Roof
Composition
Rooms
Den
Laundry
Security Features
Smoke Detector(s)
Carbon Monoxide Detector(s)
Sewer Type
Public Sewer
Total Finished Area
4,002
Total Fire Places
1
Utilities
Cable Available
Electricity Available
Natural Gas Available
Sewer Available
Water Source
Public
Window Features
Double Pane Windows
Land Information
Lot Size
Less than .5 Acres
Lot Features
Corner Lot
Private
Lot Size Estimated
0.03
Garages and Parking Information
Parking Total
2
Parking Features
Off Street
Garage Door Opener
Attached
Garage
Tax Information
Taxes
$3,587
Tax Year
2025
Tax ID Number
12 145001894631
Show more
listed by real estate agent carla robinson and bhhs georgia properties