Back

11690 Highland Colony Drive

Roswell, GA 30075

Larry Wise
call for more info
615-738-0015
Ask a Question
Send to a Friend
Schedule a Showing
Request More Info
More Homes In
Highland Colony
1995 Trotters Ridge Way, Roswell
Smart Mortgage Options
Dalton Carter
Lender
Lic. 1566538
Office:
Direct: 678-425-4140
AP Mortgage
340 Jesse Jewell Parkway
Suite 500A
Gainesville, GA 30501
Apply for a Loan
For Sale
MLS Number 10760689
4 Bedrooms
2 Bathrooms
2 Half Baths
3,524 Square Feet *estimated
Summary of 11690 Highland Colony Drive
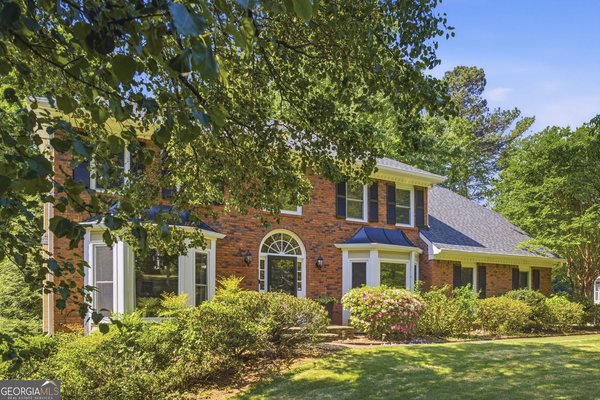
Sought after Highland Colony swim/tennis community and zoned for top-rated schools, this 4-bed home has 2 full baths upstairs and two half baths downstairs. One of the largest lots in the subdivision, the fenced partially wooded yard is filled with wild magnolias, wildlife, and songbirds. Close to downtown Roswell, shopping, dining, and parks. Dual recent HVAC systems provide comfort and efficiency. Kitchen features stained cabinetry, high-end appliances with craft ice, breakfast area, and pantry. Oversized roomy bedrooms upstairs. Primary suite spans full depth of home with bay windows on each end. Master bath has walk-in closet, glass-enclosed shower, & jetted tub. Basement adds flex space, half bath, and abundant storage. Home warranty available plus 5-year renewable driveway warranty.
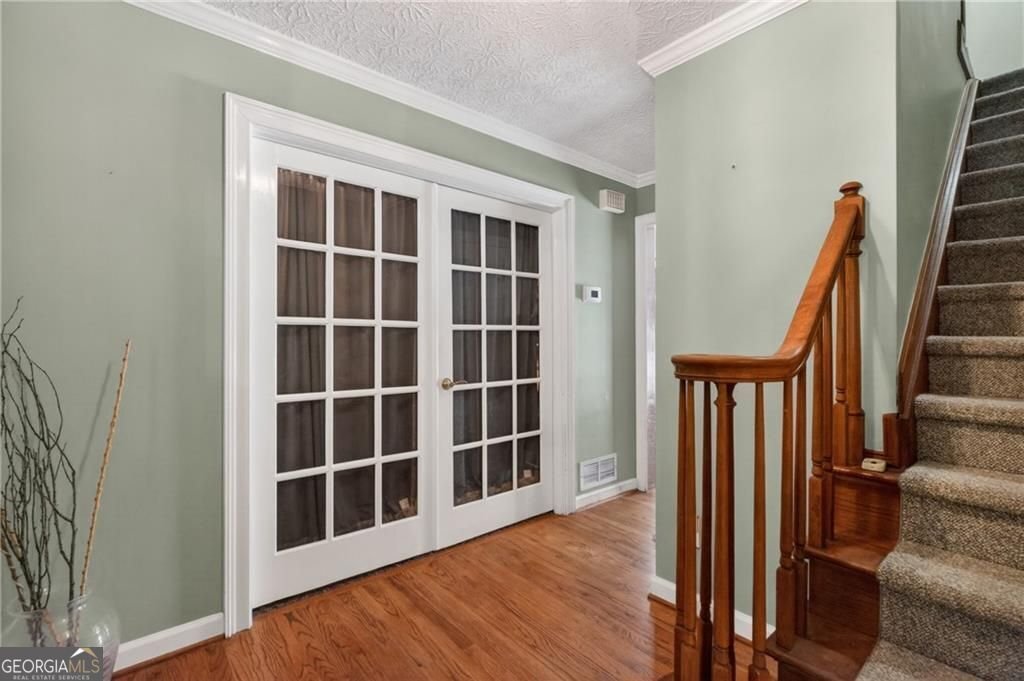
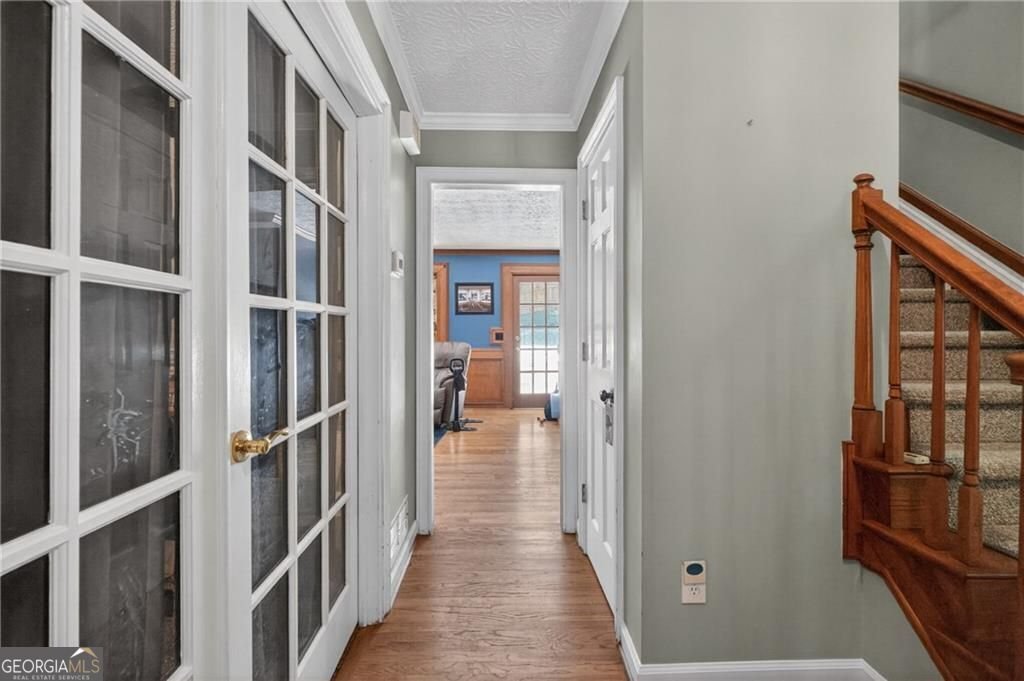
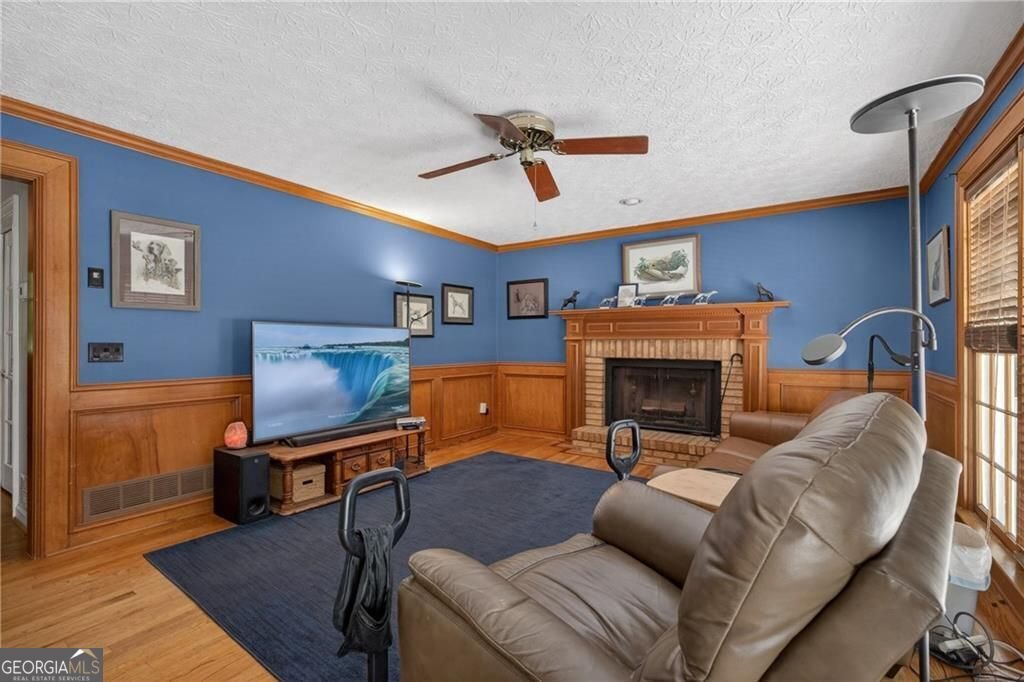
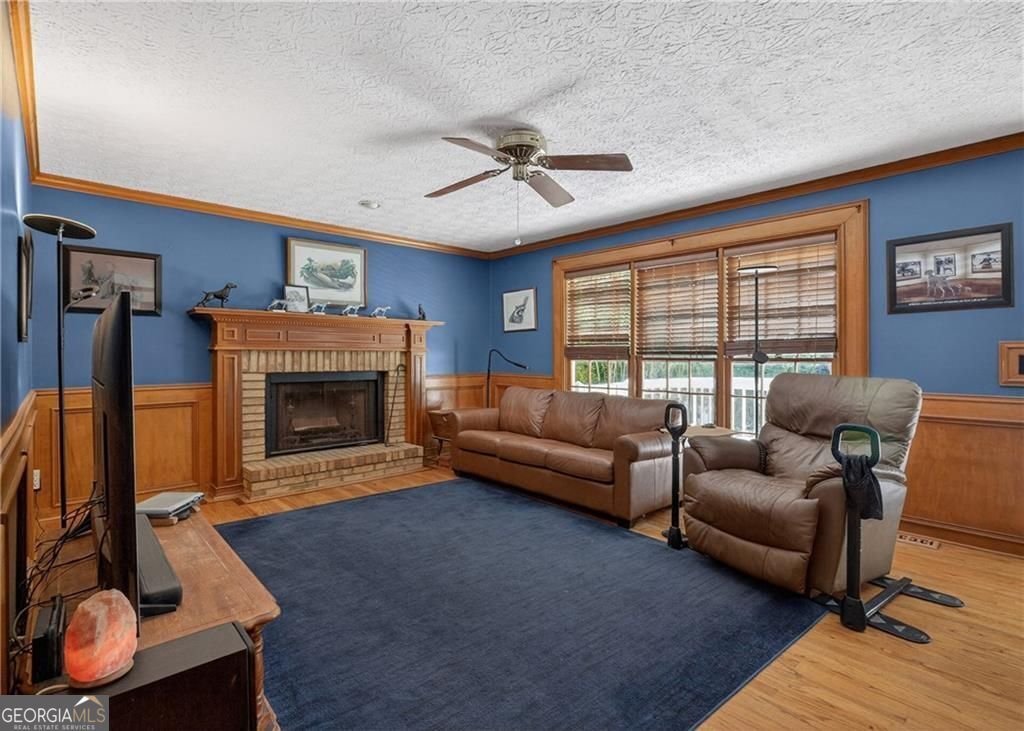
Welcome to 11690 Highland Colony Drive in Highland Colony, where this thoughtfully designed 4-bed, 2-bath home is ready for its next chapter. Thoughtfully planned, the interior provides 3,524 square feet of finished living space with an open, livable feel from room to room. The kitchen was planned for both everyday meals and special occasions, with plenty of room to cook, serve, and connect. The main living areas are filled with natural light and provide an easy flow for hosting friends or enjoying quiet evenings at home. Outside, the property offers approximately 0.53 acres, giving ample room to relax, play, or plan future outdoor projects. With parking available for multiple vehicles, the home provides flexible options for families and visitors. Highland Colony offers a well established community setting in Roswell with convenient access to local shopping, dining, and major routes. After roughly 62 days on the market, this home remains a strong option in the area. Currently offered at $749,000, this home delivers a strong combination of space, condition, and location.

Show more
11690 Highland Colony Drive - Map & Directions
view in Google Maps
Facts & features
School District Information
High School
Middle School
Elementary School
Additional Information about
Highland Colony
Association
Yes
Association Fee
$1,000
Initiation Fee
$1,300
Association Fee Includes
Sewer
Community Features
Clubhouse
Playground
Pool
Street Lights
Tennis Court(s)
Tennis Team
Walk To Schools
Walk To Shopping
Neighborhood Tennis
Yes
Neighborhood Pool
Yes
Additional Information about
11690 Highland Colony Drive
County
Neighborhood
Year Built
1984
Appliances
Dishwasher
Disposal
Refrigerator
Microwave
Ice Maker
Architectural Style
Traditional
Basement
Finished
Partial
Construction Materials
Other
Cooling
Central Air
Exterior Features
Lighting
Fireplace Features
Gas Starter
Flooring
Carpet
Heating
Forced Air
Natural Gas
Home Warranty
No
Interior Features
Walk-In Closet(s)
Pulldown Attic Stairs
Kitchen Features
Pantry
Breakfast Area
Levels
Two
Financing Available
Cash
Conventional
Selling Status
Resale
Roof
Composition
Rooms
Family Room
Security Features
Smoke Detector(s)
Sewer Type
Public Sewer
Total Finished Area
3,524
Total Fire Places
1
Utilities
Cable Available
Electricity Available
Natural Gas Available
Phone Available
Sewer Available
Underground Utilities
Water Available
Water Source
Public
Window Features
Bay Window(s)
Private Pool
Yes
Finished Basement
Yes
Land Information
Lot Size
.5 to 1 Acre
Lot Size Estimated
0.53
Fencing
Back Yard
Privacy
Wood
Garages and Parking Information
Parking Total
2
Parking Features
Garage Door Opener
Tax Information
Taxes
$3,183
Tax Year
2025
Tax ID Number
12 136200370481
Show more
listed by real estate agent mary ellen macke and harry norman realtors