Back

290 Edwardton Court

Roswell, GA 30076

Larry Wise
call for more info
615-738-0015
Ask a Question
Send to a Friend
Schedule a Showing
Request More Info
More Homes In
Horseshoe Bend
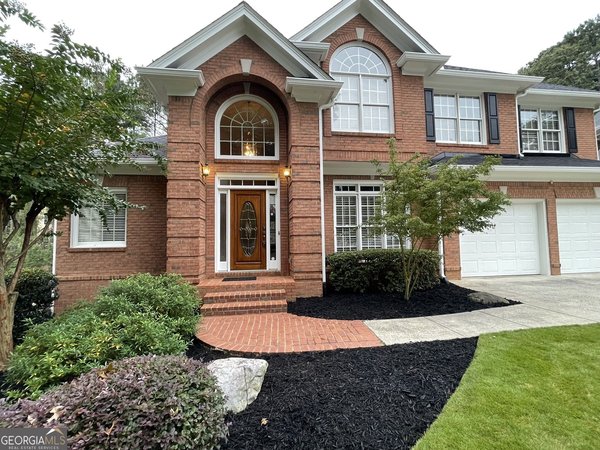
8550 Edwardton Drive, Roswell
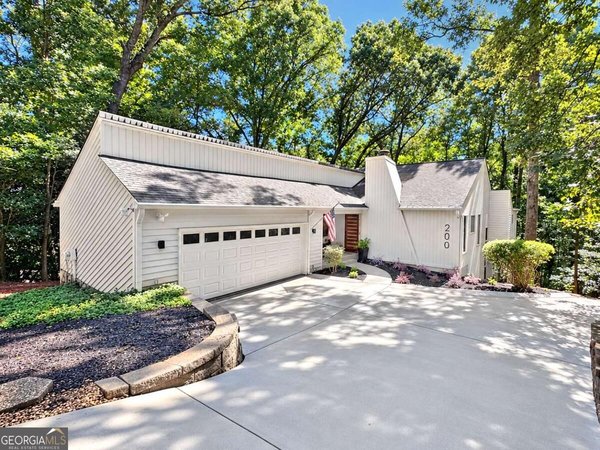
200 Pitch Lake Lane, Roswell
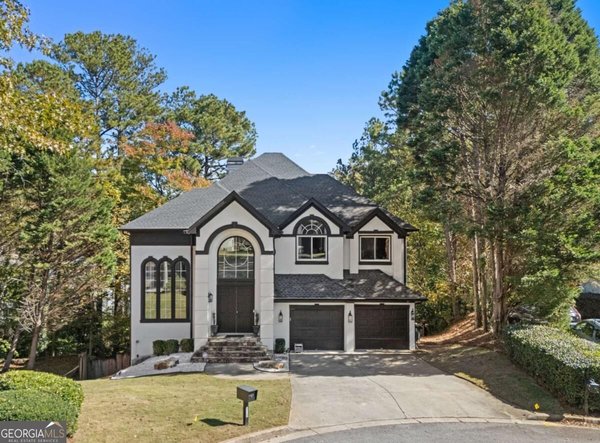
820 Glen Royal Drive, Roswell
Smart Mortgage Options
Dalton Carter
Lender
Lic. 1566538
Office:
Direct: 678-425-4140
AP Mortgage
340 Jesse Jewell Parkway
Suite 500A
Gainesville, GA 30501
Apply for a Loan
For Sale
MLS Number 10870093
6 Bedrooms
5 Bathrooms
0 Half Baths
4,606 Square Feet *estimated
Summary of 290 Edwardton Court
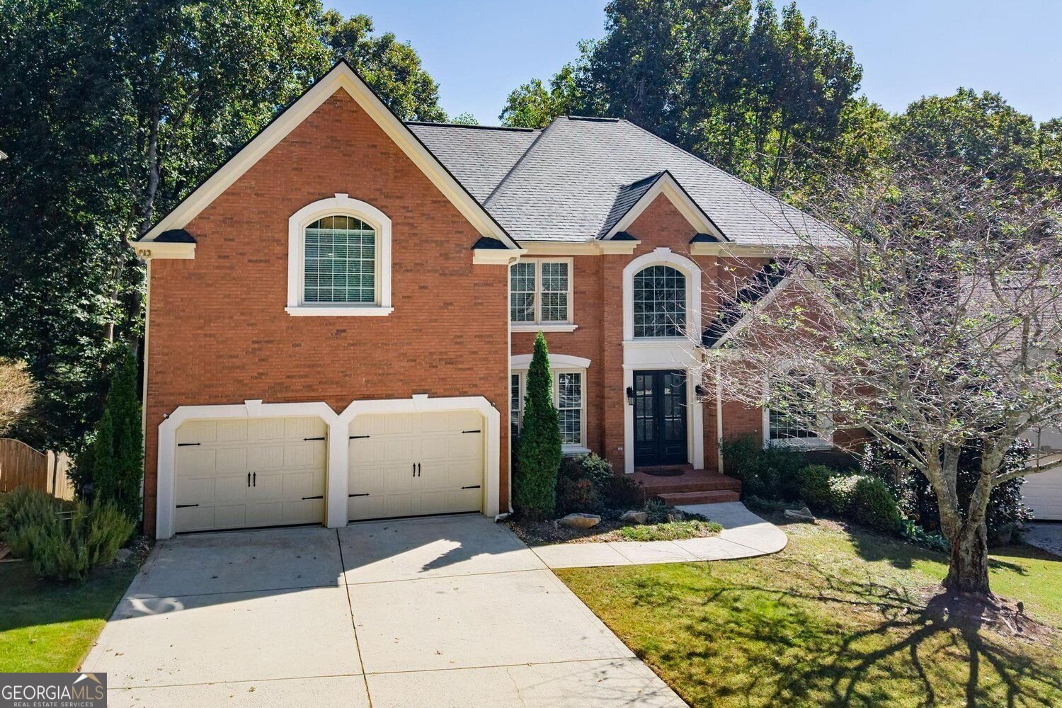
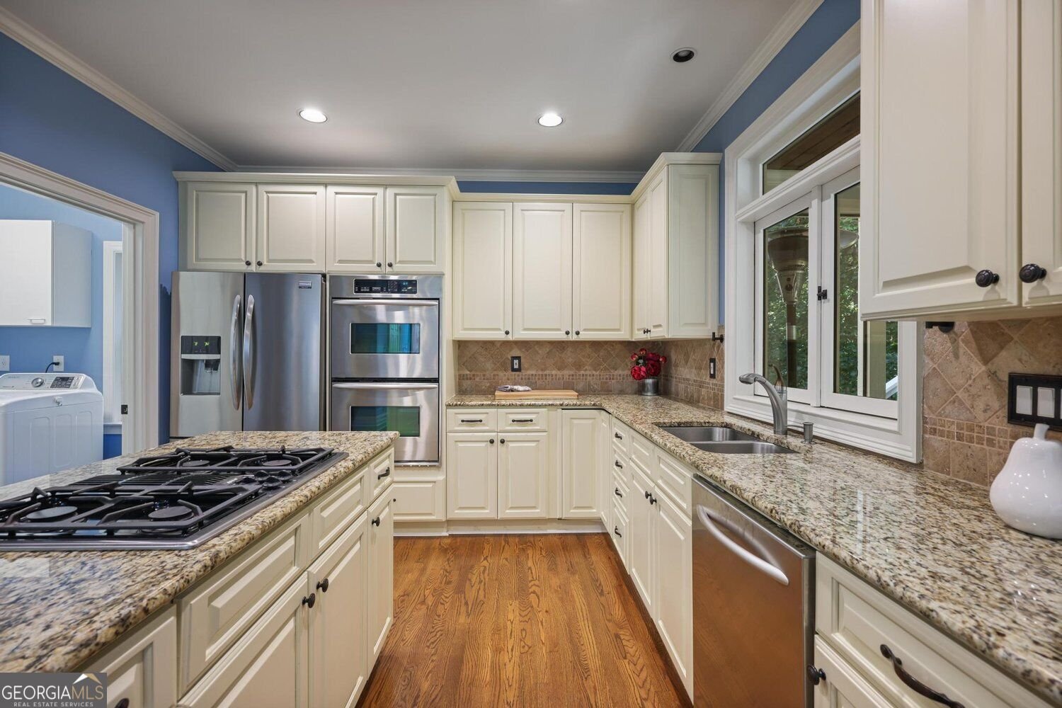
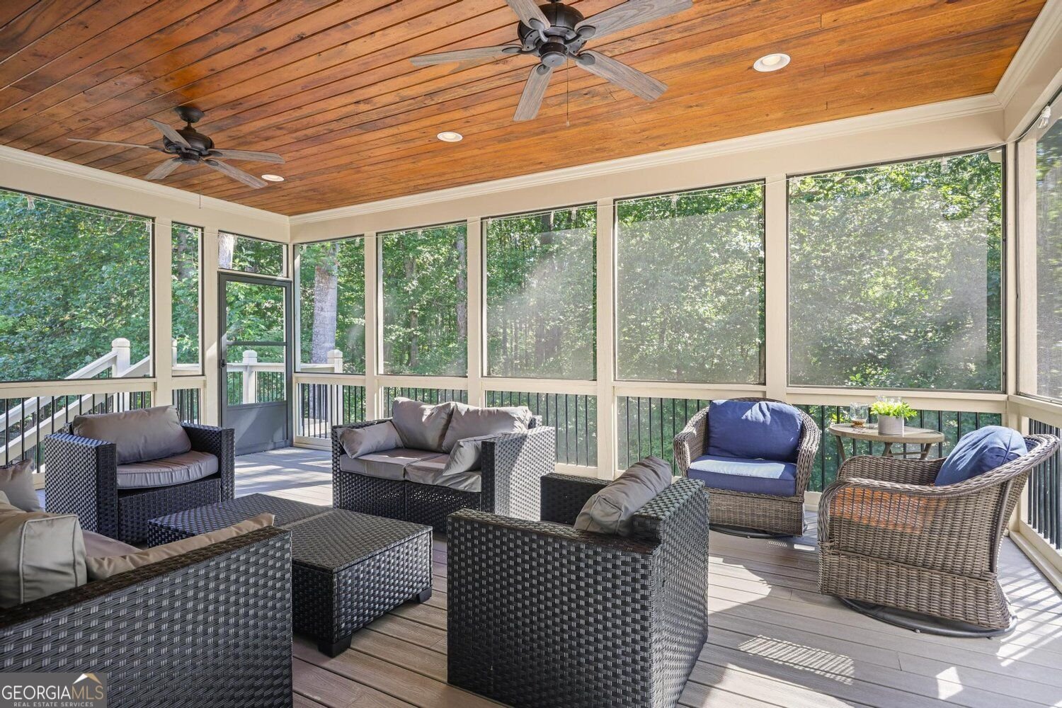
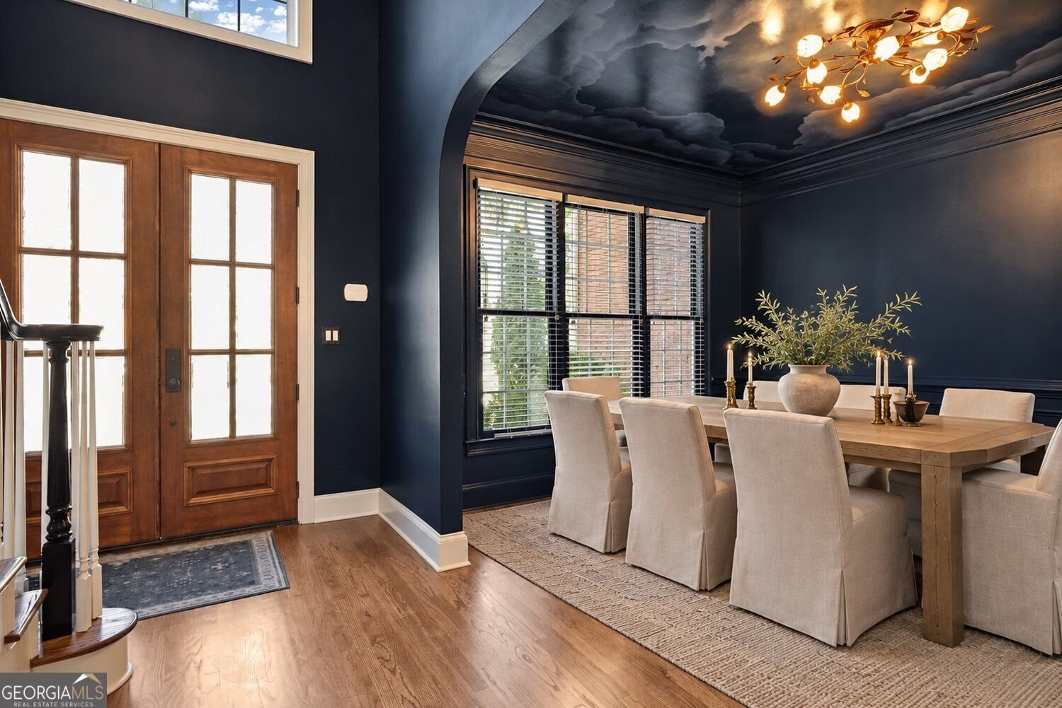
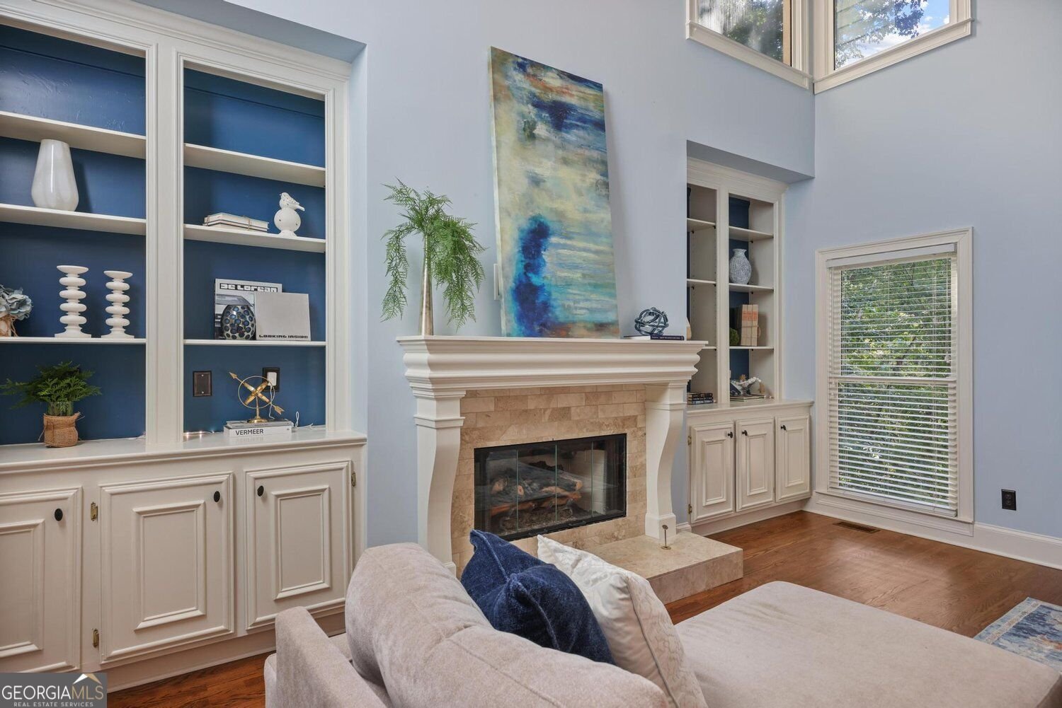
Tucked on a quiet cul de sac in The Glens at Horseshoe Bend, this three sided brick home combines a flexible floorplan with a flat, private backyard and outdoor spaces designed to be enjoyed. Custom double front doors open to a two story foyer and freshly refinished hardwood floors. The light filled two story family room opens to the kitchen and out to one of the home's best features: a spacious screened porch with composite decking and a wood ceiling overlooking the backyard, woods and meandering creek. A pass-through window directly from the kitchen makes serving drinks and food outside easy, creating a great setup for entertaining or simply spending evenings on the porch. A covered patio below offers another place to relax and enjoy the backyard. A bedroom and full bath on the main level provide flexibility for guests or a home office. Upstairs, the oversized primary suite features three closets, along with three additional bedrooms and two full baths. The finished terrace level adds even more usable living space with a large rec room, wet bar, exercise room, workshop, bedroom, full bath and plenty of storage. It is an ideal setup for game days, movie nights, overnight guests or a separate hangout space. The home has also been refreshed for its next owner with a new roof, new interior paint, new carpet, new lighting, refinished hardwood floors and new flooring on the terrace level. Living in Horseshoe Bend means lakes, walking trails and green space right in the neighborhood, along with optional membership at Horseshoe Bend Country Club for golf, swimming, tennis, pickleball, dining and social activities. Minutes from Historic Roswell, downtown Alpharetta, shopping, dining and GA 400, this is a move in ready home with the space, setting and lifestyle that make Horseshoe Bend such a sought-after Roswell community.
Welcome home to this spacious 6-bed, 5-bath residence nestled in Horseshoe Bend in Roswell, GA. With 4,606 square feet of finished living space, this floor plan offers generous gathering spaces as well as comfortable private retreats. The kitchen functions as the heart of the home with ample counter space, storage, and a natural connection to the main living areas. A central family room and dining area provide a welcoming place to unwind, gather, and enjoy time together. Outside, the property offers approximately 0.276 acres, giving ample room to relax, play, or plan future outdoor projects. The property includes parking available for multiple vehicles, offering convenience for residents and guests. Residents of Horseshoe Bend enjoy a blend of neighborhood charm and easy access to everyday conveniences. Just listed within the last few days, this home is already drawing attention. At $899,000, this home is well positioned for buyers seeking value in Roswell.
▾ Show more
290 Edwardton Court - Map & Directions
view in Google Maps
Facts & features
School District Information
High School
Middle School
Elementary School
Additional Information about
Horseshoe Bend
Association
Yes
Association Fee
$550
Initiation Fee
$250
Community Features
Golf
Lake
Playground
Pool
Street Lights
Tennis Court(s)
Neighborhood Tennis
Yes
Neighborhood Golf
Yes
Neighborhood Pool
Yes
Additional Information about
290 Edwardton Court
County
Neighborhood
Year Built
1997
Appliances
Dishwasher
Disposal
Double Oven
Gas Water Heater
Refrigerator
Architectural Style
Traditional
Basement
Full
Daylight
Exterior Entry
Finished
Interior Entry
Construction Materials
Brick
Cooling
Ceiling Fan(s)
Central Air
Electric
Zoned
Dining Room Features
Separate Room
Flooring
Hardwood
Carpet
Heating
Forced Air
Zoned
Natural Gas
Home Warranty
No
Interior Features
Bookcases
Tray Ceiling(s)
Walk-In Closet(s)
Kitchen Features
Kitchen Island
Breakfast Room
Levels
Three Or More
Financing Available
Cash
Conventional
Patio and Porch Features
Deck
Patio
Screened
Selling Status
Resale
Roof
Composition
Rooms
Den
Exercise Room
Security Features
Carbon Monoxide Detector(s)
Smoke Detector(s)
Sewer Type
Public Sewer
Total Finished Area
4,606
Total Fire Places
1
Utilities
Cable Available
Electricity Available
High Speed Internet
Natural Gas Available
Underground Utilities
Sewer Connected
Water Source
Public
Window Features
Double Pane Windows
Finished Basement
Yes
Land Information
Lot Size
Less than .5 Acres
Lot Features
Cul-De-Sac
Level
Private
Lot Size Estimated
0.276
Garages and Parking Information
Parking Total
2
Parking Features
Garage
Kitchen Level
Tax Information
Taxes
$4,798
Tax Year
2025
Tax ID Number
12 295008260896
▾ Show more
listed by real estate agent call lindsay and bhhs georgia properties