Back

8550 Edwardton Drive

Roswell, GA 30076

Larry Wise
call for more info
615-738-0015
Ask a Question
Send to a Friend
Schedule a Showing
Request More Info
More Homes In
Horseshoe Bend
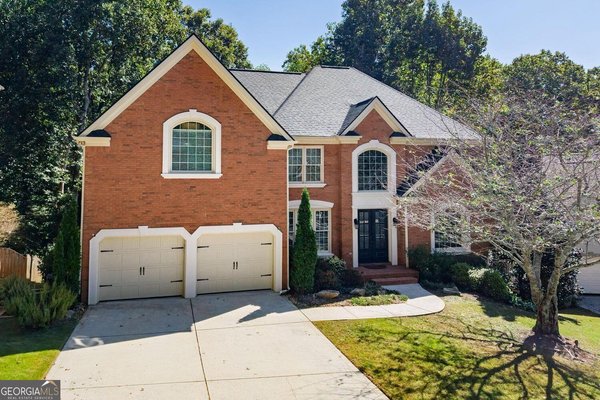
290 Edwardton Court, Roswell
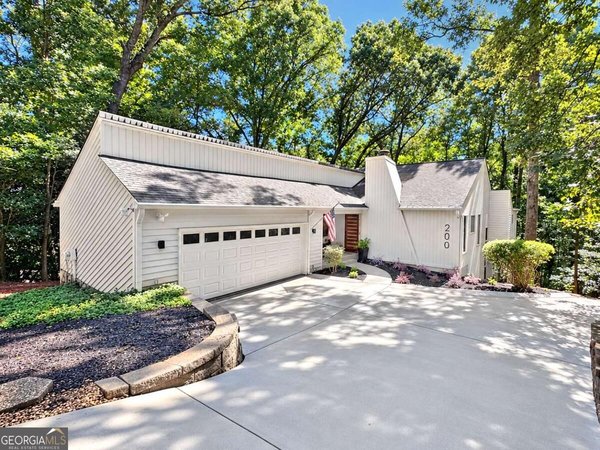
200 Pitch Lake Lane, Roswell
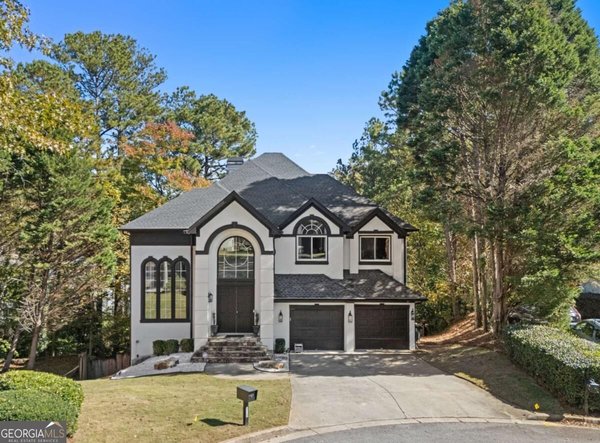
820 Glen Royal Drive, Roswell
Smart Mortgage Options
Dalton Carter
Lender
Lic. 1566538
Office:
Direct: 678-425-4140
AP Mortgage
340 Jesse Jewell Parkway
Suite 500A
Gainesville, GA 30501
Apply for a Loan
For Sale
MLS Number 10870526
6 Bedrooms
4 Bathrooms
1 Half Baths
5,191 Square Feet *estimated
Summary of 8550 Edwardton Drive
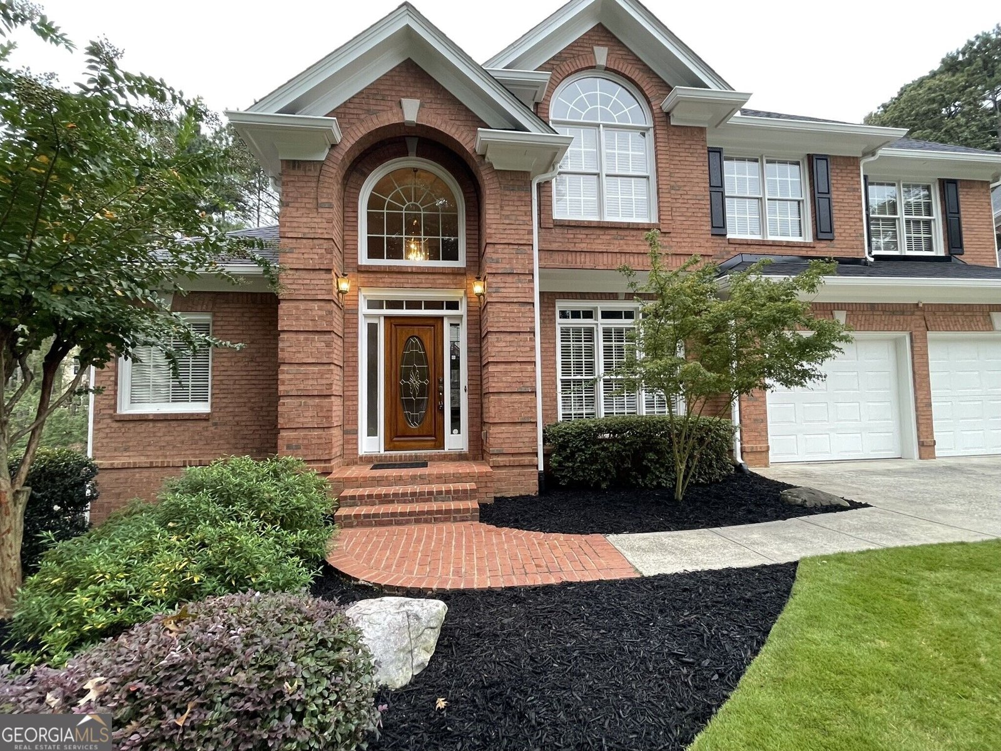
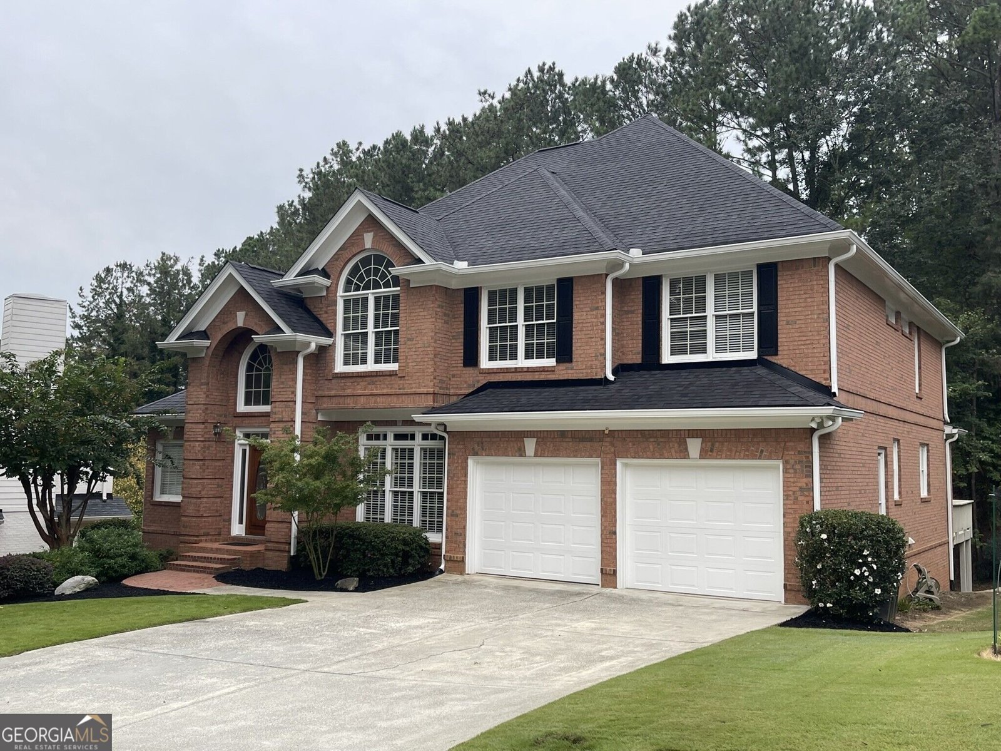
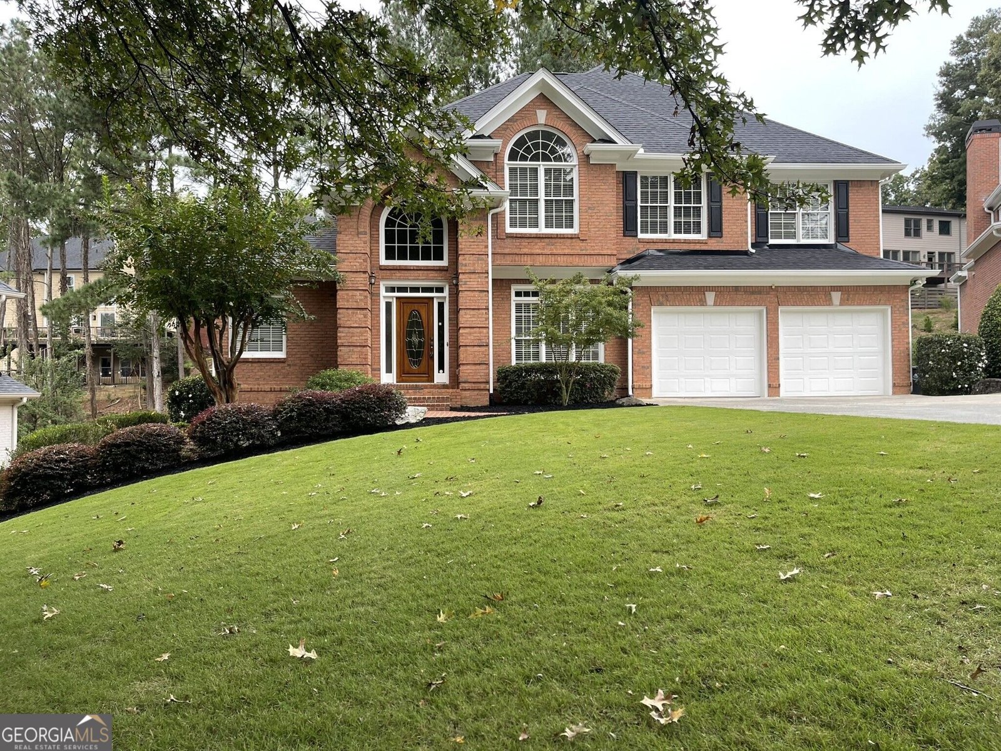
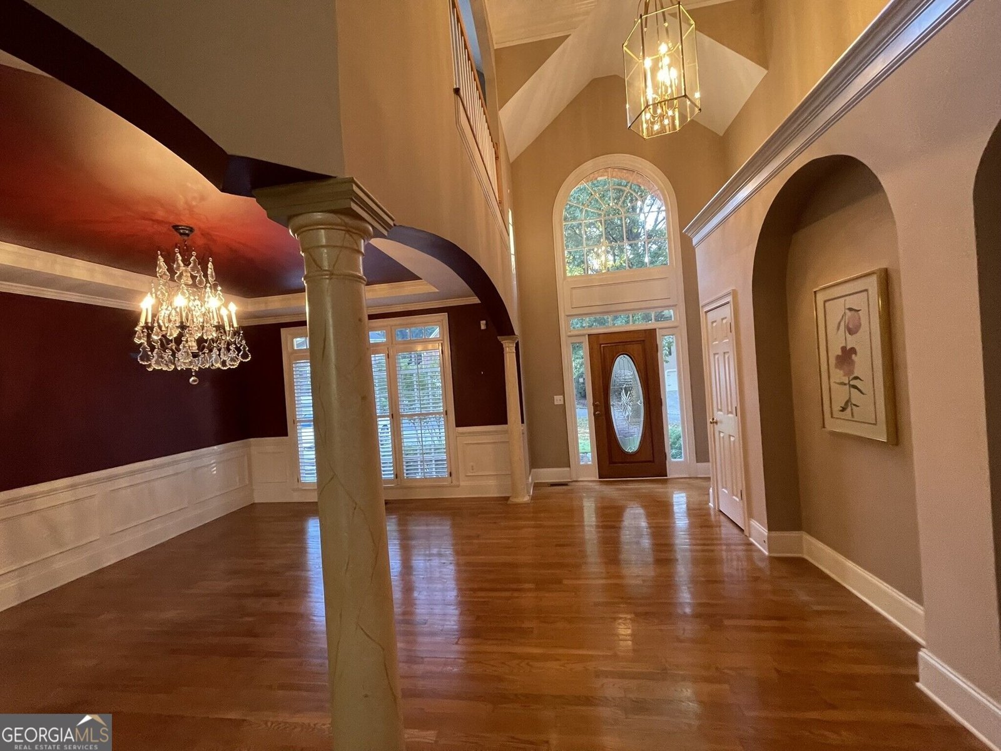
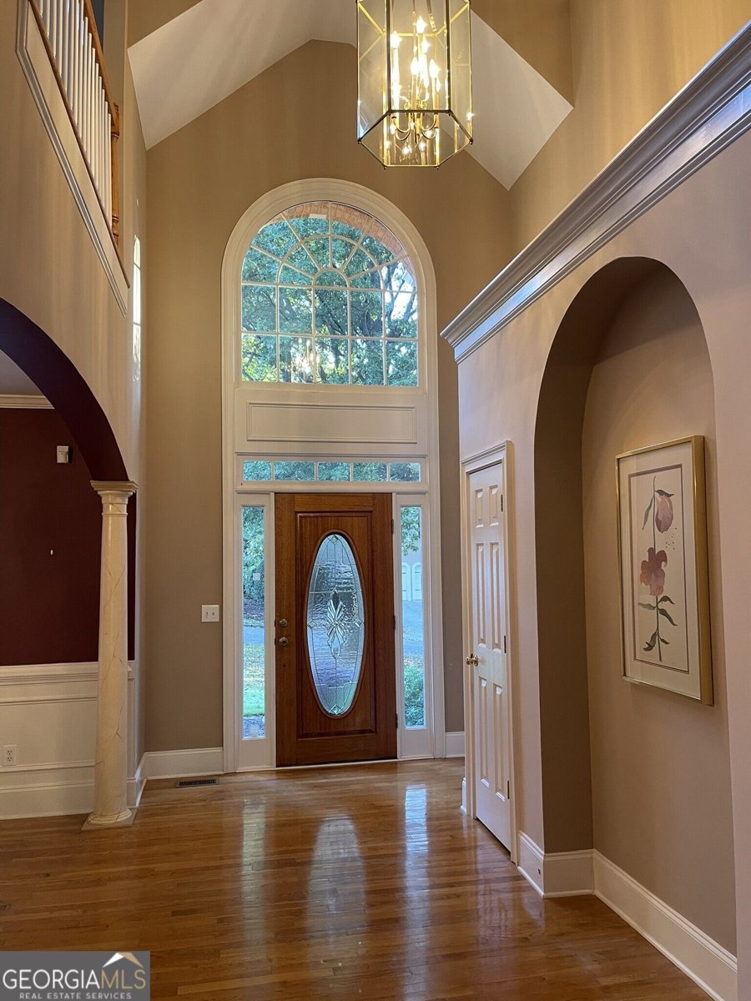
Elegant and Spacious Home on a Private Cul-de-Sac Lot in Prestigious Horseshoe Bend Country Club Community Welcome to an exceptional home offering space, comfort, and versatility in a beautiful setting. Featuring 6 bedrooms, 4 full bathrooms, and 1 half bath, this impressive property combines timeless appeal with an open, light-filled floor plan designed for both everyday living and entertaining. The main level showcases beautiful hardwood floors, soaring ceilings, abundant windows that fill the home with natural light, a spacious kitchen with an inviting breakfast area, and a large, separate formal dining room perfect for hosting family and friends. A dedicated laundry room adds convenience, while the thoughtful layout offers plenty of room for gathering and relaxation. Upstairs, discover a private retreat featuring 3 bedrooms, 2 full bathrooms, and a separate sitting area ideal for unwinding, reading, or creating a quiet getaway. The finished basement expands the home's possibilities with 2 additional bedrooms, a large game room, a media room, and a wet bar with a refrigerator, making it perfect for entertaining, guests, extended family, or recreational space. Situated on a private cul-de-sac lot, the home features an attractive three-sided brick exterior, a rear deck overlooking a professionally landscaped yard, and level front and backyard spaces that offer both beauty and functionality. Recent exterior improvements include a new roof and gutters in 2025 and fresh exterior paint in 2026, providing added peace of mind and curb appeal. With its generous living spaces, flexible bedroom arrangements, impressive finished basement, and inviting outdoor setting, this home offers an outstanding opportunity for buyers seeking space and value. Priced below market for an immediate sale, this is an exceptional opportunity to own a spacious, feature-rich home at an attractive price. Please note: The owner is a licensed Georgia real estate agent.
Welcome to 8550 Edwardton Drive in Horseshoe Bend, where this thoughtfully designed 6-bed, 4-bath home is ready for its next chapter. Thoughtfully planned, the interior provides 5,191 square feet of finished living space with an open, livable feel from room to room. The kitchen functions as the heart of the home with ample counter space, storage, and a natural connection to the main living areas. A central family room and dining area provide a welcoming place to unwind, gather, and enjoy time together. Outside, the property offers approximately 0.22 acres, giving ample room to relax, play, or plan future outdoor projects. The property includes parking available, offering convenience for residents and guests. Horseshoe Bend offers a well established community setting in Roswell with convenient access to local shopping, dining, and major routes. This home has been available for approximately 6 days and continues to attract interest. Currently offered at $895,000, this home delivers a strong combination of space, condition, and location.

▾ Show more
8550 Edwardton Drive - Map & Directions
view in Google Maps
Facts & features
School District Information
High School
Middle School
Elementary School
Additional Information about
Horseshoe Bend
Association
No
Initiation Fee
$250
Association Fee Includes
Security
Community Features
Lake
Sidewalks
Street Lights
Walk To Schools
Walk To Shopping
Additional Information about
8550 Edwardton Drive
County
Neighborhood
Year Built
1998
Appliances
Dishwasher
Disposal
Dryer
Gas Water Heater
Microwave
Refrigerator
Washer
Architectural Style
Brick 3 Side
European
Traditional
Basement
Bath Finished
Concrete
Daylight
Finished
Full
Interior Entry
Construction Materials
Brick
Cooling
Ceiling Fan(s)
Central Air
Zoned
Dining Room Features
Seats 12+,Separate Room
Exterior Features
Sprinkler System
Fireplace Features
Factory Built
Family Room
Gas Log
Gas Starter
Flooring
Carpet
Pine
Heating
Central
Forced Air
Natural Gas
Zoned
Home Warranty
No
Interior Features
Bookcases
Double Vanity
High Ceilings
Master On Main Level
Separate Shower
Tray Ceiling(s)
Two Story Foyer
Vaulted Ceiling(s)
Walk-In Closet(s)
Wet Bar
Kitchen Features
Breakfast Bar
Breakfast Room
Kitchen Island
Pantry
Solid Surface Counters
Levels
Three Or More
Financing Available
Cash
Conventional
Patio and Porch Features
Deck
Selling Status
Resale
Roof
Composition
Rooms
Bonus Room
Game Room
Laundry
Office
Security Features
Carbon Monoxide Detector(s)
Security System
Smoke Detector(s)
Sewer Type
Public Sewer
Listing Conditions
Agent Owned
Total Finished Area
5,191
Total Fire Places
1
Utilities
Cable Available
Electricity Available
Natural Gas Available
Phone Available
Sewer Available
Underground Utilities
Water Available
Water Source
Public
Window Features
Double Pane Windows
Finished Basement
Yes
Master on the Main
Yes
Land Information
Lot Size
Less than .5 Acres
Lot Features
Level
Lot Size Estimated
0.22
Garages and Parking Information
Parking Features
Garage
Garage Door Opener
Tax Information
Taxes
$6,648
Tax Year
2025
Tax ID Number
12 295008251143
▾ Show more
listed by real estate agent russ robinson and atlanta communities