Back

5070 Huntwood Way

Roswell, GA 30075

Larry Wise
call for more info
615-738-0015
Ask a Question
Send to a Friend
Schedule a Showing
Request More Info
Smart Mortgage Options
Dalton Carter
Lender
Lic. 1566538
Office:
Direct: 678-425-4140
AP Mortgage
340 Jesse Jewell Parkway
Suite 500A
Gainesville, GA 30501
Apply for a Loan
For Sale
MLS Number 10869282
5 Bedrooms
4 Bathrooms
1 Half Baths
5,333 Square Feet *estimated
Summary of 5070 Huntwood Way
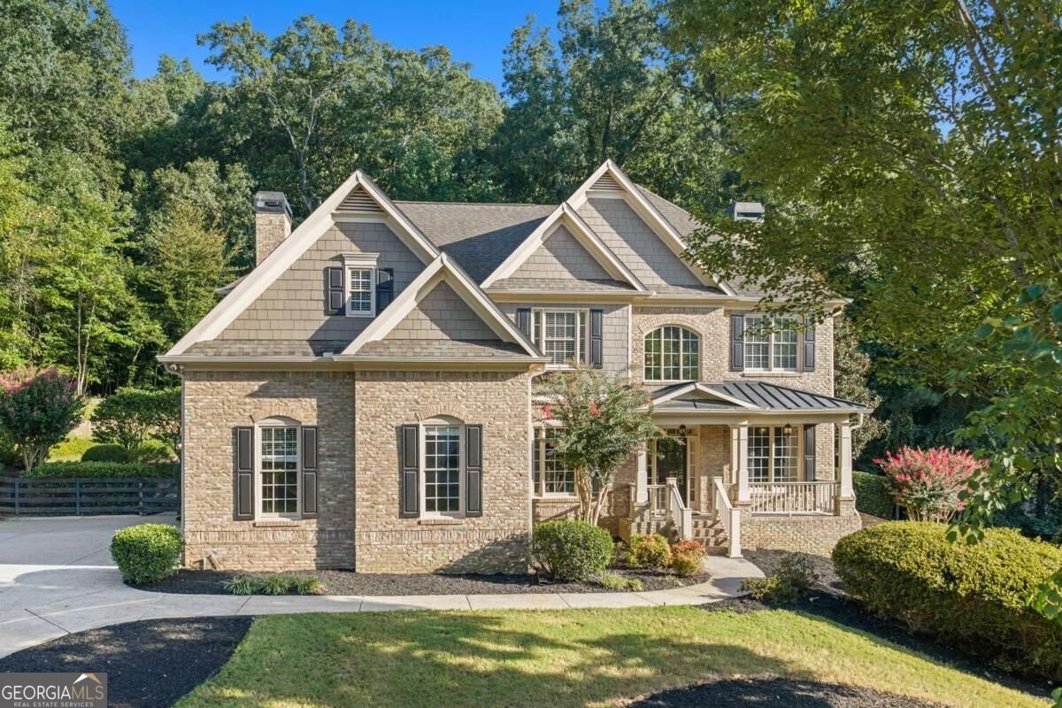
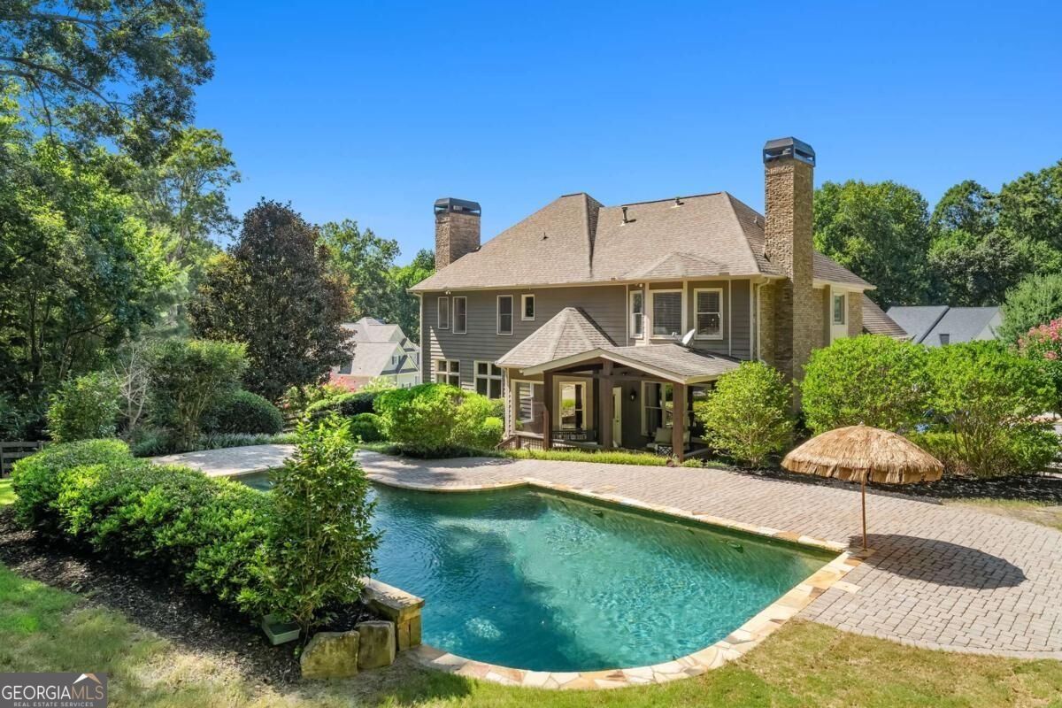
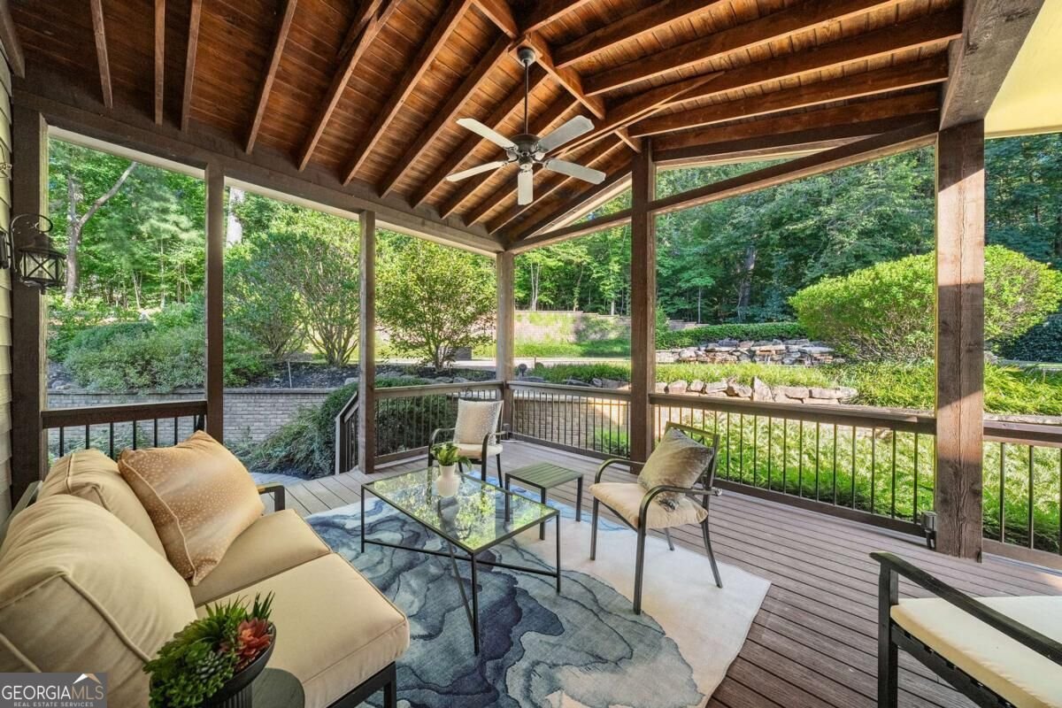
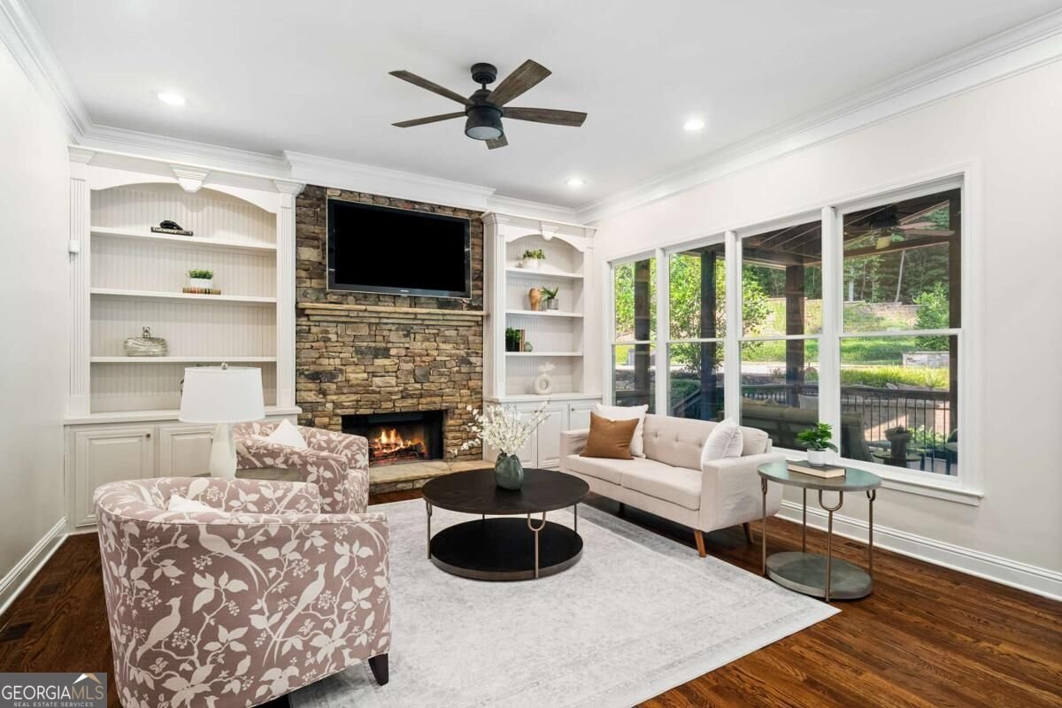
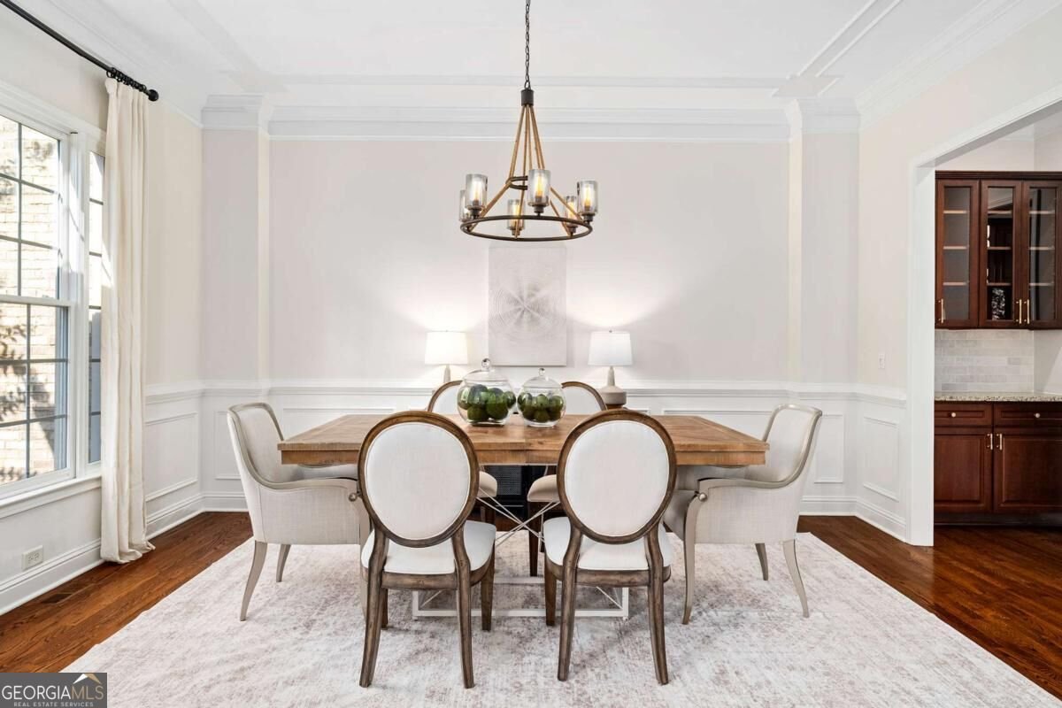
Set on a private 1.14+/- acre homesite, among the largest in Huntington Estates, this exceptional home pairs a resort-style backyard with a thoughtfully designed floor plan near top-rated Roswell schools. A charming front porch and three-car side-entry garage open to a two-story foyer with soaring ceilings, hardwood floors, detailed trim, and three fireplaces. The gourmet kitchen offers granite countertops, an oversized island, a walk-in pantry, stainless steel appliances, ample cabinetry, a new backsplash, and views of the backyard, opening to the keeping room and breakfast room. A separate dining room seats twelve, while the second living room with built-ins, main-level laundry, and kitchen-level garage entry adds convenience and flexibility. The upstairs primary suite offers a sitting room, a spa-inspired bath with double vanities, a whirlpool tub, a separate shower, and two extraordinary custom dressing closets. The finished daylight terrace level walks out to the backyard and offers flexible living space with new wide-plank European white oak flooring, a great room, media room, fireplace, full bath, and a space for a kitchenette framed and plumbed, ready for customization. Two storage rooms and a bedroom with a sitting room/office space provide additional flexibility, along with space for a wine cellar. The private backyard features a fenced, in-ground, heated Gunite saltwater pool with a waterfall and a year-round spa, plus a covered vaulted screened porch and outdoor entertainment area. A dedicated 220V outlet in the garage provides EV charging, while a separate 220V line in the backyard serves the spa. Smart home features include Nest thermostats, app control of the pool and garage, and newly installed hardwired smoke and carbon monoxide detectors throughout. Recent improvements include new landscaping, a new kitchen backsplash, new carpet, and fresh interior paint on walls and trim throughout, along with pool equipment updates, including a cleaner pump, new 2026 filters, a new pool vacuum, and an autofill float. Huntington Estates also offers a community pool and lighted tennis courts, adding to the appeal of this 1.14-acre homesite in Roswell.
Welcome to this beautifully maintained 5-bedroom, 4-bath home in the sought after Huntington Estates community of Roswell. Thoughtfully planned, the interior provides 5,333 square feet of finished living space with an open, livable feel from room to room. A bright, open kitchen offers generous workspace, storage, and a direct view into the main gathering spaces. The main living areas are filled with natural light and provide an easy flow for hosting friends or enjoying quiet evenings at home. Step outside to approximately 1.14 acres, creating a comfortable setting for outdoor living and weekend gatherings. Practical parking available for multiple vehicles makes everyday living easier for households with multiple vehicles. Residents of Huntington Estates enjoy a blend of neighborhood charm and easy access to everyday conveniences. With roughly 6 days on the market, this property stands out for condition and location. At $1,499,000, this home is well positioned for buyers seeking value in Roswell.
▾ Show more
5070 Huntwood Way - Map & Directions
view in Google Maps
Facts & features
School District Information
High School
Middle School
Elementary School
Additional Information about
Huntington Estates
Association
Yes
Association Fee
$950
Initiation Fee
$500
Association Fee Includes
Other
Community Features
Pool
Street Lights
Tennis Court(s)
Neighborhood Tennis
Yes
Neighborhood Pool
Yes
Additional Information about
5070 Huntwood Way
County
Neighborhood
Year Built
2003
Architectural Style
Brick 3 Side
Traditional
Basement
Daylight
Exterior Entry
Finished
Full
Construction Materials
Brick
Cooling
Ceiling Fan(s)
Central Air
Zoned
Dining Room Features
Seats 12+
Exterior Features
Gas Grill
Fireplace Features
Basement
Family Room
Flooring
Carpet
Hardwood
Heating
Forced Air
Natural Gas
Zoned
Home Warranty
No
Interior Features
Bookcases
Double Vanity
High Ceilings
Pulldown Attic Stairs
Tray Ceiling(s)
Walk-In Closet(s)
Kitchen Features
Breakfast Area
Breakfast Bar
Kitchen Island
Pantry
Walk-in Pantry
Levels
Three Or More
Patio and Porch Features
Patio
Screened
Selling Status
Resale
Roof
Composition
Rooms
Family Room
Game Room
Great Room
Keeping Room
Laundry
Security Features
Security System
Smoke Detector(s)
Sewer Type
Septic Tank
Showing Info
Septic Tank
Total Finished Area
5,333
Total Fire Places
3
Utilities
Cable Available
High Speed Internet
Underground Utilities
Water Source
Public
Window Features
Double Pane Windows
Private Pool
Yes
Finished Basement
Yes
Land Information
Lot Size
1 to 2 Acres
Lot Features
Corner Lot
Private
Lot Size Estimated
1.14
Fencing
Back Yard
Fenced
Garages and Parking Information
Parking Total
3
Parking Features
Attached
Garage
Kitchen Level
Side/Rear Entrance
Tax Information
Taxes
$6,992
Tax Year
2025
Tax ID Number
22 339011581192
▾ Show more
listed by real estate agent angela medley and atlanta fine homes - sotheby's int'l