Back

630 Neel Reid Drive

Roswell, GA 30075

Larry Wise
call for more info
615-738-0015
Ask a Question
Send to a Friend
Schedule a Showing
Request More Info
Smart Mortgage Options
Dalton Carter
Lender
Lic. 1566538
Office:
Direct: 678-425-4140
AP Mortgage
340 Jesse Jewell Parkway
Suite 500A
Gainesville, GA 30501
Apply for a Loan
For Sale
MLS Number 10835272
3 Bedrooms
3 Bathrooms
1 Half Baths
1,916 Square Feet *estimated
Summary of 630 Neel Reid Drive
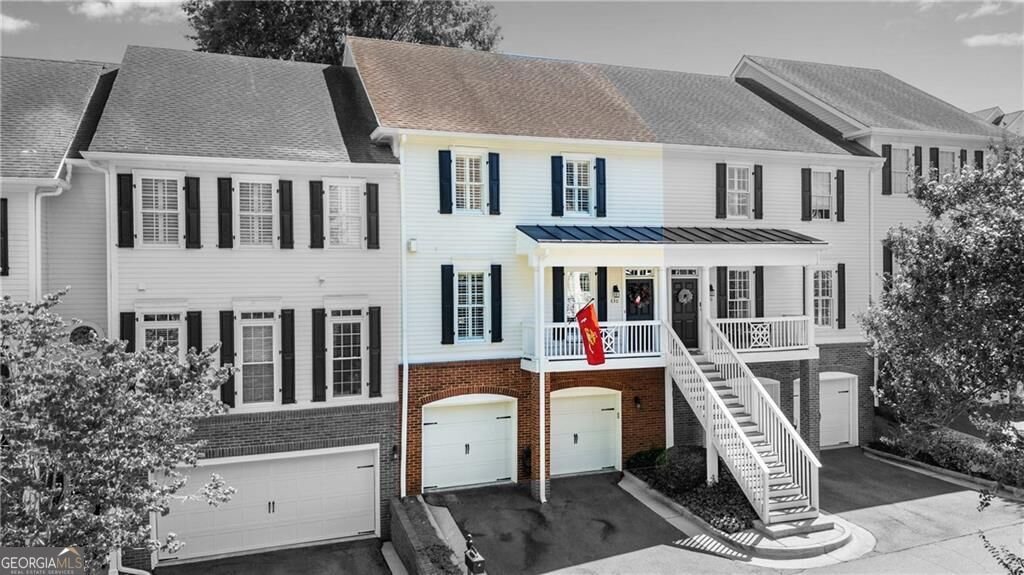
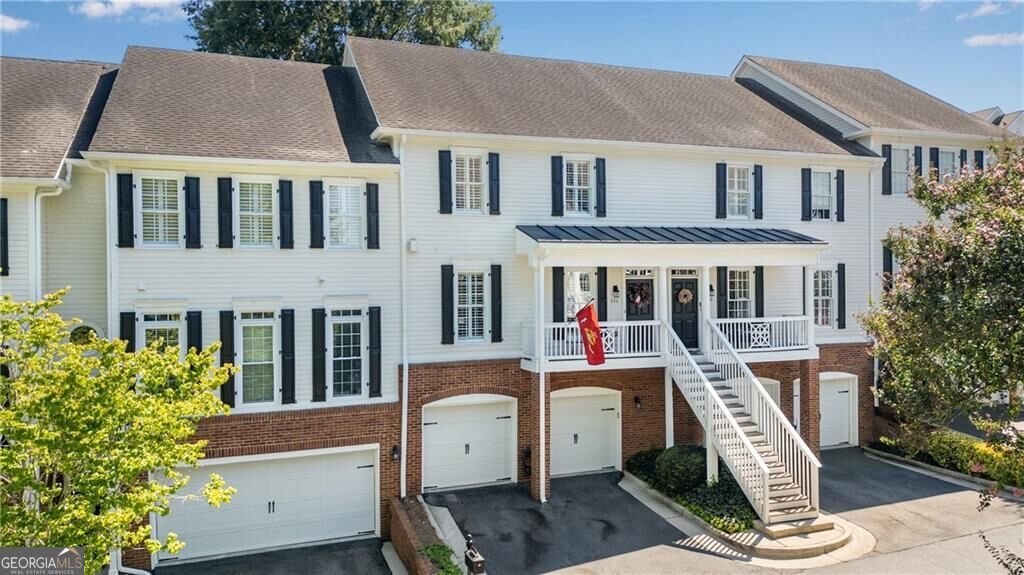
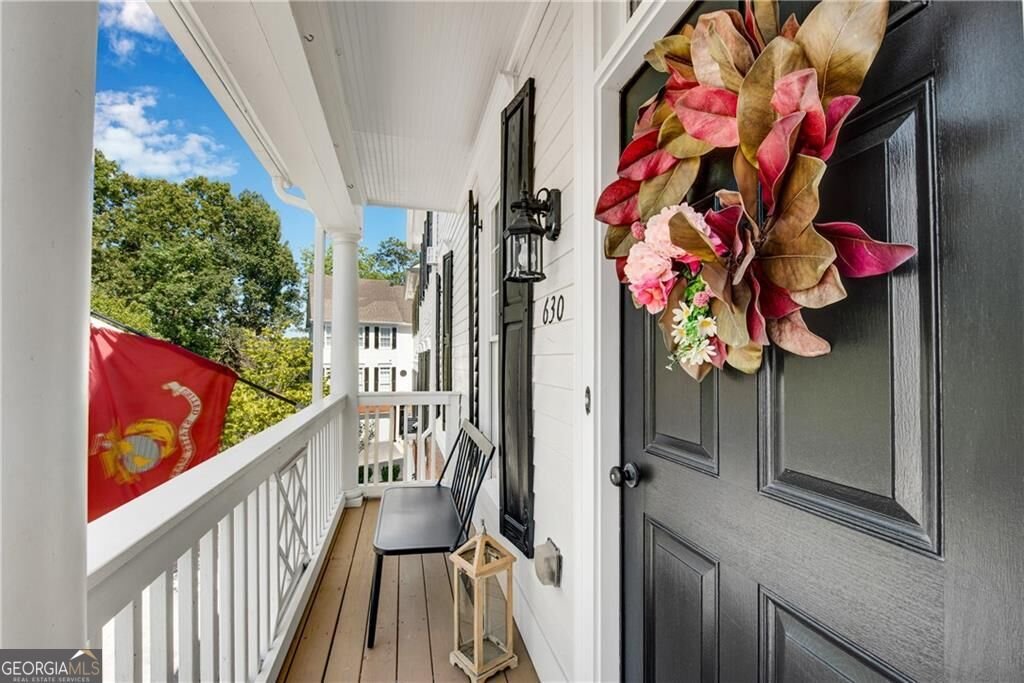
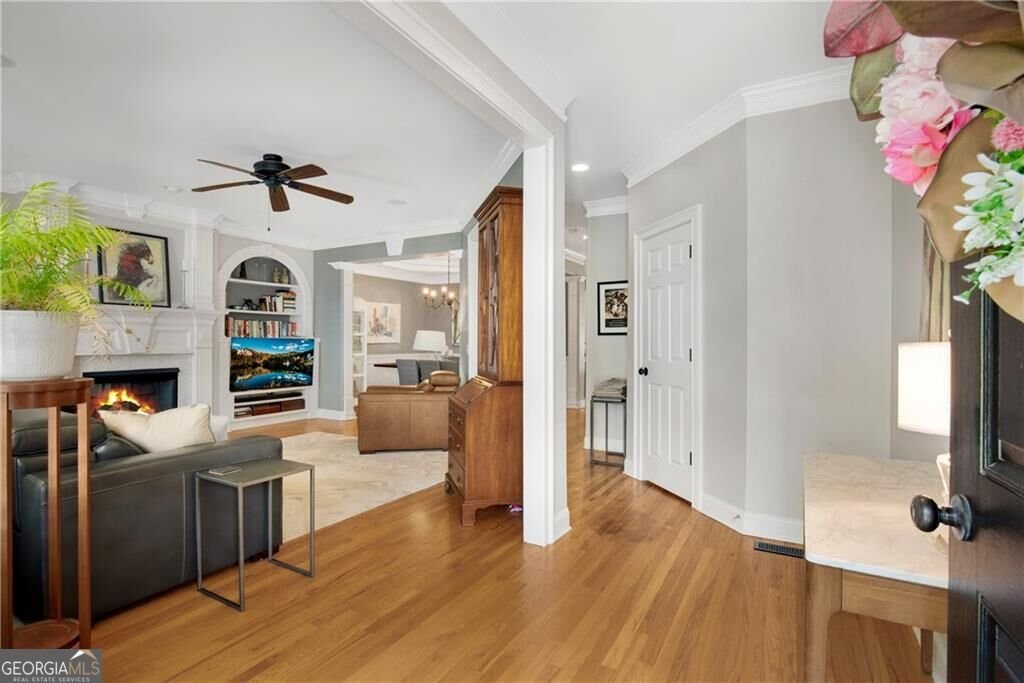
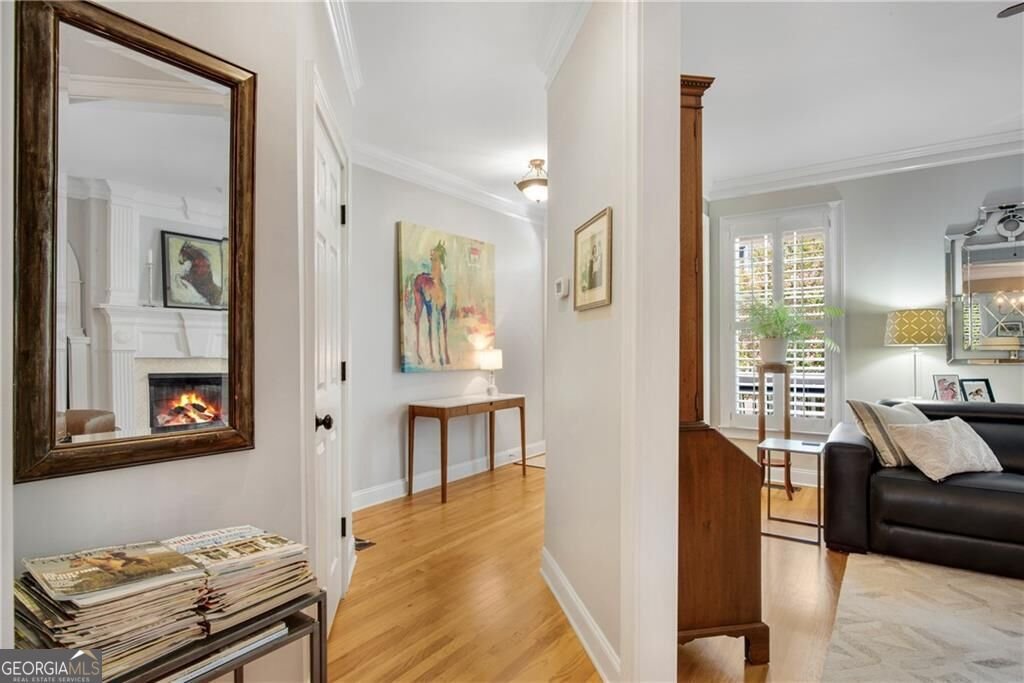
Timeless elegance meets modern luxury in the heart of Olde Towne Roswell. This former model home is ideally located within walking distance of the Roswell Square, with easy access to GA 400 and everything Roswell has to offer including walking trails, restaurants and nightlife. Beautifully renovated and thoughtfully designed across three finished levels, this exceptional home features hardwood floors throughout and an impressive blend of style, comfort, and functionality. The completely renovated kitchen showcases custom cabinetry and is complemented by a convenient coffee and wine bar, creating the perfect space for both everyday living and entertaining. Upstairs you will find 2 Additional Spacious Bedrooms, full bath, and laundry facilities. The spacious Owner's Suite is private and serene, featuring a luxurious spa tub and oversized double shower, while custom closets provide exceptional organization and storage. Throughout the home, built-in bookcases and custom finishes add character and thoughtful detail. Enjoy effortless indoor-outdoor living with both a covered front porch and covered rear porch, perfect for morning coffee, relaxing evenings, or entertaining guests. The fully finished terrace level features a full bath, and convenient built in Murphy Bed with Night Stands and Storage. A two-car garage adds convenience, while the freshly painted exterior enhances the home's inviting curb appeal. From its prime location and walkability to its extensive renovations and refined finishes, 630 Neel Reid Drive offers the best of Olde Towne Roswell living-just steps from the Square and minutes from GA 400.
Welcome to 630 Neel Reid Drive in Olde Towne Roswell, where this thoughtfully designed 3-bed, 3-bath home is ready for its next chapter. With 1,916 square feet of finished living space, this floor plan offers generous gathering spaces as well as comfortable private retreats. The kitchen was planned for both everyday meals and special occasions, with plenty of room to cook, serve, and connect. Open concept living and dining spaces create a comfortable setting for gatherings of all kinds. Outside, the property offers approximately 0.044 acres, giving ample room to relax, play, or plan future outdoor projects. The property includes parking available for multiple vehicles, offering convenience for residents and guests. Set within Olde Towne Roswell in Roswell, this home is close to schools, shopping, dining, and area attractions. Recently listed and already on many buyers radar, this home is a fresh opportunity. At $570,000, this home is well positioned for buyers seeking value in Roswell.
Show more
630 Neel Reid Drive - Map & Directions
view in Google Maps
Facts & features
School District Information
High School
Middle School
Elementary School
Additional Information about
Olde Towne Roswell
Association
Yes
Association Fee
$4,200
Association Fee Includes
Maintenance Grounds
Pest Control
Reserve Fund
Community Features
Gated
Street Lights
Gated Community
Yes
Additional Information about
630 Neel Reid Drive
County
Neighborhood
Year Built
2000
Appliances
Dishwasher
Disposal
Gas Water Heater
Microwave
Oven/Range (Combo)
Architectural Style
Craftsman
Basement
Bath Finished
Daylight
Exterior Entry
Finished
Full
Construction Materials
Brick
Cooling
Ceiling Fan(s)
Central Air
Electric
Zoned
Dining Room Features
Separate Room
Exterior Features
Balcony
Fireplace Features
Factory Built
Family Room
Gas Log
Gas Starter
Flooring
Hardwood
Tile
Heating
Central
Forced Air
Natural Gas
Home Warranty
Yes
Interior Features
Bookcases
High Ceilings
Pulldown Attic Stairs
Separate Shower
Walk-In Closet(s)
Whirlpool Bath
Kitchen Features
Breakfast Bar
Breakfast Room
Pantry
Solid Surface Counters
Laundry Features
Upper Level
Levels
Three Or More
Financing Available
Cash
Conventional
FHA
VA Loan
Patio and Porch Features
Deck
Porch
Selling Status
Resale
Roof
Composition
Rooms
Foyer
Other
Security Features
Gated Community
Smoke Detector(s)
Sewer Type
Public Sewer
Total Finished Area
1,916
Total Fire Places
1
Utilities
Cable Available
Electricity Available
High Speed Internet
Natural Gas Available
Phone Available
Sewer Available
Underground Utilities
Water Available
Water Source
Public
Window Features
Double Pane Windows
Finished Basement
Yes
Land Information
Lot Size
Less than .5 Acres
Lot Features
Level
Private
Lot Size Estimated
0.044
Garages and Parking Information
Parking Total
2
Parking Features
Attached
Garage
Garage Door Opener
Tax Information
Taxes
$4,875
Tax Year
2025
Tax ID Number
12 192304160328
Show more
listed by real estate agent donna mcclure and keller williams realty consultants