Back

575 Periwinkle Drive

Roswell, GA 30075

Larry Wise
call for more info
615-738-0015
Ask a Question
Send to a Friend
Schedule a Showing
Request More Info
More Homes In
Pine Needles
545 Longleaf Drive, Roswell
9640 Pine Thicket Way, Roswell
Smart Mortgage Options
Dalton Carter
Lender
Lic. 1566538
Office:
Direct: 678-425-4140
AP Mortgage
340 Jesse Jewell Parkway
Suite 500A
Gainesville, GA 30501
Apply for a Loan
For Sale
MLS Number 10870685
4 Bedrooms
3 Bathrooms
0 Half Baths
3,502 Square Feet *estimated
Summary of 575 Periwinkle Drive
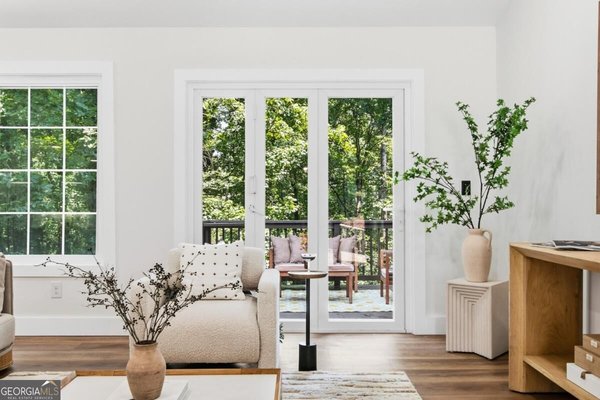
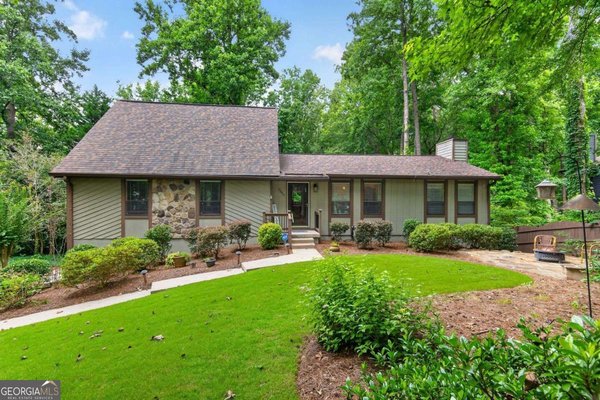
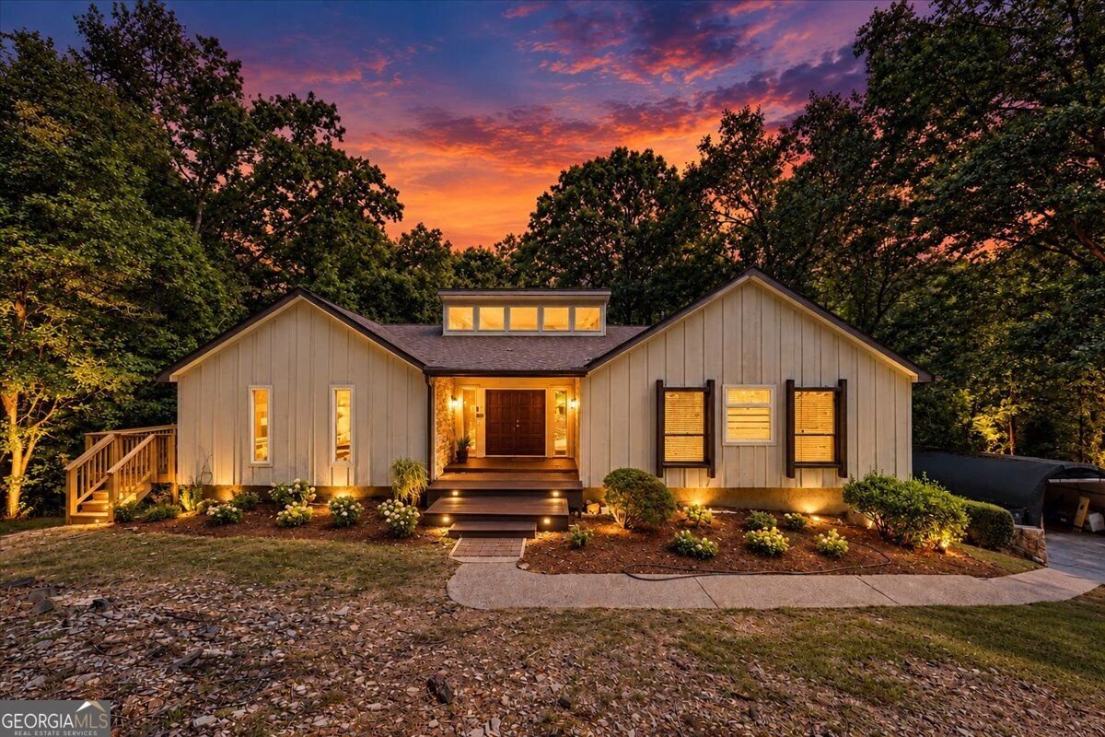
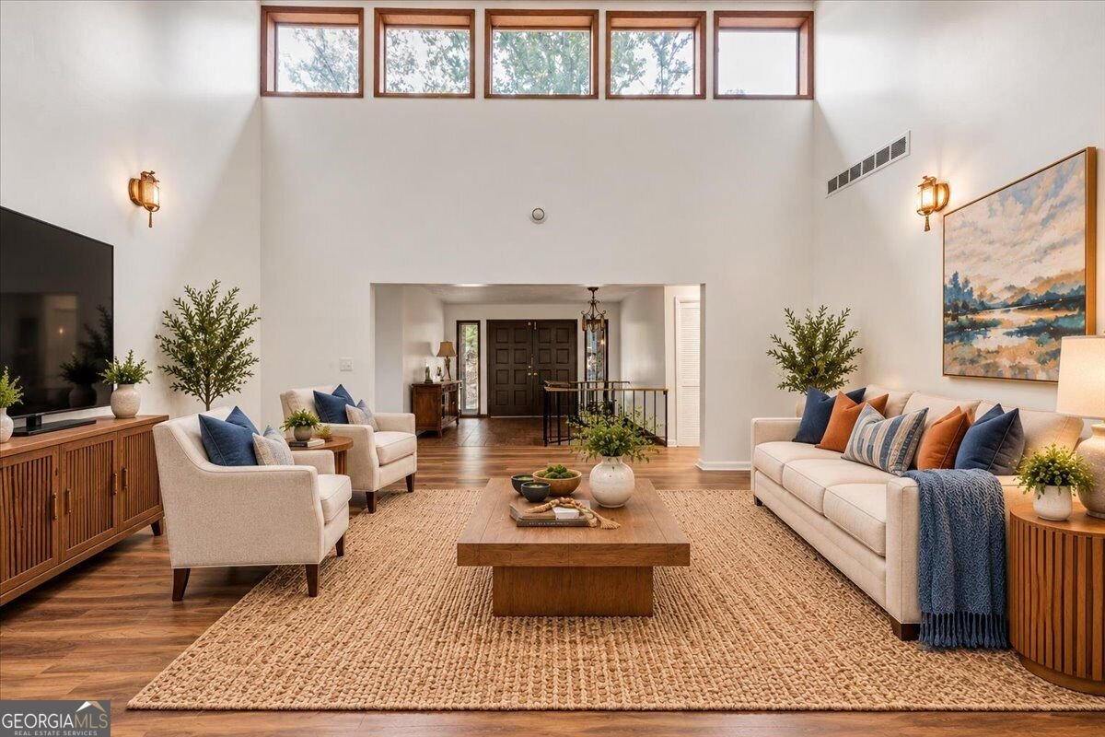
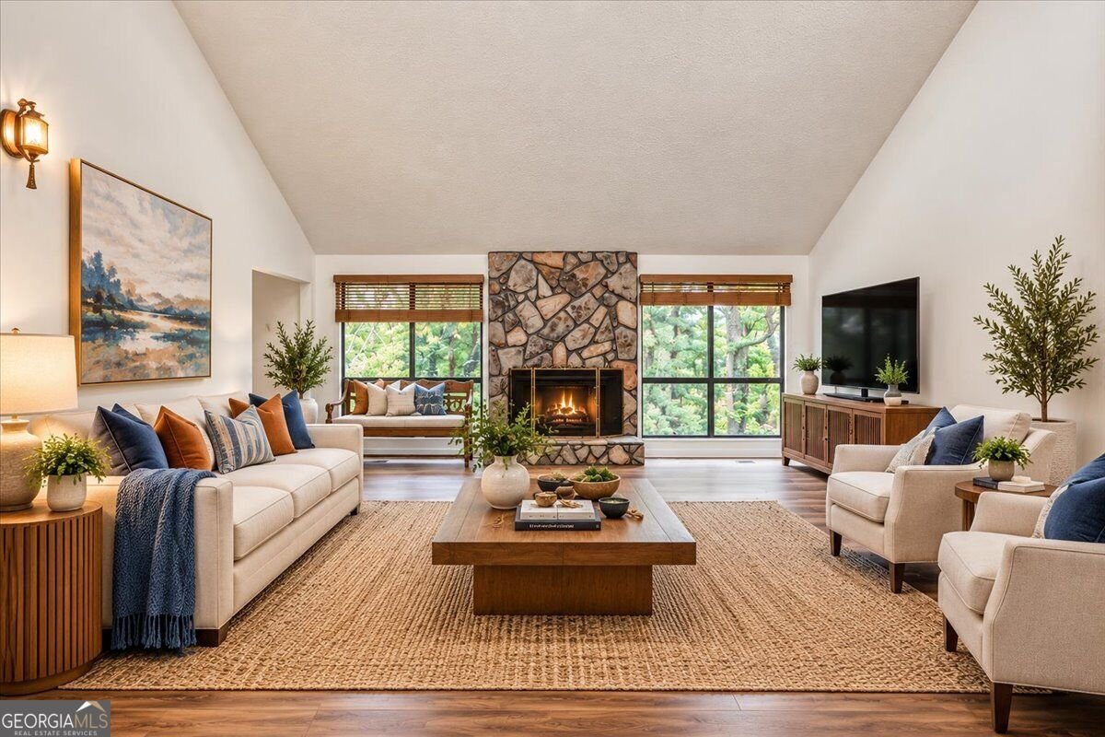
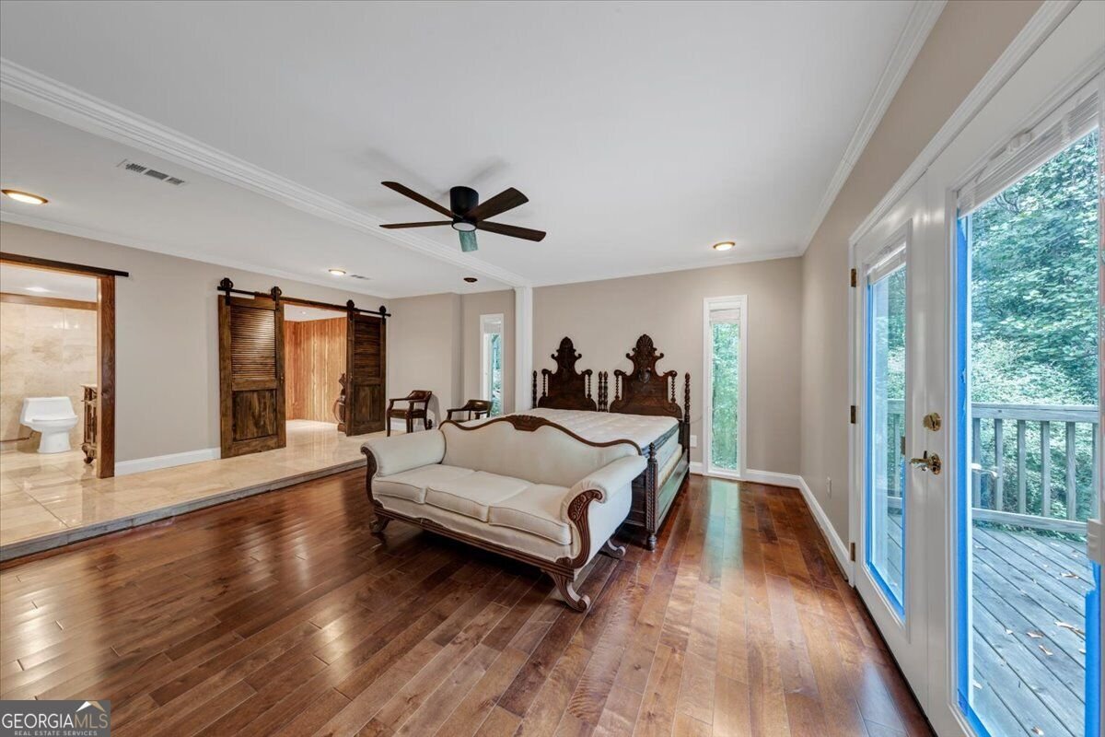
Imagine coming home to marble floors, quiet luxury, and Downtown Roswell just minutes away. Some homes are renovated, This one is reimagined! From the moment you cross the threshold, polished marble flooring sets a tone of quiet luxury, catching the light as it carries you from room to room. This is a home with a point of view, and you won't find another like it in Roswell. Every detail was chosen with intention. Natural stone, refined finishes, and a bright, open flow gives the home a gallery-like elegance while still feeling welcoming and lived-in. Then there's the lower level. Descend to the lower level and discover a second home within the home. Its scale rivals the entire living space of many residences in the area, yet it's finished with the same care as the main level. Make it a media lounge, a guest suite, a private studio, or a retreat all your own. Outside, you have two extended decks that cover the home side-to-side to choose from on either level of the home, including a brand-new side deck, create inviting spaces to unwind. Start the morning with coffee on the back deck, or settle in for an evening cigar with friends as the day winds down. Occasional deer sightings and a deep, uninterrupted quiet make the setting feel like a private retreat, a vacation at home, all within an established Roswell neighborhood, minutes from the dining, shops, parks, and culture of Downtown Roswell. Priced for a home that stands apart, 575 Periwinkle offers something the neighborhood's more conventional renovations can't: personality, craftsmanship, and space that goes on revealing itself. Schedule your private showing and see for yourself.
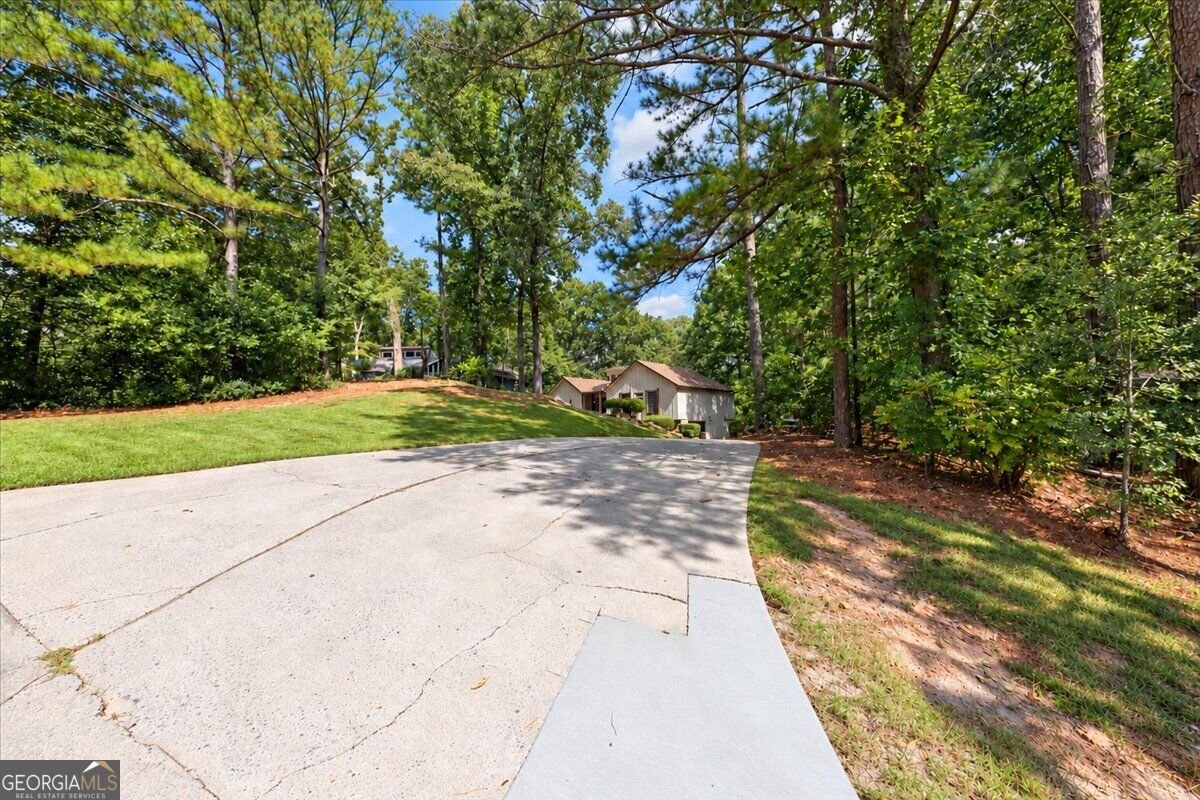
Set in the popular Pine Needles neighborhood, this 4-BR, 3-BA home offers a comfortable blend of space, style, and function. With 3,502 square feet of finished living space, this floor plan offers generous gathering spaces as well as comfortable private retreats. A bright, open kitchen offers generous workspace, storage, and a direct view into the main gathering spaces. The main living areas are filled with natural light and provide an easy flow for hosting friends or enjoying quiet evenings at home. The outdoor space includes approximately 0.701 acres, ideal for gardening, outdoor activities, or simply enjoying the seasons. The property includes parking available for multiple vehicles, offering convenience for residents and guests. Set within Pine Needles in Roswell, this home is close to schools, shopping, dining, and area attractions. With roughly 5 days on the market, this property stands out for condition and location. Currently offered at $669,900, this home delivers a strong combination of space, condition, and location.

▾ Show more
575 Periwinkle Drive - Map & Directions
view in Google Maps
Facts & features
School District Information
High School
Middle School
Elementary School
Additional Information about
Pine Needles
Association
No
Additional Information about
575 Periwinkle Drive
County
Neighborhood
Year Built
1976
Appliances
Dishwasher
Disposal
Microwave
Other
Refrigerator
Washer
Architectural Style
Other
Ranch
Traditional
Basement
Bath Finished
Exterior Entry
Finished
Interior Entry
Construction Materials
Other
Stucco
Cooling
Central Air
Exterior Features
Balcony,Other
Fireplace Features
Basement
Family Room
Gas Log
Living Room
Flooring
Hardwood
Other
Heating
Central
Home Warranty
Yes
Interior Features
Beamed Ceilings
Master On Main Level
Other
Walk-In Closet(s)
Kitchen Features
Breakfast Area
Breakfast Bar
Breakfast Room
Pantry
Laundry Features
Common Area,In Hall,Other
Levels
Two
Other Structures
Garage(s),Other,Outbuilding,Shed(s)
Patio and Porch Features
Deck
Selling Status
Resale
Roof
Composition
Rooms
Bonus Room
Exercise Room
Family Room
Foyer
Library
Media Room
Office
Other
Security Features
Smoke Detector(s)
Sewer Type
Public Sewer
Total Finished Area
3,502
Total Fire Places
2
Utilities
Cable Available
Electricity Available
High Speed Internet
Natural Gas Available
Sewer Available
Underground Utilities
Water Source
Public
Window Features
Double Pane Windows
Finished Basement
Yes
Master on the Main
Yes
Land Information
Lot Size
.5 to 1 Acre
Lot Features
Cul-De-Sac
Other
Private
Lot Size Estimated
0.701
Garages and Parking Information
Parking Total
8
Parking Features
Assigned
Attached
Carport
Garage
Side/Rear Entrance
Tax Information
Taxes
$2,638
Tax Year
2025
Tax ID Number
12 171103300319
▾ Show more
listed by real estate agent inas custovic and georgia dreams realty