Back

1404 Lexington Drive

Roswell, GA 30075

Larry Wise
call for more info
615-738-0015
Ask a Question
Send to a Friend
Schedule a Showing
Request More Info
Smart Mortgage Options
Dalton Carter
Lender
Lic. 1566538
Office:
Direct: 678-425-4140
AP Mortgage
340 Jesse Jewell Parkway
Suite 500A
Gainesville, GA 30501
Apply for a Loan
For Sale
MLS Number 10797067
4 Bedrooms
3 Bathrooms
1 Half Baths
2,600 Square Feet *estimated
Summary of 1404 Lexington Drive
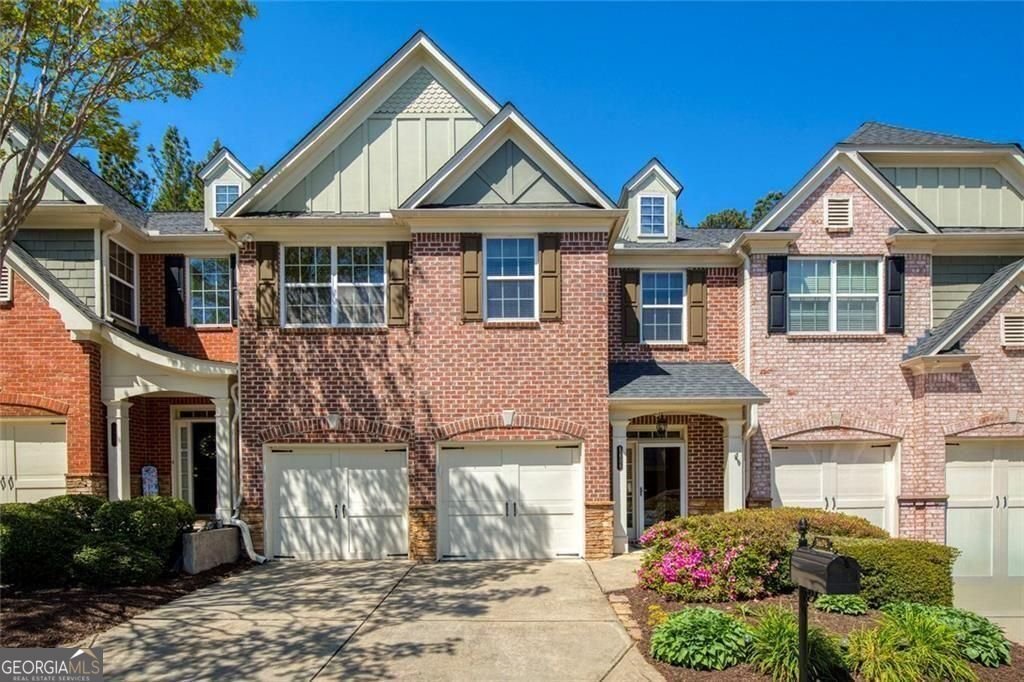
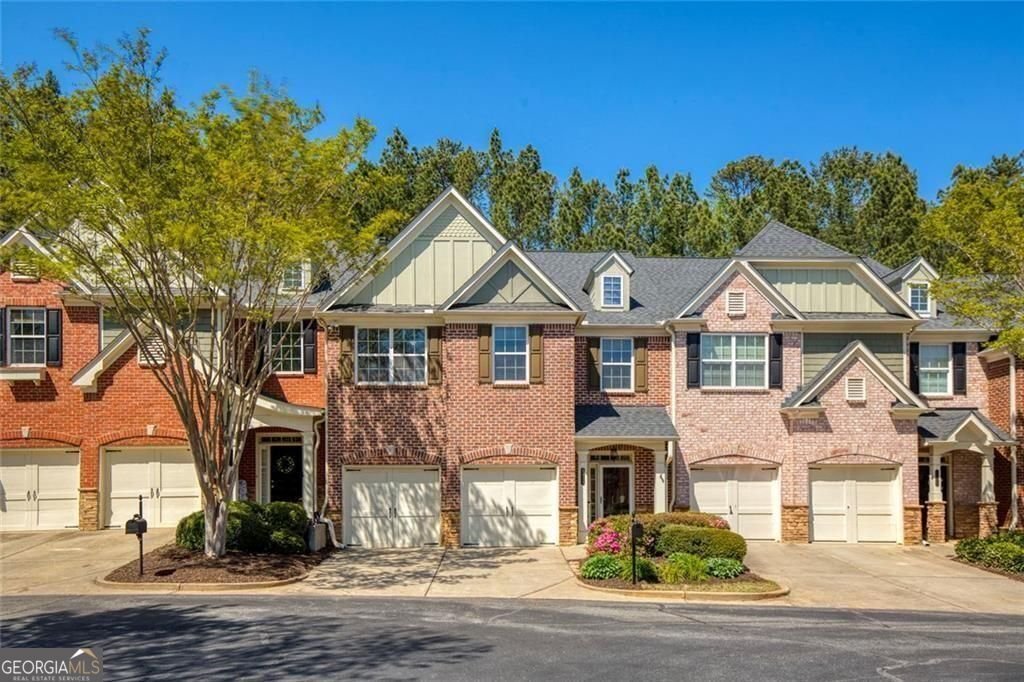
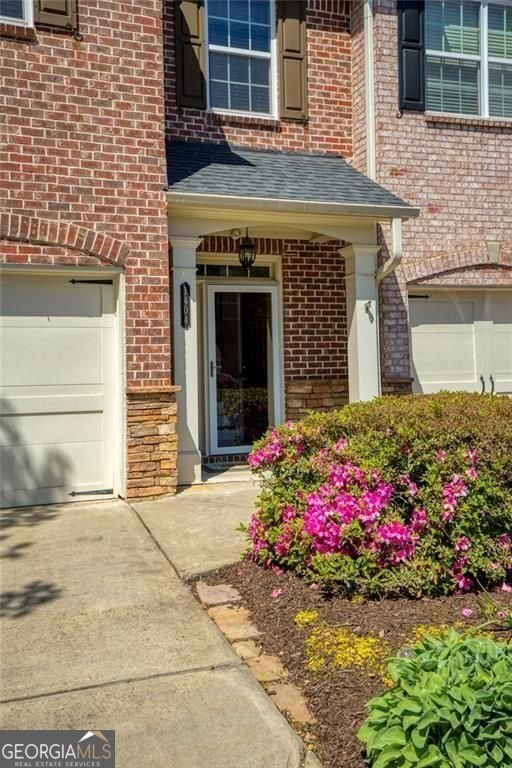
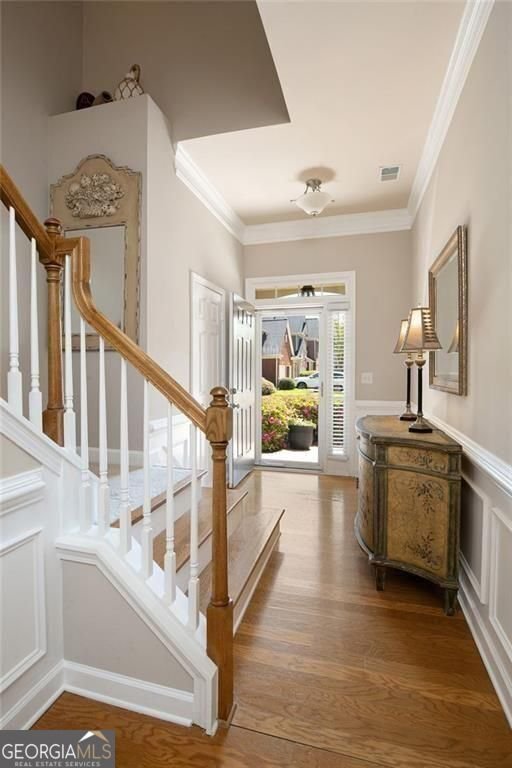
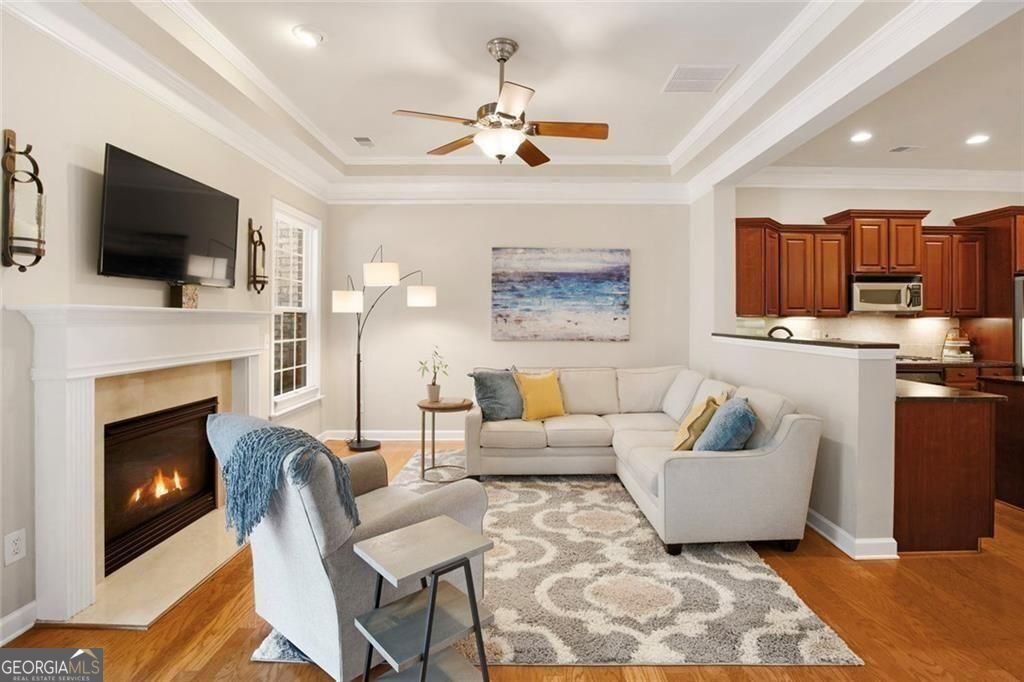
Beautiful 4BR/3.5BA in Sterling Crossville! Spacious 2,600+ sq ft townhome with primary suites on BOTH main & upper levels-a rare find in Roswell. Bright, open interior with generous living spaces, great storage, and flexible rooms that adapt effortlessly to work, guests, or play. Step outside to your private, oversized back patio, an inviting spot for morning coffee, evening wine, grilling, or simply unwinding in your own quiet outdoor retreat. The community adds even more to love with a swimming pool and dog park, creating a relaxed, friendly environment right at home. Live in the heart of Roswell's lifestyle corridor-just minutes from Historic Downtown Roswell and the vibrant energy of Canton Street. Enjoy weekend brunches, boutique shopping, local festivals, and scenic parks all within easy reach. Everyday errands are a breeze with nearby retail centers, and quick access to GA-400 keeps you seamlessly connected to Alpharetta, Sandy Springs, and Atlanta. It's the perfect blend of comfort, convenience, and the Roswell way of life
Welcome home to this spacious 4-bed, 3-bath residence nestled in Sterling Crossville Twnhms in Roswell, GA. Inside, the home offers 2,600 square feet of finished living space, giving plenty of room for everyday living and easy entertaining. The kitchen was planned for both everyday meals and special occasions, with plenty of room to cook, serve, and connect. The main living areas are filled with natural light and provide an easy flow for hosting friends or enjoying quiet evenings at home. The outdoor space includes approximately 0.043 acres, ideal for gardening, outdoor activities, or simply enjoying the seasons. The property includes parking available for multiple vehicles, offering convenience for residents and guests. Set within Sterling Crossville Twnhms in Roswell, this home is close to schools, shopping, dining, and area attractions. After roughly 15 days on the market, this home remains a strong option in the area. At $525,000, this home is well positioned for buyers seeking value in Roswell.

Show more
1404 Lexington Drive - Map & Directions
view in Google Maps
Facts & features
School District Information
High School
Middle School
Elementary School
Additional Information about
Sterling Crossville Twnhms
Association
Yes
Association Fee
$4,800
Association Fee Includes
Water
Maintenance Grounds
Trash
Pest Control
Community Features
Gated
Park
Gated Community
Yes
Additional Information about
1404 Lexington Drive
County
Year Built
2005
Appliances
Dishwasher
Refrigerator
Microwave
Disposal
Architectural Style
Brick Front
Foundation
Slab
Construction Materials
Brick
Cooling
Central Air
Ceiling Fan(s)
Fireplace Features
Family Room
Factory Built
Gas Log
Gas Starter
Flooring
Hardwood
Carpet
Heating
Central
Natural Gas
Forced Air
Home Warranty
No
Interior Features
Bookcases
Double Vanity
Walk-In Closet(s)
Kitchen Features
Breakfast Bar
Kitchen Island
Pantry
Laundry Features
In Hall
Levels
Two
Financing Available
Cash
Conventional
FHA
VA Loan
Patio and Porch Features
Patio
Selling Status
Resale
Roof
Composition
Rooms
Laundry
Great Room
Office
Other
Loft
Sewer Type
Public Sewer
Total Finished Area
2,600
Total Fire Places
1
Utilities
Cable Available
Electricity Available
Natural Gas Available
Phone Available
Sewer Available
Water Available
Underground Utilities
Water Source
Public
Window Features
Double Pane Windows
Land Information
Lot Size
Less than .5 Acres
Lot Features
Level
Lot Size Estimated
0.043
Fencing
Back Yard
Garages and Parking Information
Parking Total
2
Parking Features
Garage
Tax Information
Taxes
$3,548
Tax Year
2025
Tax ID Number
12 176003652206
Show more
listed by real estate agent karen faber and harry norman realtors