Back

704 Barrington Hills Drive

Sandy Springs, GA 30350

Larry Wise
call for more info
615-738-0015
Ask a Question
Send to a Friend
Schedule a Showing
Request More Info
More Homes In
Barrington Hills
306 Barrington Hills Drive, Sandy Springs
307 Barrington Hills Drive, Sandy Springs
Smart Mortgage Options
Dalton Carter
Lender
Lic. 1566538
Office:
Direct: 678-425-4140
AP Mortgage
340 Jesse Jewell Parkway
Suite 500A
Gainesville, GA 30501
Apply for a Loan
For Sale
MLS Number 10872539
2 Bedrooms
2 Bathrooms
0 Half Baths
1,150 Square Feet *estimated
Summary of 704 Barrington Hills Drive
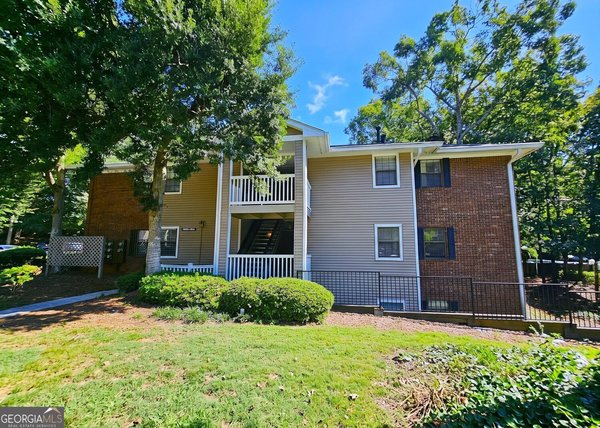
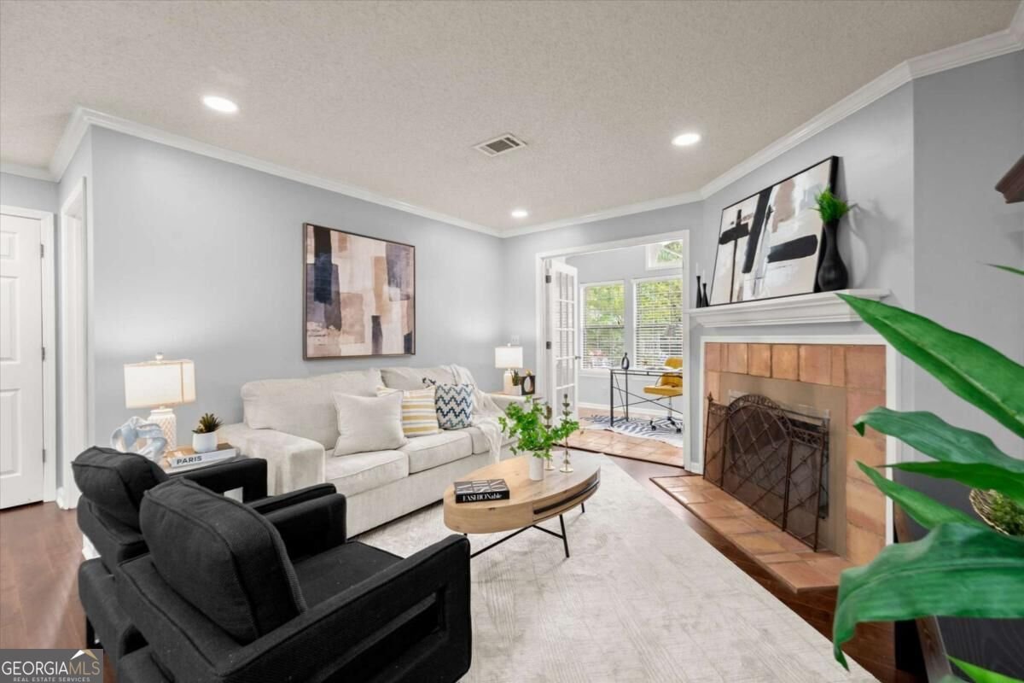
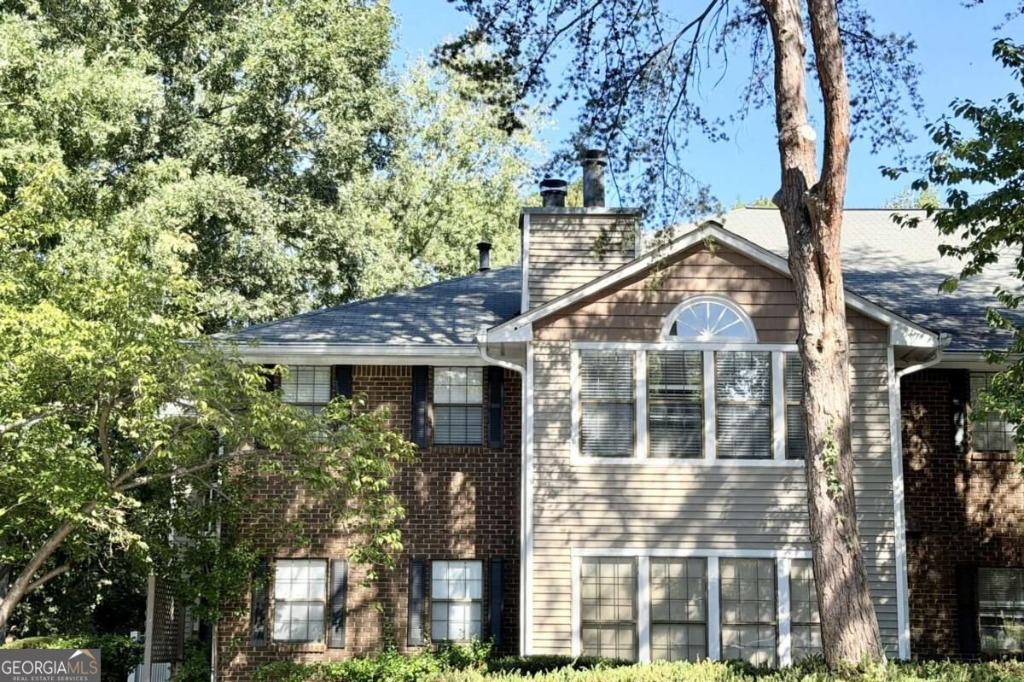
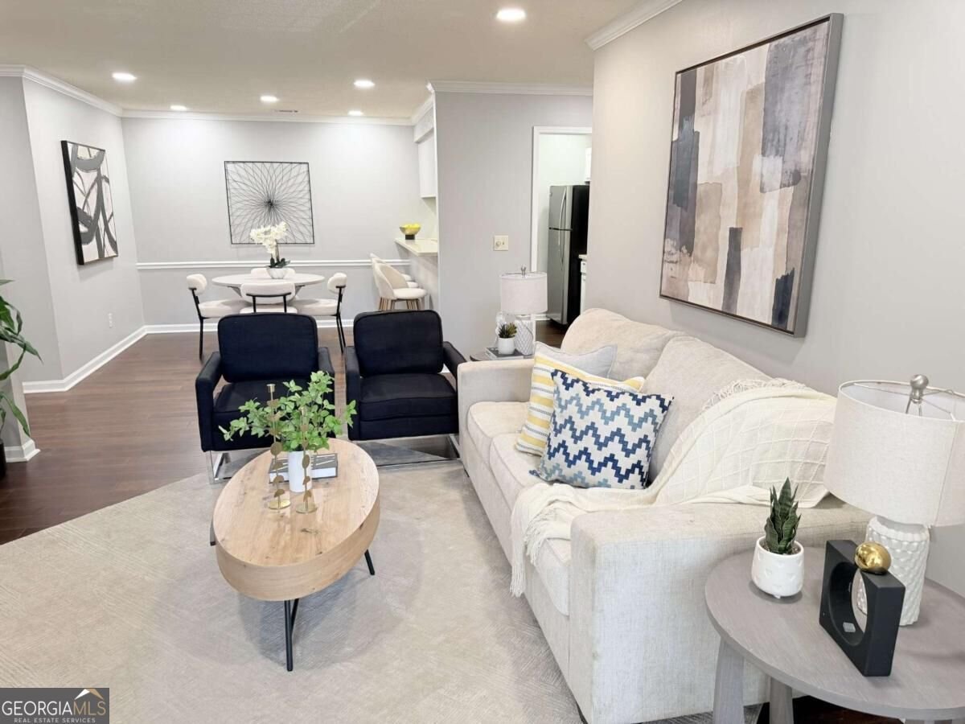
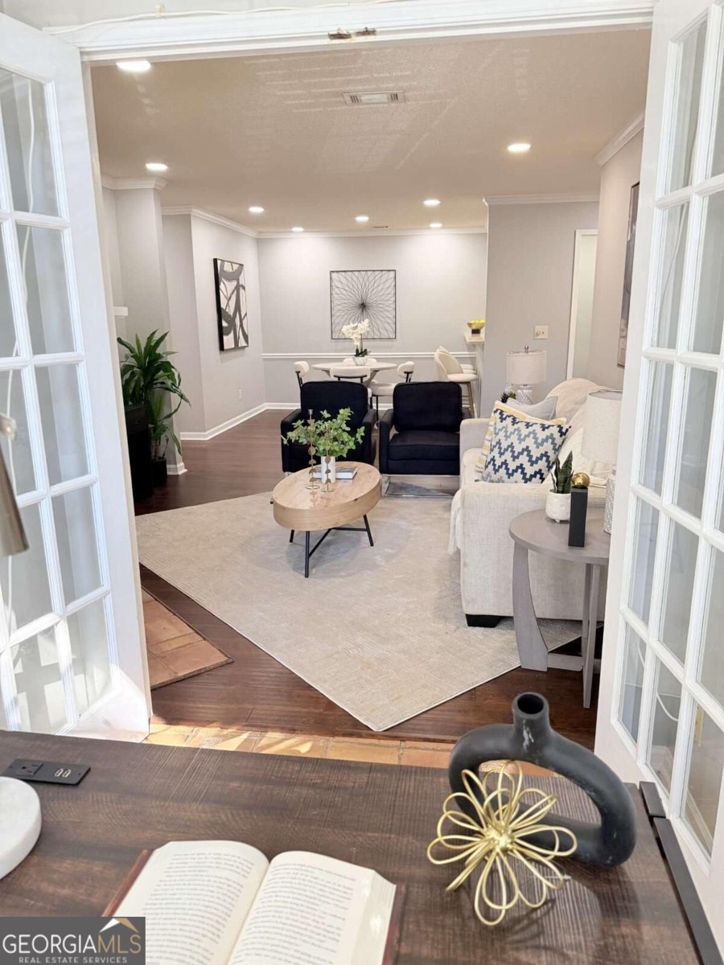
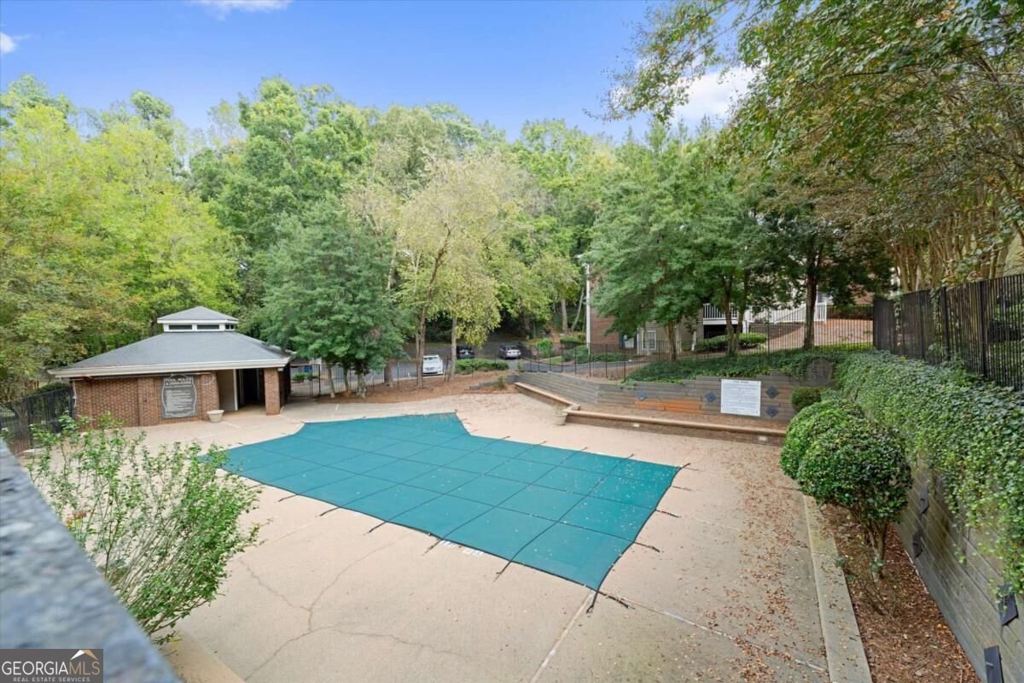
Enjoy peaceful living with an unbeatable location in this top-floor condo nestled in a quiet Sandy Springs community. The building backs up to a large open field, offering a wonderful spot for dog walks and outdoor enjoyment, while the community's private pool provides the perfect place to relax and unwind. Inside, hardwood floors and recessed lighting throughout the living areas create a warm and inviting atmosphere. The spacious great room features a cozy tiled-fireplace, while the light-filled sunroom offers the perfect space for a home office, reading nook, or morning coffee retreat. The kitchen features white cabinetry, Corian countertops, and a convenient breakfast bar, offering a welcoming space for everyday living and entertaining. Thoughtfully separated bedrooms provide added privacy and flexibility. Ideally situated near GA-400 between Sandy Springs and Roswell, this condo puts the best of both areas within easy reach. Head toward Roswell to enjoy Azalea Park, the Roswell Riverwalk Boardwalk, Old Mill Park, and the charming downtown district filled with local shopping, dining, and entertainment. Closer to Sandy Springs, explore the Abernathy Greenway, Sandy Springs Racquet Center, and an abundance of additional shopping and dining options. Whether you're looking for a peaceful place to call home or a convenient home base close to parks, recreation, and vibrant downtown destinations, this condo offers a wonderful blend of comfort, convenience, and lifestyle.
Welcome home to this spacious 2-bed, 2-bath residence nestled in Barrington Hills in Sandy Springs, GA. Thoughtfully planned, the interior provides 1,150 square feet of finished living space with an open, livable feel from room to room. The kitchen functions as the heart of the home with ample counter space, storage, and a natural connection to the main living areas. A central family room and dining area provide a welcoming place to unwind, gather, and enjoy time together. Step outside to approximately 0.017 acres, creating a comfortable setting for outdoor living and weekend gatherings. With parking available for multiple vehicles, the home provides flexible options for families and visitors. Residents of Barrington Hills enjoy a blend of neighborhood charm and easy access to everyday conveniences. On the market for about 7 days, this home offers an excellent opportunity in Sandy Springs. At $215,000, this home is well positioned for buyers seeking value in Sandy Springs.
▾ Show more
704 Barrington Hills Drive - Map & Directions
view in Google Maps
Facts & features
School District Information
High School
Middle School
Elementary School
Additional Information about
Barrington Hills
Association
Yes
Association Fee
$5,100
Association Fee Includes
Maintenance Exterior
Maintenance Grounds
Sewer
Trash
Water
Community Features
Park
Pool
Street Lights
Walk To Public Transit
Walk To Schools
Walk To Shopping
Neighborhood Pool
Yes
Additional Information about
704 Barrington Hills Drive
County
Neighborhood
Year Built
1984
Appliances
Dishwasher
Disposal
Dryer
Microwave
Refrigerator
Washer
Architectural Style
Traditional
Foundation
Slab
Construction Materials
Brick
Concrete
Cooling
Ceiling Fan(s)
Central Air
Fireplace Features
Family Room
Flooring
Carpet
Hardwood
Heating
Forced Air
Home Warranty
No
Interior Features
Roommate Plan
Split Bedroom Plan
Kitchen Features
Breakfast Bar
Breakfast Room
Solid Surface Counters
Laundry Features
In Hall,Laundry Closet
Levels
One
Selling Status
Resale
Roof
Composition
Rooms
Foyer
Sun Room
Security Features
Smoke Detector(s)
Sewer Type
Public Sewer
Total Finished Area
1,150
Total Fire Places
1
Utilities
Cable Available
Electricity Available
Water Available
Water Source
Public
Land Information
Lot Size
Less than .5 Acres
Lot Features
Private
Lot Size Estimated
0.017
Garages and Parking Information
Parking Total
2
Parking Features
Guest
Tax Information
Taxes
$2,779
Tax Year
2025
Tax ID Number
17-0030-0002-094-9
▾ Show more
listed by real estate agent michelle graves and presley roth real estate