Back

7750 Roswell Road

Sandy Springs, GA 30350

Larry Wise
call for more info
615-738-0015
Ask a Question
Send to a Friend
Schedule a Showing
Request More Info
More Homes In
Dunwoody Square
7750 Roswell Road, Sandy Springs
Smart Mortgage Options
Dalton Carter
Lender
Lic. 1566538
Office:
Direct: 678-425-4140
AP Mortgage
340 Jesse Jewell Parkway
Suite 500A
Gainesville, GA 30501
Apply for a Loan
For Sale
MLS Number 10799544
2 Bedrooms
1 Bathrooms
1 Half Baths
1,270 Square Feet *estimated
Summary of 7750 Roswell Road
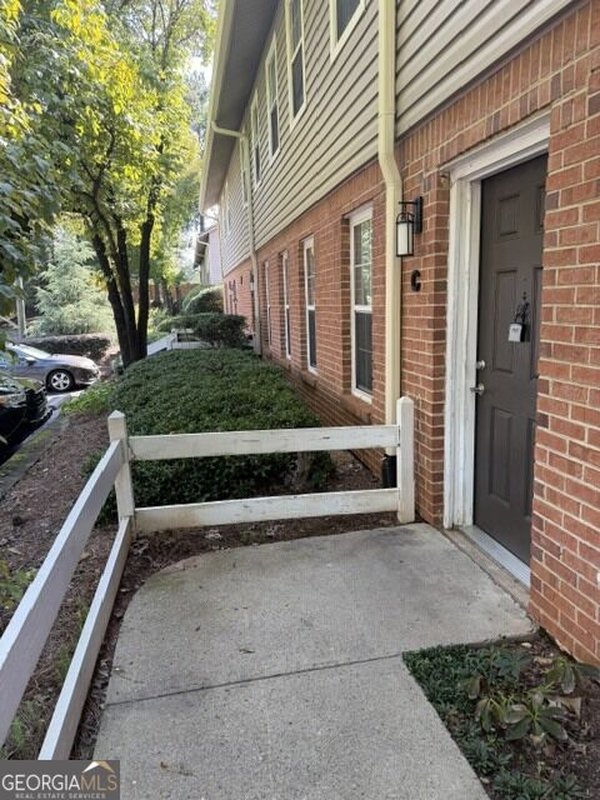
Completely renovated from top to bottom, this stunning 2-bedroom, 1.5-bath townhouse in the desirable Dunwoody Square community is truly move-in ready! Every detail has been thoughtfully updated, featuring waterproof luxury vinyl plank flooring throughout, custom board and batten accents, and intricate trim work that adds character and elegance to nearly every room. The inviting family room centers around a cozy gas fireplace, while the separate dining room flows seamlessly into the beautifully updated kitchen with solid surface countertops, stained cabinetry, a breakfast area, and stainless steel appliances. Upstairs offers a spacious roommate floor plan with two generously sized bedrooms and a renovated full bath, while the main level includes a stylish half bath and laundry closet. Step outside to your own private fenced backyard with patio-perfect for entertaining, grilling, or simply relaxing. The Dunwoody Square community offers a swimming pool, tennis courts, beautifully maintained grounds, and exterior maintenance for easy, low-maintenance living. Ideally located just minutes from GA-400, North Springs MARTA, Perimeter Center, shopping, dining, and entertainment, you'll also love being just minutes from the highly popular Morgan Falls Overlook Park, where you can enjoy scenic walking trails, playgrounds, picnic areas, and direct access to the Chattahoochee River for kayaking, paddleboarding, fishing, and other outdoor recreation. This prime Sandy Springs location offers the perfect balance of convenience and an active lifestyle. FHA-approved community with assigned parking. Ask about the 100% financing option available through United Community Mortgage. This is one you won't want to miss!
Welcome to this beautifully maintained 2-bedroom, 1-bath home in the sought after Dunwoody Square community of Sandy Springs. With 1,270 square feet of finished living space, this floor plan offers generous gathering spaces as well as comfortable private retreats. The kitchen functions as the heart of the home with ample counter space, storage, and a natural connection to the main living areas. The main living areas are filled with natural light and provide an easy flow for hosting friends or enjoying quiet evenings at home. Outside, the property offers approximately 0.031 acres, giving ample room to relax, play, or plan future outdoor projects. With parking available for multiple vehicles, the home provides flexible options for families and visitors. Residents of Dunwoody Square enjoy a blend of neighborhood charm and easy access to everyday conveniences. On the market for about 10 days, this home offers an excellent opportunity in Sandy Springs. With an asking price of $299,900, this property represents an appealing opportunity in the current market.
Show more
7750 Roswell Road - Map & Directions
view in Google Maps
Facts & features
School District Information
High School
Middle School
Elementary School
Additional Information about
Dunwoody Square
Association
Yes
Association Fee
$4,980
Initiation Fee
$415
Association Fee Includes
Insurance
Maintenance Exterior
Maintenance Grounds
Management Fee
Pest Control
Swimming
Tennis
Trash
Community Features
Pool
Street Lights
Tennis Court(s)
Neighborhood Tennis
Yes
Neighborhood Pool
Yes
Additional Information about
7750 Roswell Road
County
Neighborhood
Year Built
1980
Appliances
Dishwasher
Disposal
Microwave
Oven/Range (Combo)
Stainless Steel Appliance(s)
Architectural Style
Brick Front
Foundation
Slab
Construction Materials
Brick
Concrete
Cooling
Ceiling Fan(s)
Central Air
Dining Room Features
Separate Room
Fireplace Features
Family Room
Gas Log
Gas Starter
Flooring
Carpet
Other
Heating
Central
Home Warranty
No
Interior Features
High Ceilings
Other
Roommate Plan
Kitchen Features
Solid Surface Counters
Laundry Features
In Kitchen,Laundry Closet,Other
Levels
Two
Financing Available
Cash
Conventional
Fannie Mae Approved
Freddie Mac Approved
VA Loan
Patio and Porch Features
Patio
Selling Status
Updated/Remodeled
Roof
Composition
Security Features
Smoke Detector(s)
Sewer Type
Public Sewer
Total Finished Area
1,270
Total Fire Places
1
Utilities
Cable Available
Electricity Available
High Speed Internet
Natural Gas Available
Phone Available
Sewer Connected
Underground Utilities
Water Available
Water Source
Public
Window Features
Double Pane Windows
Skylight(s)
Land Information
Lot Size
Less than .5 Acres
Lot Size Estimated
0.031
Fencing
Back Yard
Garages and Parking Information
Parking Total
2
Parking Features
Assigned
Over 1 Space per Unit
Tax Information
Taxes
$3,402
Tax Year
24
Tax ID Number
17 003100010576
Show more
listed by real estate agent chasity tillman and pend realty, llc