Back

76 Mount Vernon Circle

Sandy Springs, GA 30338

Larry Wise
call for more info
615-738-0015
Ask a Question
Send to a Friend
Schedule a Showing
Request More Info
More Homes In
Mount Vernon Plantation
81 Mount Vernon Circle, Sandy Springs
44 Mount Vernon Circle, Sandy Springs
Smart Mortgage Options
Dalton Carter
Lender
Lic. 1566538
Office:
Direct: 678-425-4140
AP Mortgage
340 Jesse Jewell Parkway
Suite 500A
Gainesville, GA 30501
Apply for a Loan
For Sale
MLS Number 10872762
2 Bedrooms
2 Bathrooms
1 Half Baths
1,480 Square Feet *estimated
Summary of 76 Mount Vernon Circle
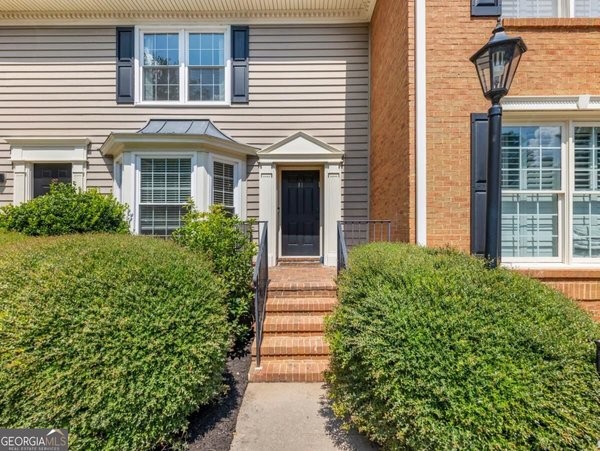
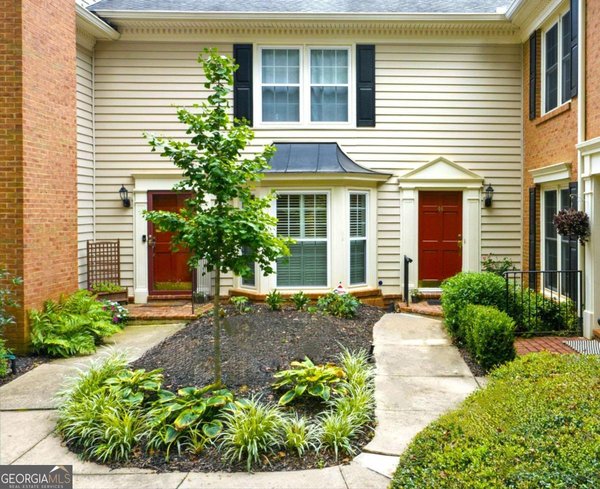
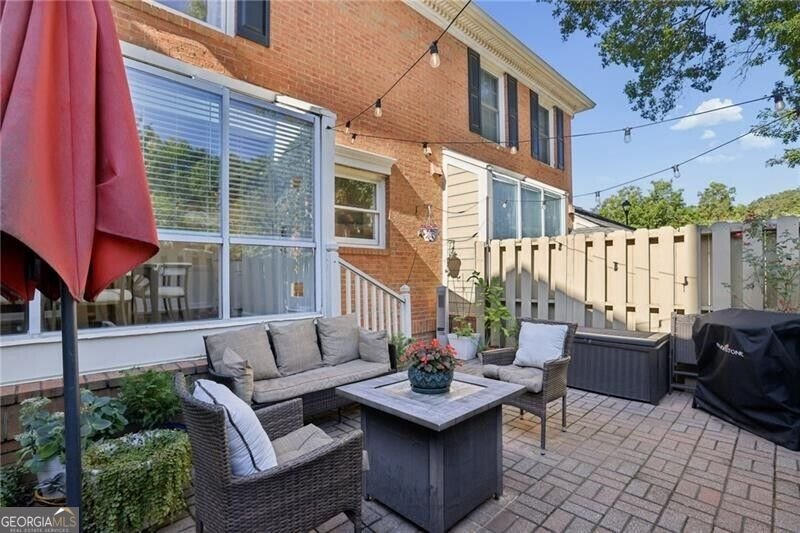
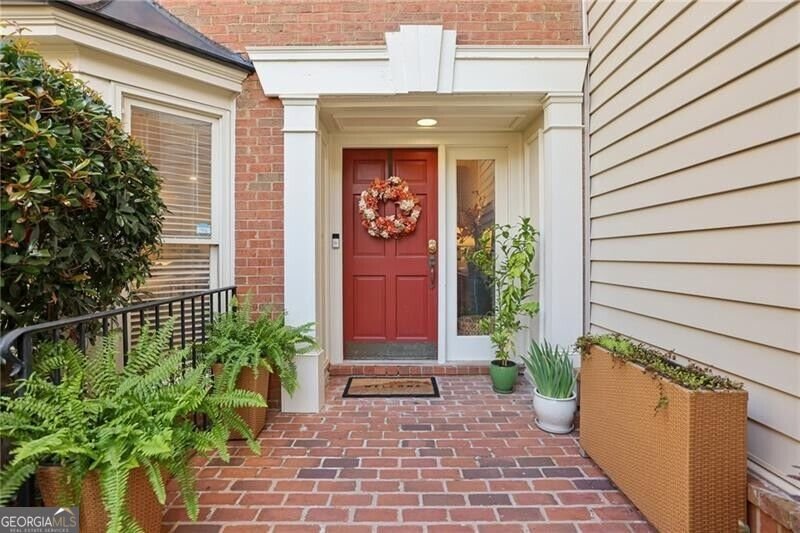
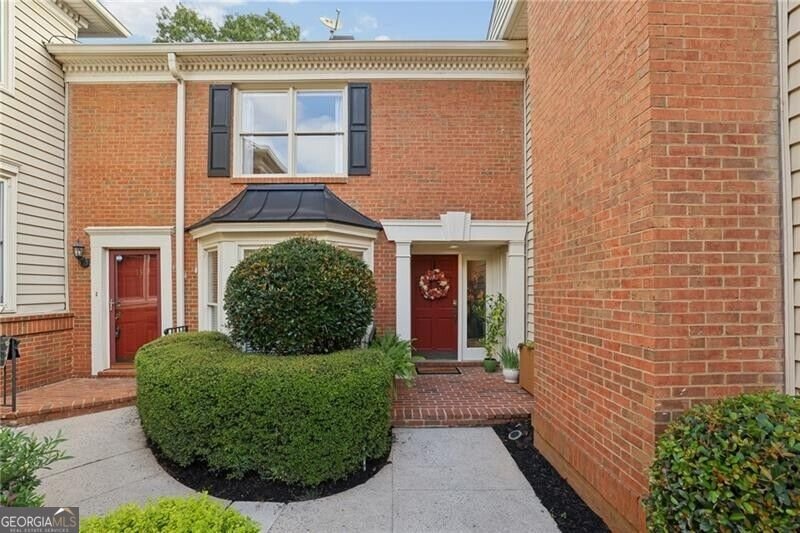
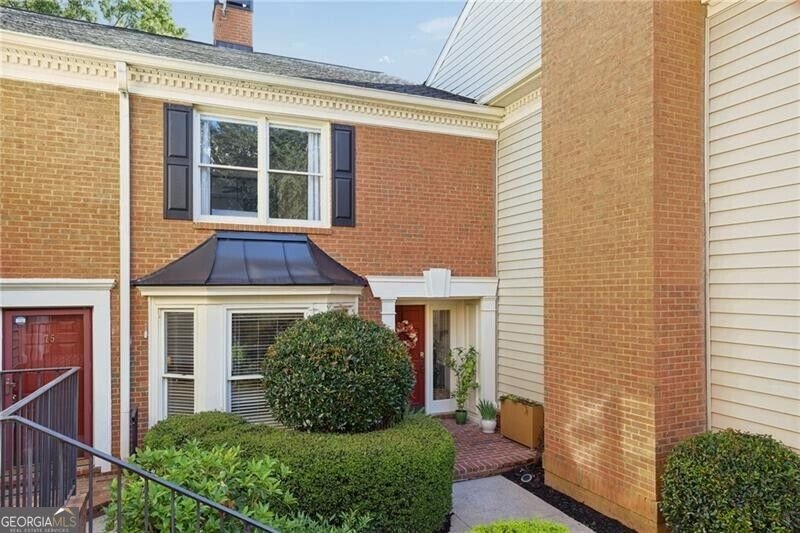
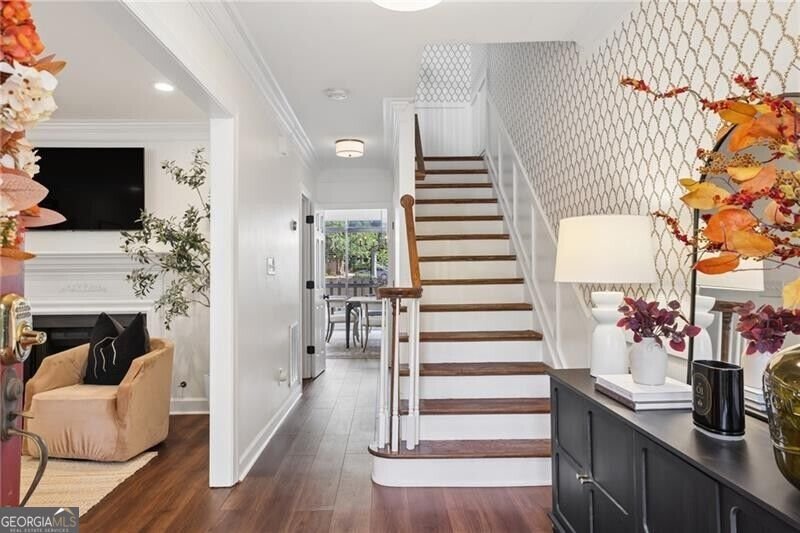
Exceptionally elegant. Thoughtfully updated throughout. Granite, quartz and brushed brass finishes impress. This Townhome is the one you will want to call home! This 2 bedroom 1480 sq.ft. unit stands apart at the gated community of Mt. Vernon Plantation. The private recessed entrance opens to a foyer and large living room with a bay window and gas fireplace. The powder room wows with a white console sink and brushed brass finishes that make an intimate space sparkle. The dining room comfortably seats six, with solarium style windows that keep the space light filled, and an open kitchen with stainless steel appliances, granite counters, white cabinets, a walk-in-pantry/laundry room combo with a sliding barn door. Brushed brass finishes and a dining room chandelier add the perfect amount of pizzazz. Upstairs there are two amply sized bedrooms with just the right amount of closest space. Each has an ensuite bath with a granite or quartz countertop. The unit also offers the perfect garden spot with a touch of English Garden aesthetic and perfect privacy. Ideal for quiet evenings and your favorite libation. And arguably some of the best parking options in the entire community. Of course there is a pool, tennis courts, playground and a clubhouse to round out an ideal townhome lifestyle and a perfect location in Sandy Springs.
Welcome to this beautifully maintained 2-bedroom, 2-bath home in the sought after Mount Vernon Plantation community of Sandy Springs. Thoughtfully planned, the interior provides 1,480 square feet of finished living space with an open, livable feel from room to room. The kitchen functions as the heart of the home with ample counter space, storage, and a natural connection to the main living areas. Open concept living and dining spaces create a comfortable setting for gatherings of all kinds. Step outside to approximately 0.034 acres, creating a comfortable setting for outdoor living and weekend gatherings. With parking available for multiple vehicles, the home provides flexible options for families and visitors. Residents of Mount Vernon Plantation enjoy a blend of neighborhood charm and easy access to everyday conveniences. Recently listed and already on many buyers radar, this home is a fresh opportunity. At $395,000, this home is well positioned for buyers seeking value in Sandy Springs.
▾ Show more
76 Mount Vernon Circle - Map & Directions
view in Google Maps
Facts & features
School District Information
High School
Middle School
Elementary School
Additional Information about
Mount Vernon Plantation
Association
Yes
Association Fee
$4,752
Association Fee Includes
Maintenance Exterior
Maintenance Grounds
Reserve Fund
Security
Swimming
Tennis
Community Features
Gated
Pool
Street Lights
Walk To Public Transit
Walk To Shopping
Neighborhood Pool
Yes
Gated Community
Yes
Additional Information about
76 Mount Vernon Circle
County
Year Built
1985
Appliances
Dishwasher
Disposal
Gas Water Heater
Microwave
Refrigerator
Tankless Water Heater
Architectural Style
Brick Front
Foundation
Slab
Construction Materials
Other
Cooling
Ceiling Fan(s)
Central Air
Electric
Flooring
Carpet
Laminate
Heating
Central
Forced Air
Home Warranty
No
Interior Features
Split Bedroom Plan
Kitchen Features
Breakfast Room
Kitchen Island
Walk-in Pantry
Laundry Features
In Kitchen
Levels
Two
Financing Available
Cash
Conventional
FHA
Patio and Porch Features
Patio
Selling Status
Resale
Rooms
Foyer
Security Features
Gated Community
Smoke Detector(s)
Sewer Type
Public Sewer
Total Finished Area
1,480
Total Fire Places
1
Utilities
Cable Available
Electricity Available
Natural Gas Available
Phone Available
Sewer Available
Underground Utilities
Water Available
Water Source
Public
Window Features
Double Pane Windows
Private Pool
Yes
Land Information
Lot Size
Less than .5 Acres
Lot Features
Level
Lot Size Estimated
0.034
Fencing
Back Yard
Garages and Parking Information
Parking Total
2
Parking Features
Guest
Tax Information
Taxes
$4,168
Tax Year
2025
Tax ID Number
17 0020 LL1751
▾ Show more
listed by real estate agent call agent and remax around atlanta