Back

4713 Canaans Way

Union City, GA 30291

Larry Wise
call for more info
615-738-0015
Ask a Question
Send to a Friend
Schedule a Showing
Request More Info
Smart Mortgage Options
Dalton Carter
Lender
Lic. 1566538
Office:
Direct: 678-425-4140
AP Mortgage
340 Jesse Jewell Parkway
Suite 500A
Gainesville, GA 30501
Apply for a Loan
For Sale
MLS Number 10798340
2 Bedrooms
2 Bathrooms
0 Half Baths
1,630 Square Feet *estimated
Summary of 4713 Canaans Way
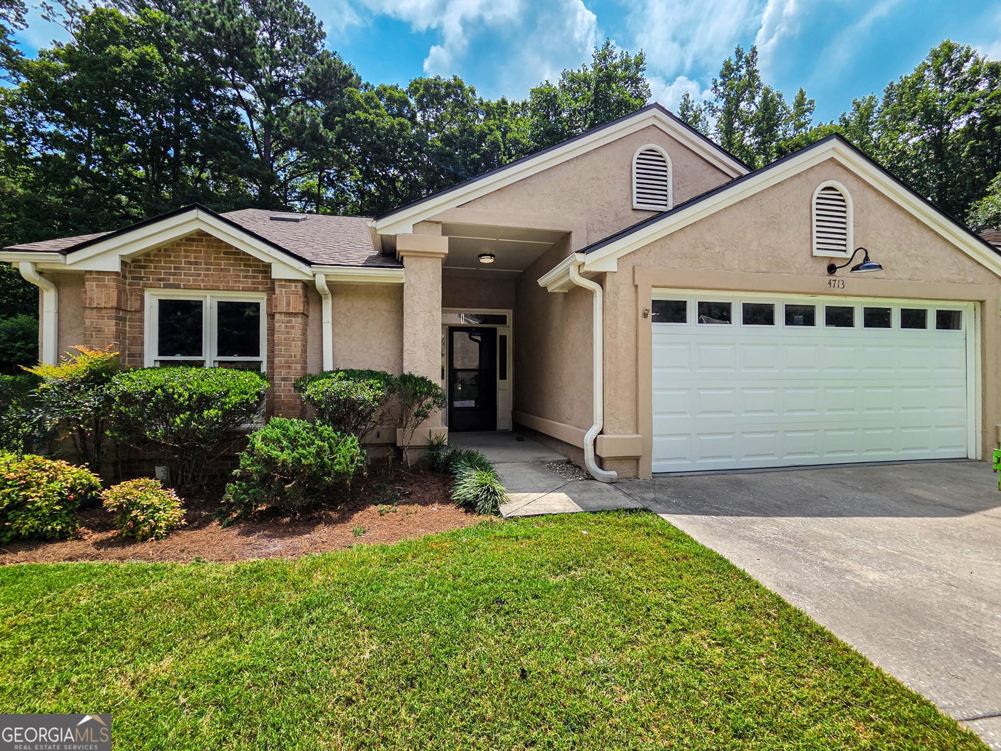
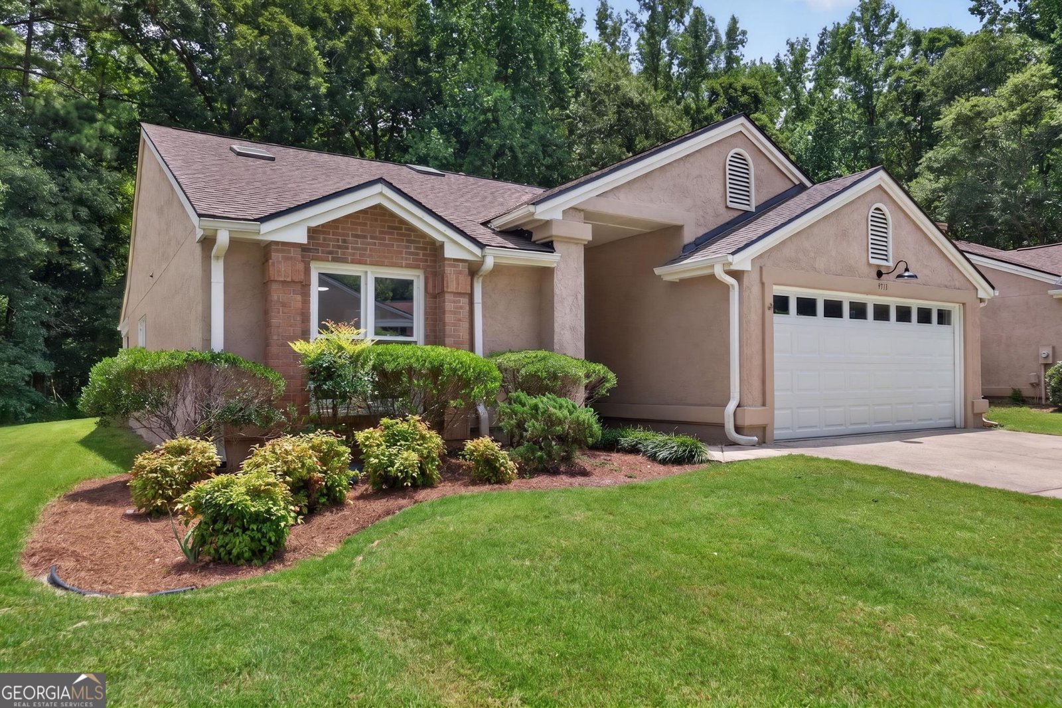
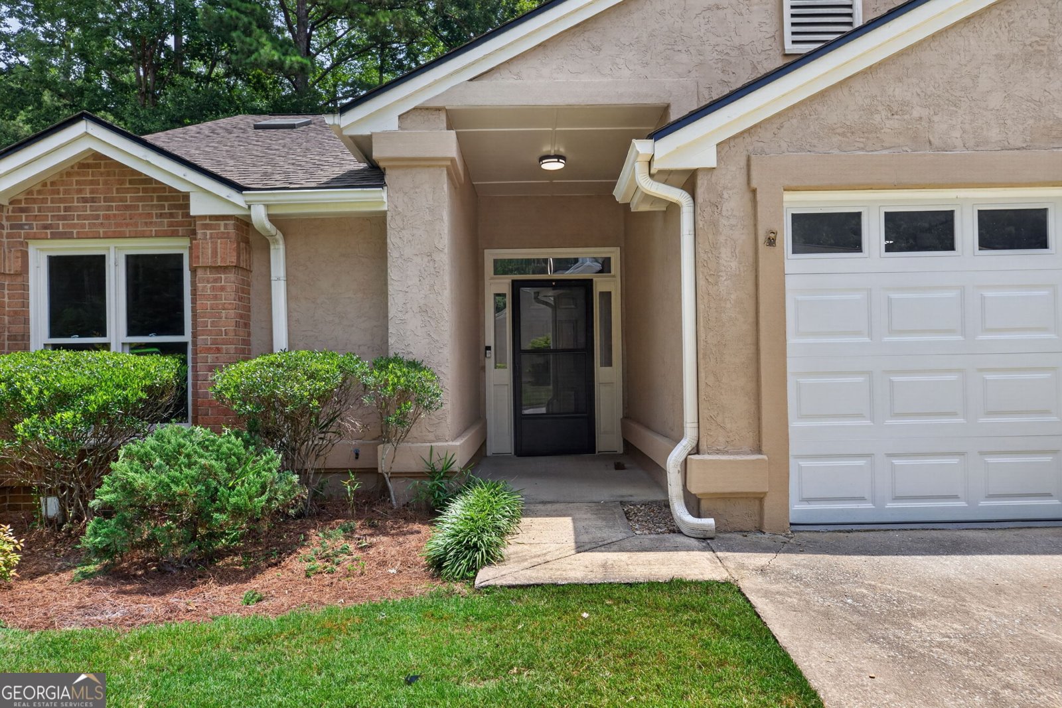
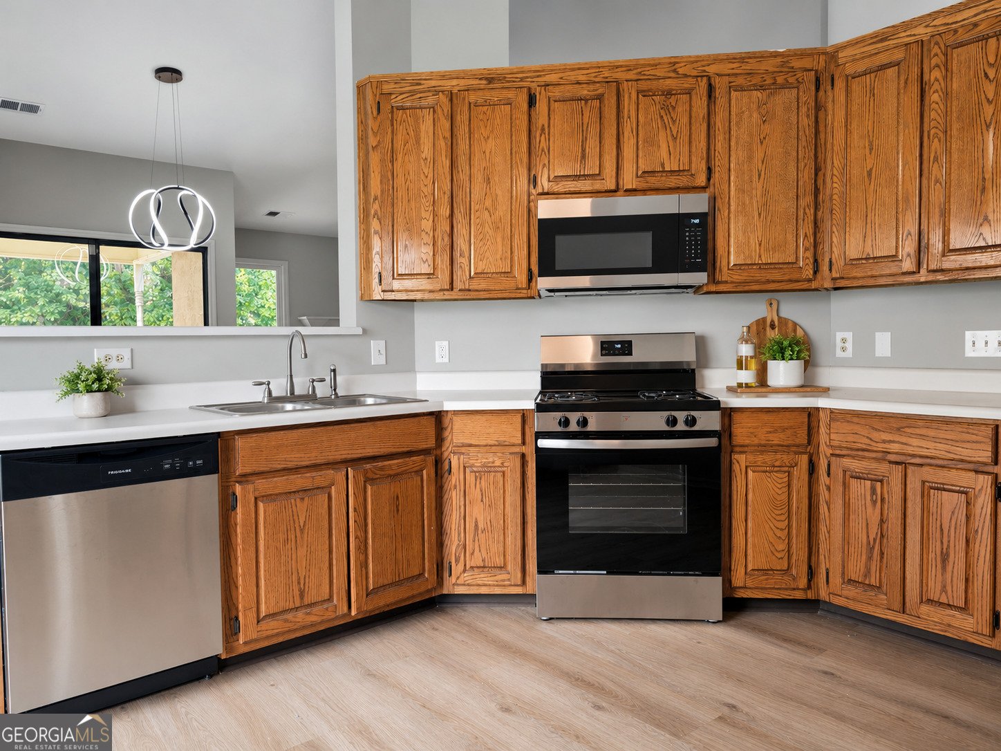
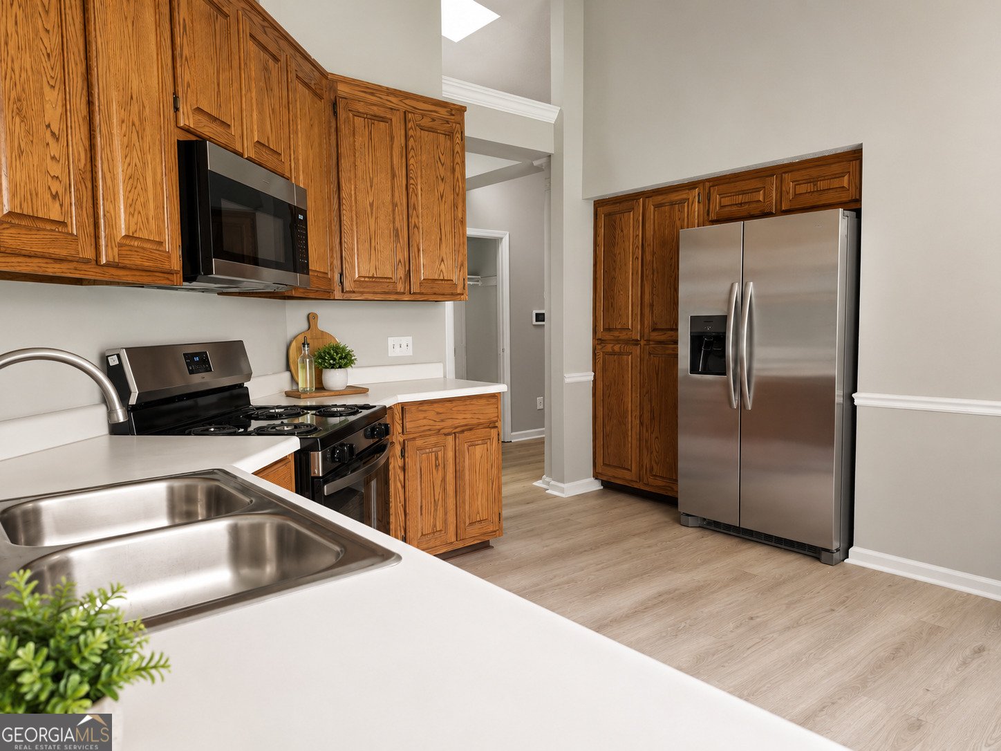
Welcome to easy, low-maintenance living in the desirable Golden Oaks community within Christian Corners, a 55+ age-restricted neighborhood. This charming end-unit ranch offers 2 bedrooms and 2 full bathrooms with a bright, open-concept layout designed for both everyday comfort and entertaining. Inside, you'll find vaulted ceilings, fresh paint, updated flooring, stylish lighting fixtures, and an inviting living room anchored by a cozy fireplace. The open living and dining areas flow seamlessly together and lead to a covered rear patio overlooking a peaceful wooded backdrop. The kitchen features a sunny breakfast nook with plenty of space for casual dining. **Kitchen appliances will be installed soon**, completing the space for its new owner. The spacious primary suite offers a walk-in closet and private bath, while the secondary bedroom is conveniently located near a full hall bathroom, making it ideal for guests or a home office. Additional highlights include a two-car garage, a covered rear porch, and a private backyard with tranquil wooded views. Located in the sought-after Golden Oaks community, this move-in-ready home offers comfortable one-level living in a welcoming neighborhood close to shopping, dining, and everyday conveniences.
Set in the popular Christain Corners Golden Oaks neighborhood, this 2-BR, 2-BA home offers a comfortable blend of space, style, and function. Thoughtfully planned, the interior provides 1,630 square feet of finished living space with an open, livable feel from room to room. The kitchen was planned for both everyday meals and special occasions, with plenty of room to cook, serve, and connect. A central family room and dining area provide a welcoming place to unwind, gather, and enjoy time together. The outdoor space includes approximately 0.099 acres, ideal for gardening, outdoor activities, or simply enjoying the seasons. Practical parking available for multiple vehicles makes everyday living easier for households with multiple vehicles. Residents of Christain Corners Golden Oaks enjoy a blend of neighborhood charm and easy access to everyday conveniences. On the market for about 10 days, this home offers an excellent opportunity in Union City. Currently offered at $200,000, this home delivers a strong combination of space, condition, and location.

Show more
4713 Canaans Way - Map & Directions
view in Google Maps
Facts & features
School District Information
High School
Middle School
Elementary School
Additional Information about
Christain Corners Golden Oaks
Association
Yes
Association Fee Includes
Maintenance Exterior
Maintenance Grounds
Other
Additional Information about
4713 Canaans Way
County
Year Built
1992
Appliances
Oven/Range (Combo)
Refrigerator
Microwave
Architectural Style
Ranch
Traditional
Foundation
Slab
Construction Materials
Stucco
Cooling
Central Air
Fireplace Features
Family Room
Gas Log
Flooring
Carpet
Other
Tile
Heating
Natural Gas
Home Warranty
No
Interior Features
Double Vanity
Master On Main Level
Other
Vaulted Ceiling(s)
Kitchen Features
Breakfast Area
Levels
One
Patio and Porch Features
Patio
Porch
Selling Status
Resale
Roof
Composition
Rooms
Great Room
Sewer Type
Public Sewer
Showing Info
Public Sewer
Listing Conditions
As Is,No Disclosure
Total Finished Area
1,630
Utilities
Electricity Available
Natural Gas Available
Sewer Available
Water Available
Water Source
Public
Master on the Main
Yes
Land Information
Lot Size
Less than .5 Acres
Lot Features
Level
Lot Size Estimated
0.099
Garages and Parking Information
Parking Total
2
Parking Features
Attached
Garage
Kitchen Level
Tax Information
Taxes
$3,510
Tax Year
24
Tax ID Number
09F130400410627
Show more
listed by real estate agent and magnolia realty co.