Back

428 Tall Timber Mountain Road

Cherry Log, GA 30522

Larry Wise
call for more info
615-738-0015
Ask a Question
Send to a Friend
Schedule a Showing
Request More Info
Smart Mortgage Options
Dalton Carter
Lender
Lic. 1566538
Office:
Direct: 678-425-4140
AP Mortgage
340 Jesse Jewell Parkway
Suite 500A
Gainesville, GA 30501
Apply for a Loan
For Sale
MLS Number 10867251
3 Bedrooms
3 Bathrooms
0 Half Baths
2,361 Square Feet *estimated
Summary of 428 Tall Timber Mountain Road
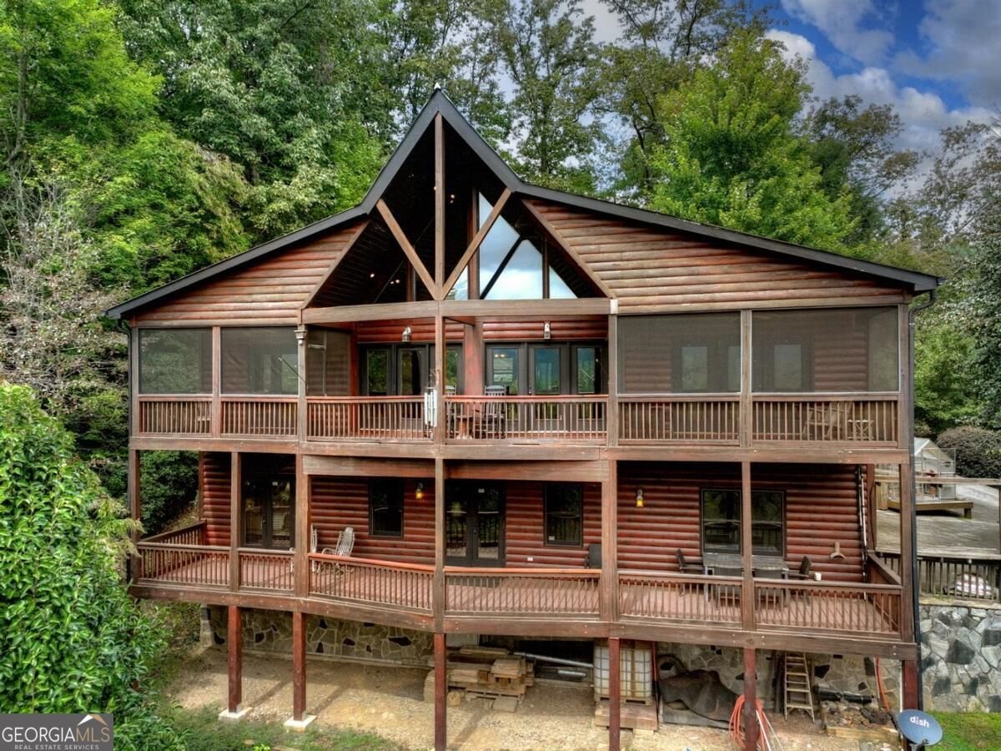
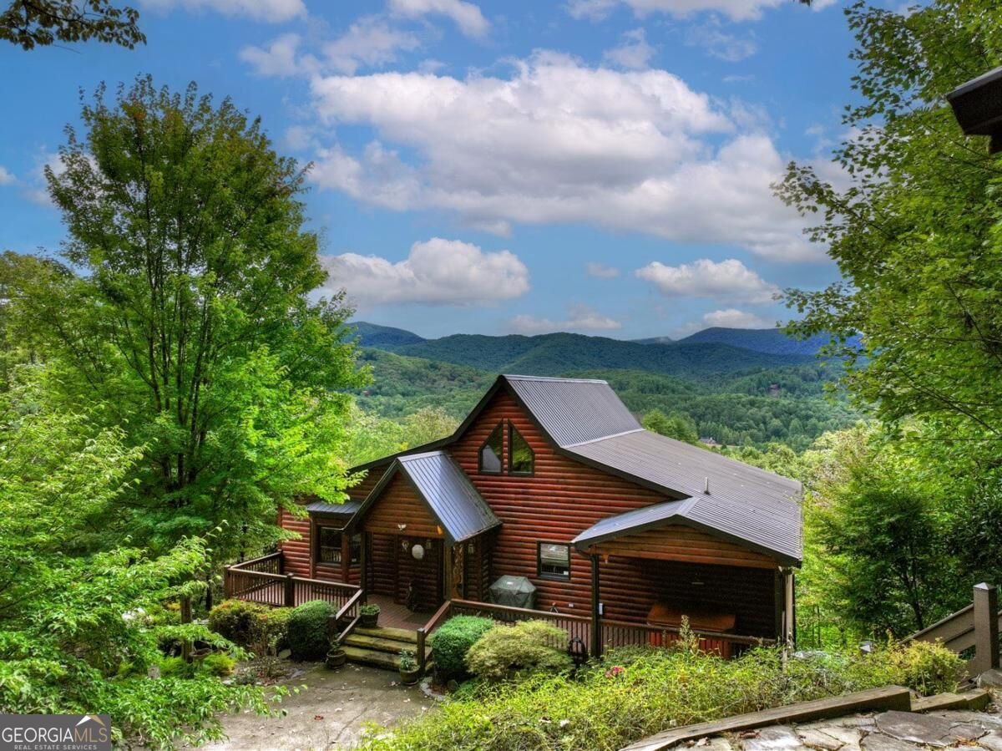
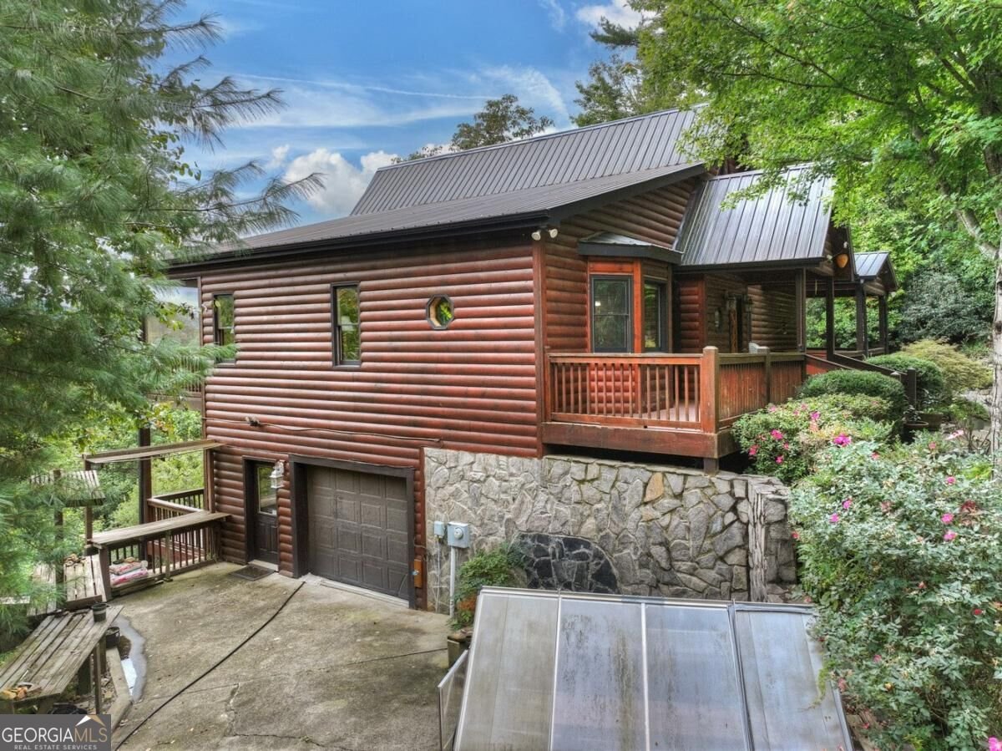
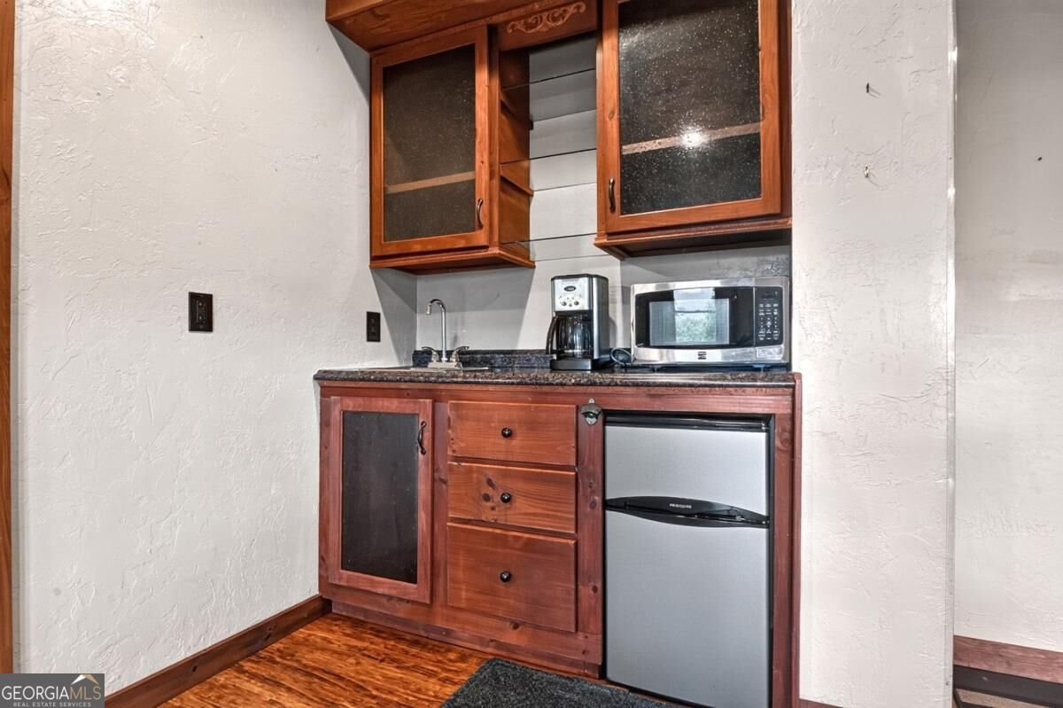
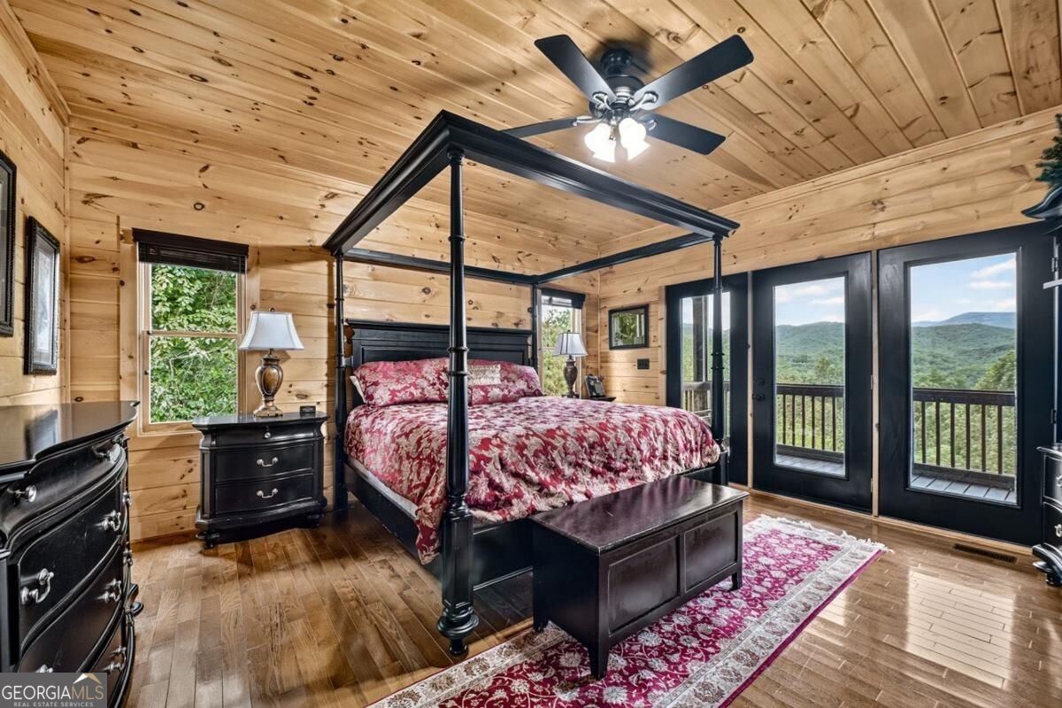
Panoramic mountain views and a private 3-acre setting create the perfect backdrop for this inviting lodge-style cabin, conveniently located between historic Blue Ridge and Ellijay. Warm wood interiors, soaring cathedral ceilings, exposed beams, and a dramatic wall of glass bring the mountain scenery into the open great room. A striking double-sided stone gas-log fireplace connects the great room and primary bedroom, adding cozy ambiance to both spaces. The kitchen features black distressed cabinetry, stainless appliances, and a center island with seating, flowing easily into the dining and living areas. Wake to mountain views in the primary retreat, with direct porch access and a bath featuring a jetted tub and separate tiled shower. A finished terrace level offers a second living area with a stone fireplace, wet bar, guest bedroom, bathroom, and access to the lower porch. An additional main-level bedroom/bonus room provides flexible space for guests, an office, or hobbies. Outdoor living shines with expansive covered porches, a screened porch, and a covered hot tub area. Follow the landscaped stone terraces and steps to a separate wooded pavilion with an adjoining firepit deck for relaxed evenings outdoors. A greenhouse, basement garage, detached workshop/garage, concrete driveway, whole-house generator, and metal roof add practicality to this mountain retreat. Enjoy peaceful surroundings and sweeping views with convenient access to downtown shopping, dining, hiking, and North Georgia adventures.
Set in the popular Tall Timber Mountain neighborhood, this 3-BR, 3-BA home offers a comfortable blend of space, style, and function. With 2,361 square feet of finished living space, this floor plan offers generous gathering spaces as well as comfortable private retreats. The kitchen functions as the heart of the home with ample counter space, storage, and a natural connection to the main living areas. The main living areas are filled with natural light and provide an easy flow for hosting friends or enjoying quiet evenings at home. Outside, the property offers approximately 3 acres, giving ample room to relax, play, or plan future outdoor projects. The property includes parking available, offering convenience for residents and guests. Set within Tall Timber Mountain in Cherry Log, this home is close to schools, shopping, dining, and area attractions. Currently listed for about 15 days, this property combines space, style, and value. Currently offered at $749,900, this home delivers a strong combination of space, condition, and location.

▾ Show more
428 Tall Timber Mountain Road - Map & Directions
view in Google Maps
Facts & features
School District Information
High School
Middle School
Elementary School
Additional Information about
Tall Timber Mountain
Association
No
Additional Information about
428 Tall Timber Mountain Road
County
Neighborhood
Year Built
2005
Appliances
Dishwasher
Dryer
Microwave
Oven/Range (Combo)
Refrigerator
Washer
Architectural Style
Bungalow/Cottage
Country/Rustic
Craftsman
Other
Ranch
Traditional
Basement
Finished
Full
Construction Materials
Log
Other
Stone
Wood Siding
Cooling
Ceiling Fan(s)
Central Air
Electric
Exterior Features
Fire Pit,Garden
Fireplace Features
Basement
Gas Log
Living Room
Flooring
Hardwood
Tile
Heating
Central
Electric
Home Warranty
No
Interior Features
Double Vanity
High Ceilings
Master On Main Level
Other
Separate Shower
Tile Bath
Vaulted Ceiling(s)
Walk-In Closet(s)
Wet Bar
Whirlpool Bath
Kitchen Features
Kitchen Island
Pantry
Solid Surface Counters
Laundry Features
Common Area
Levels
Two
Financing Available
1031 Exchange
Cash
Conventional
FHA
USDA Loan
VA Loan
Other Structures
Garage(s),Gazebo,Outbuilding,Shed(s),Workshop
Patio and Porch Features
Deck
Patio
Porch
Screened
Selling Status
Resale
Roof
Metal
Rooms
Bonus Room
Great Room
Other
Sewer Type
Septic Tank
Total Finished Area
2,361
Total Fire Places
1
Utilities
High Speed Internet
Water Source
Private,Well
Finished Basement
Yes
Master on the Main
Yes
Hot Tub
Yes
Land Information
Lot Size
2 to 5 Acres
Lot Features
Level
Sloped
Lot Size Estimated
3
View
Mountain(s)
Garages and Parking Information
Parking Features
Basement
Detached
Garage
Parking Pad
Detached Garage
Yes
Tax Information
Taxes
Unknown
Tax Year
2025
Tax ID Number
3118N 003
▾ Show more
listed by real estate agent and remax town & ctry-downtown