Back

1240 Camp Branch Road

Ellijay, GA 30540

Larry Wise
call for more info
615-738-0015
Ask a Question
Send to a Friend
Schedule a Showing
Request More Info
More Homes In
Carters Lake Estates
181 Cindy Lane, Ellijay
122 Zane Drive, Ellijay
Smart Mortgage Options
Dalton Carter
Lender
Lic. 1566538
Office:
Direct: 678-425-4140
AP Mortgage
340 Jesse Jewell Parkway
Suite 500A
Gainesville, GA 30501
Apply for a Loan
For Sale
MLS Number 10798889
3 Bedrooms
3 Bathrooms
0 Half Baths
1,904 Square Feet *estimated
Summary of 1240 Camp Branch Road
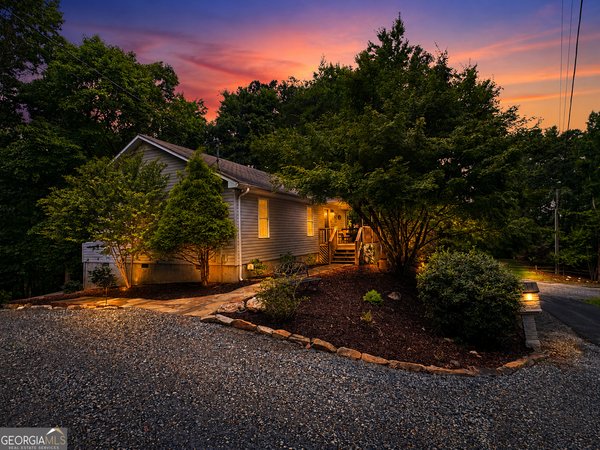
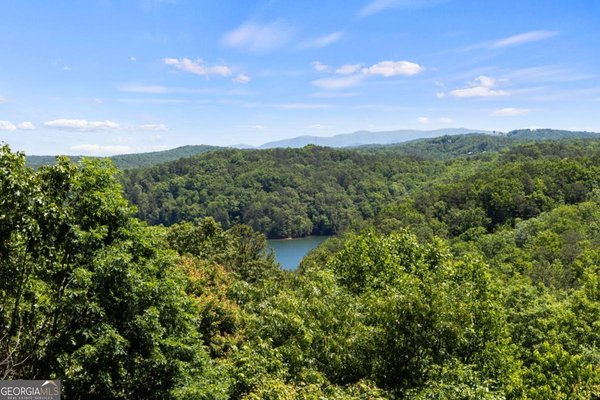
Mountain Living Near Carters Lake. No HOA. STR-Friendly Opportunity. Assumable VA Loan. Experience the best of North Georgia living in this beautifully maintained 3-bedroom, 3-bath ranch home located in the desirable Carters Lake Estates community of Ellijay. Just minutes from Carters Lake, Harris Branch Beach, and Northbank Day Use Area & Marina, this property offers the perfect blend of mountain tranquility and outdoor adventure. Situated on a spacious 0.77-acre corner lot, this 1,904-square-foot home features an open-concept floor plan with soaring vaulted ceilings and abundant natural light. The inviting family room flows seamlessly into the kitchen and dining area, where hardwood floors add warmth and character. The main-level bedrooms feature comfortable new carpeting, while the finished basement offers new luxury vinyl plank flooring. The main floor includes two bedrooms and two full bathrooms, including a private primary suite. The finished terrace level offers exceptional flexibility with a third full bathroom, a spacious room that can function as a third bedroom, home office, media room, or recreation space, and a separate laundry room with additional storage. Step outside to enjoy the back deck, perfect for grilling, entertaining, or relaxing while overlooking the fenced backyard. The large corner lot provides plenty of room for pets, gardening, or outdoor activities, and the two-car porte cochere' adds curb appeal and everyday convenience. One of this property's standout features is NO HOA, giving owners greater flexibility and making it an excellent option for those seeking a primary residence, vacation home, or short-term rental (STR) investment (subject to local ordinances and licensing requirements). With Ellijay's popularity as a mountain getaway destination, this home offers exceptional investment potential. Located in the heart of North Georgia's Apple Country, you'll be surrounded by popular apple orchards, award-winning wineries and vineyards, hiking and biking trails, river adventures, boutique shopping, local restaurants, and year-round festivals. Spend your weekends boating, fishing, kayaking, paddleboarding, or exploring one of Georgia's most beautiful mountain lakes.
Discover this inviting 3-bedroom, 3-bath home located in the well established community of Carters Lake Estates. With 1,904 square feet of finished living space, this floor plan offers generous gathering spaces as well as comfortable private retreats. The kitchen functions as the heart of the home with ample counter space, storage, and a natural connection to the main living areas. Open concept living and dining spaces create a comfortable setting for gatherings of all kinds. Outside, the property offers approximately 0.77 acres, giving ample room to relax, play, or plan future outdoor projects. Practical parking available for multiple vehicles makes everyday living easier for households with multiple vehicles. Residents of Carters Lake Estates enjoy a blend of neighborhood charm and easy access to everyday conveniences. This home has been available for approximately 12 days and continues to attract interest. With an asking price of $369,900, this property represents an appealing opportunity in the current market.

Show more
1240 Camp Branch Road - Map & Directions
view in Google Maps
Facts & features
School District Information
High School
Middle School
Elementary School
Additional Information about
Carters Lake Estates
Association
No
Additional Information about
1240 Camp Branch Road
County
Neighborhood
Year Built
2004
Appliances
Dishwasher
Disposal
Electric Water Heater
Microwave
Refrigerator
Stainless Steel Appliance(s)
Water Softener
Architectural Style
Bungalow/Cottage
Country/Rustic
Ranch
Traditional
Basement
Bath Finished
Exterior Entry
Finished
Full
Interior Entry
Construction Materials
Other
Vinyl Siding
Cooling
Ceiling Fan(s)
Central Air
Electric
Dining Room Features
Dining Rm/Living Rm Combo
Exterior Features
Balcony,Lighting
Flooring
Carpet
Laminate
Vinyl
Heating
Central
Electric
Home Warranty
No
Interior Features
High Ceilings
Master On Main Level
Roommate Plan
Separate Shower
Split Bedroom Plan
Vaulted Ceiling(s)
Walk-In Closet(s)
Whirlpool Bath
Kitchen Features
Pantry
Solid Surface Counters
Levels
Two
Financing Available
Assumable
Cash
Conventional
Fannie Mae Approved
FHA
Freddie Mac Approved
USDA Loan
VA Loan
Patio and Porch Features
Deck
Selling Status
Resale
Roof
Composition
Rooms
Game Room
Laundry
Security Features
Open Access
Security System
Smoke Detector(s)
Sewer Type
Septic Tank
Listing Conditions
Agent/Seller Relationship
Total Finished Area
1,904
Utilities
Cable Available
Electricity Available
High Speed Internet
Phone Available
Water Available
Water Source
Shared Well
Window Features
Window Treatments
Finished Basement
Yes
Master on the Main
Yes
Land Information
Lot Size
.5 to 1 Acre
Lot Features
Corner Lot
Private
Lot Size Estimated
0.77
Fencing
Chain Link
Water Front Features
No Dock Or Boathouse
Garages and Parking Information
Parking Total
4
Parking Features
Attached
Carport
Kitchen Level
Tax Information
Taxes
$694
Tax Year
2025
Tax ID Number
3011D 039
Show more
listed by real estate agent tristina mcelreath and atlanta communities