Back

4725 Boardtown Road

Ellijay, GA 30540

Larry Wise
call for more info
615-738-0015
Ask a Question
Send to a Friend
Schedule a Showing
Request More Info
Smart Mortgage Options
Dalton Carter
Lender
Lic. 1566538
Office:
Direct: 678-425-4140
AP Mortgage
340 Jesse Jewell Parkway
Suite 500A
Gainesville, GA 30501
Apply for a Loan
For Sale
MLS Number 10872879
4 Bedrooms
3 Bathrooms
0 Half Baths
6,130 Square Feet *estimated
Summary of 4725 Boardtown Road
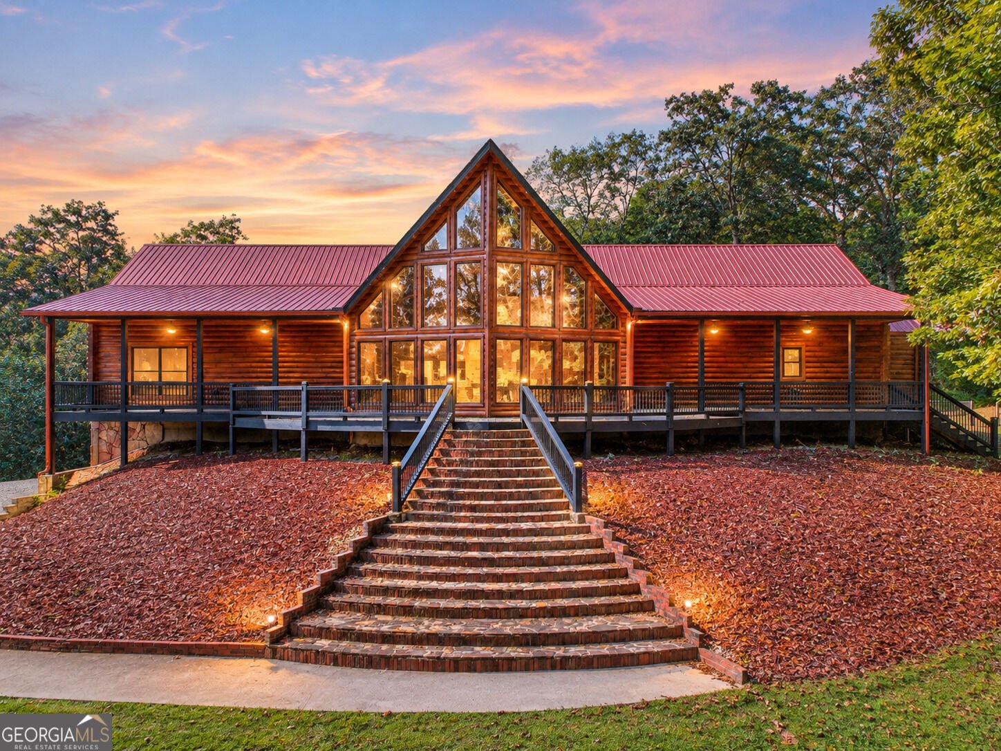
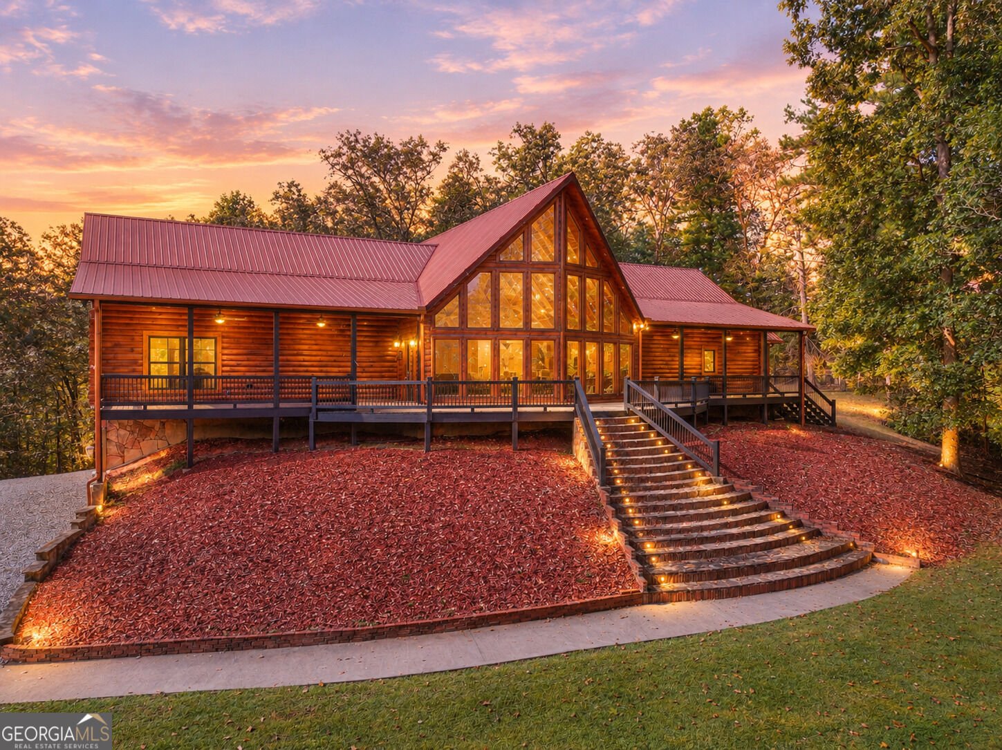
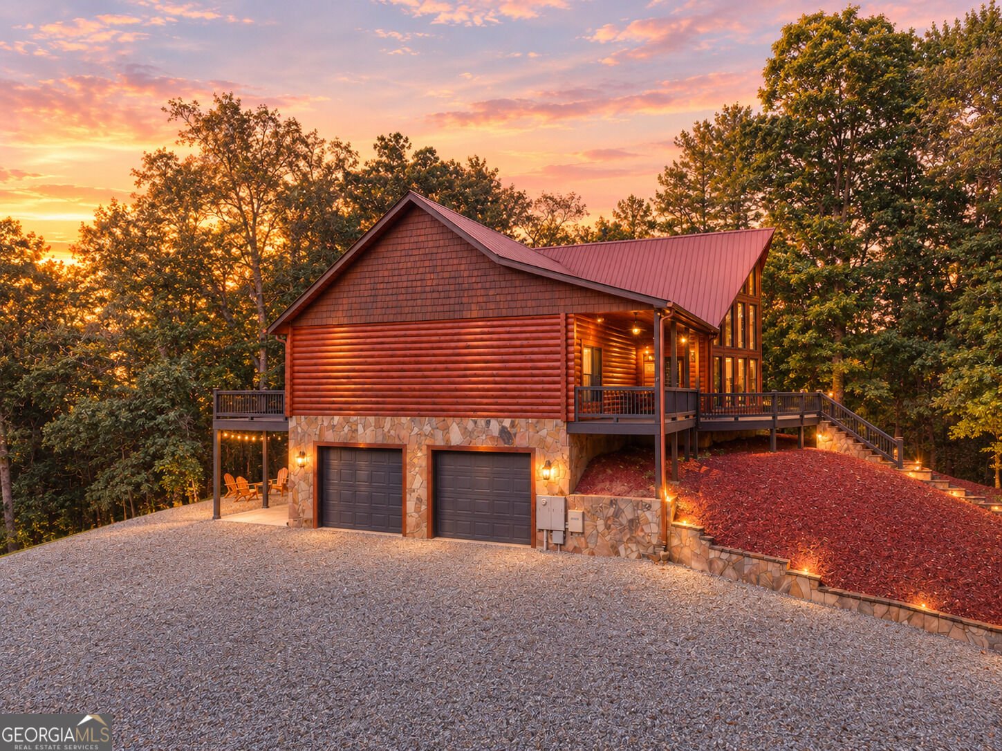
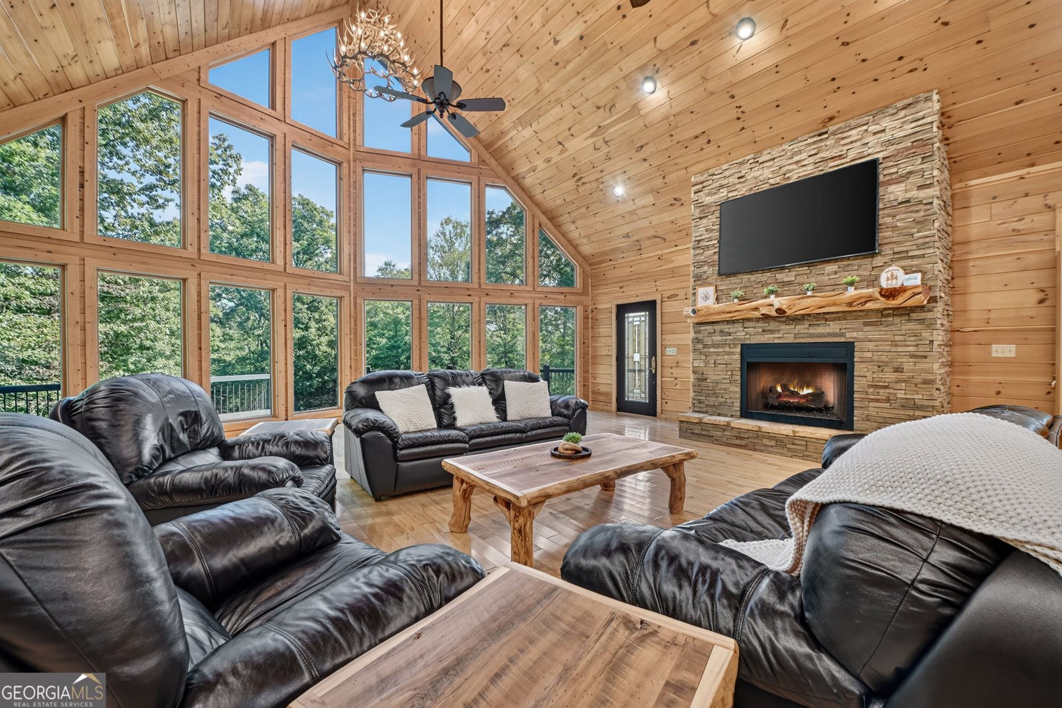
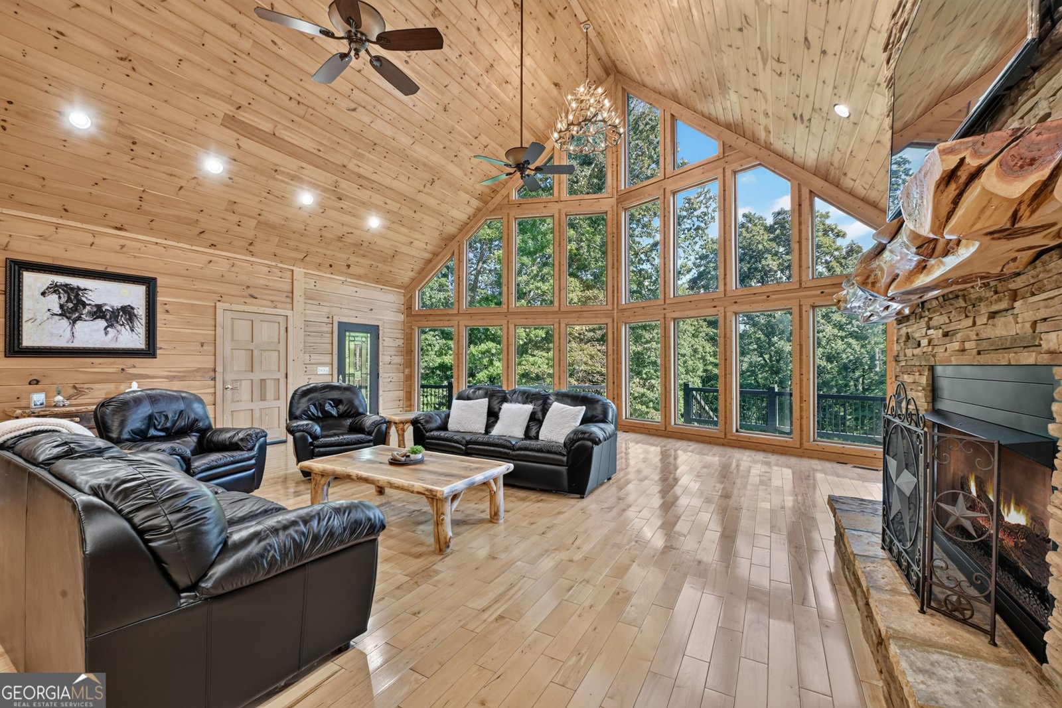
ESTIMATED VACATION RENTAL POTENTIAL: $65,000-$90,000+ ANNUALLY! 4BR/3BA + OFFICE | 3.03 UNRESTRICTED ACRES | SEASONAL MOUNTAIN VIEWS | ELEVATOR | TERRACE-LEVEL GARAGE | CUSTOM TRUE LOG HOME | STR FRIENDLY! RARE OPPORTUNITY to own a CUSTOM TRUE LOG HOME on 3.03 PRIVATE, UNRESTRICTED ACRES w/ALL-PAVED ACCESS, just 5-7 minutes from Ellijay & 10 minutes from Blue Ridge! PERFECT VACATION RENTAL, FULL-TIME HOME, PART-TIME MOUNTAIN GETAWAY, CORPORATE RETREAT OR MULTIGENERATIONAL RESIDENCE! Designed w/WHEELCHAIR ACCESSIBILITY IN MIND, featuring a SERVICED ELEVATOR connecting the terrace-level garage to the main living area & 3-FT INTERIOR DOORS! This stunning CUSTOM D-LOG HOME features a dramatic PROW FRONT, WALL OF WINDOWS, SOARING 25-FT CEILINGS, ROCK FIREPLACE W/GAS LOGS, antler chandelier & beautiful HARDWOOD FLOORS! Spacious kitchen offers CUSTOM CHERRY CABINETRY, GRANITE COUNTERTOPS & GAS COOKING! MAIN LEVEL features 3BR + OFFICE/BONUS ROOM, spacious great room, dining area & PRIMARY SUITE W/WALK-IN CLOSET, TILED SHOWER, JETTED TUB & DUAL GRANITE VANITIES! PARTIALLY FINISHED TERRACE LEVEL offers 1BR, SECOND LIVING ROOM, 9-FT CEILINGS, LVP FLOORING, WALK-IN CLOSET, GARAGE ACCESS & PRIVATE EXTERIOR ENTRANCE, ideal for GUESTS, EXTENDED FAMILY OR MULTIGENERATIONAL LIVING! SELLERS ARE BUILDERS & ARE CURRENTLY FINISHING THE 3RD FULL BATHROOM & BRAND-NEW BASEMENT LAUNDRY ROOM, BOTH TO BE COMPLETED BEFORE CLOSING! TWO LAUNDRY OPTIONS! Main-level OFFICE/BONUS ROOM is ALREADY SET UP FOR LAUNDRY, plus a NEW DEDICATED BASEMENT LAUNDRY ROOM! Enjoy BEAUTIFUL SEASONAL WINTER VIEWS OF RICH MOUNTAIN, approximately 96 FT OF REAR DECKS, EXPANSIVE FRONT PORCHES & approximately 88 FT OF COVERED TERRACE PATIO SPACE! INCREDIBLE OUTDOOR LIVING w/plenty of room for ENTERTAINING, RELAXING & ENJOYING THE PEACEFUL MOUNTAIN SETTING! Additional features include GAS GRILL LINE, FENCED AREA, JELD-WEN WINDOWS, FEATHER RIVER DOORS, 2 WATER HEATERS, WATER FILTRATION SYSTEM, CENTRAL VACUUM, GENERATOR PREWIRING & PARTIAL SPRINKLER SYSTEM! RECENT IMPROVEMENTS include NEW WELL HOLDING TANK, EXTERIOR FANS & REPLACED METAL ROOF SCREWS! SELECT FURNISHINGS CONVEY; DOG KENNELS EXCLUDED! NO HOA & NO RESTRICTIONS offer flexibility for a PRIMARY RESIDENCE, SECOND HOME, VACATION RENTAL OR CORPORATE RETREAT, subject to applicable regulations! Convenient to DOWNTOWN ELLIJAY, BLUE RIDGE, APPLE ORCHARDS, WINERIES, HIKING TRAILS & AMICALOLA FALLS! Qualifying owners 65+ may be eligible for a SCHOOL-TAX EXEMPTION! SPECIAL FINANCING INCENTIVE: PREFERRED LENDER OFFERING A 1-YEAR TEMPORARY RATE BUYDOWN, subject to lender terms & buyer qualification! DON'T MISS THIS RARE OPPORTUNITY to own a SPACIOUS CUSTOM LOG HOME w/ACREAGE, ACCESSIBILITY FEATURES, FLEXIBLE LIVING SPACE & BEAUTIFUL MOUNTAIN SURROUNDINGS! Rental projection is preliminary, not an official property-specific AirDNA estimate; actual income is not guaranteed.
Welcome to this 4-bedroom, 3-bath home in Ellijay, set outside of a formal subdivision with no mandatory HOA. With 6,130 square feet of finished living space, this floor plan offers generous gathering spaces as well as comfortable private retreats. The kitchen was planned for both everyday meals and special occasions, with plenty of room to cook, serve, and connect. The main living areas are filled with natural light and provide an easy flow for hosting friends or enjoying quiet evenings at home. Step outside to approximately 3.03 acres, creating a comfortable setting for outdoor living and weekend gatherings. With parking available for multiple vehicles, the home provides flexible options for families and visitors. Located in Ellijay but outside a traditional subdivision, this home combines neighborhood convenience with a non HOA setting. With only a few days on the market, this property is a must see for buyers watching the area. Currently offered at $874,900, this home delivers a strong combination of space, condition, and location.

▾ Show more
4725 Boardtown Road - Map & Directions
view in Google Maps
Facts & features
School District Information
High School
Middle School
Elementary School
Additional Information about
None
Association
No
Additional Information about
4725 Boardtown Road
County
Neighborhood
Year Built
2007
Appliances
Dishwasher
Disposal
Oven/Range (Combo)
Refrigerator
Architectural Style
Country/Rustic
Ranch
Traditional
Basement
Finished
Full
Construction Materials
Log
Wood Siding
Cooling
Central Air
Dining Room Features
Dining Rm/Living Rm Combo
Exterior Features
Fire Pit,Other
Fireplace Features
Family Room
Gas Log
Living Room
Flooring
Hardwood
Tile
Vinyl
Heating
Central
Home Warranty
No
Interior Features
Central Vacuum
High Ceilings
In-Law Floorplan
Master On Main Level
Split Bedroom Plan
Tile Bath
Vaulted Ceiling(s)
Walk-In Closet(s)
Kitchen Features
Kitchen Island
Pantry
Solid Surface Counters
Laundry Features
In Basement,In Mud Room,Laundry Closet,Upper Level
Levels
Two
Financing Available
1031 Exchange
Cash
Conventional
FHA
USDA Loan
VA Loan
Patio and Porch Features
Deck
Patio
Porch
Selling Status
Resale
Roof
Metal
Rooms
Family Room
Great Room
Laundry
Other
Sewer Type
Septic Tank
Total Finished Area
6,130
Total Fire Places
1
Utilities
Cable Available
Electricity Available
High Speed Internet
Phone Available
Water Source
Well
Window Features
Storm Window(s)
Finished Basement
Yes
Master on the Main
Yes
Land Information
Lot Size
2 to 5 Acres
Lot Features
Level
Private
Lot Size Estimated
3.03
View
Mountain(s),Seasonal View
Garages and Parking Information
Parking Total
8
Parking Features
Garage
Parking Pad
Tax Information
Taxes
$5,054
Tax Year
2025
Tax ID Number
3078 106A
▾ Show more
listed by real estate agent ashlee biaganti and re/max town & country