Back

241 Wilderness Way

Ellijay, GA 30536

Larry Wise
call for more info
615-738-0015
Ask a Question
Send to a Friend
Schedule a Showing
Request More Info
More Homes In
The Hemlocks
124 Wilderness Way, Ellijay
Smart Mortgage Options
Dalton Carter
Lender
Lic. 1566538
Office:
Direct: 678-425-4140
AP Mortgage
340 Jesse Jewell Parkway
Suite 500A
Gainesville, GA 30501
Apply for a Loan
For Sale
MLS Number 10867374
5 Bedrooms
3 Bathrooms
1 Half Baths
4,541 Square Feet *estimated
Summary of 241 Wilderness Way
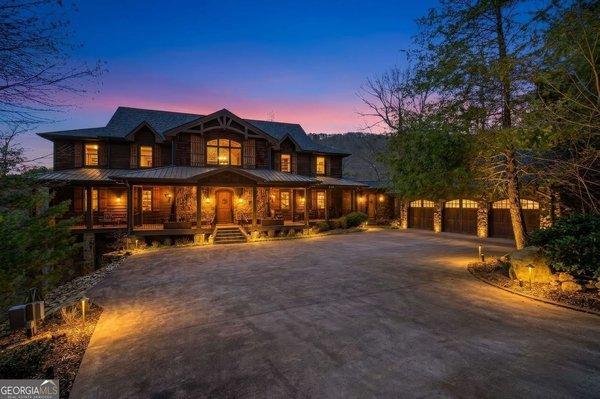
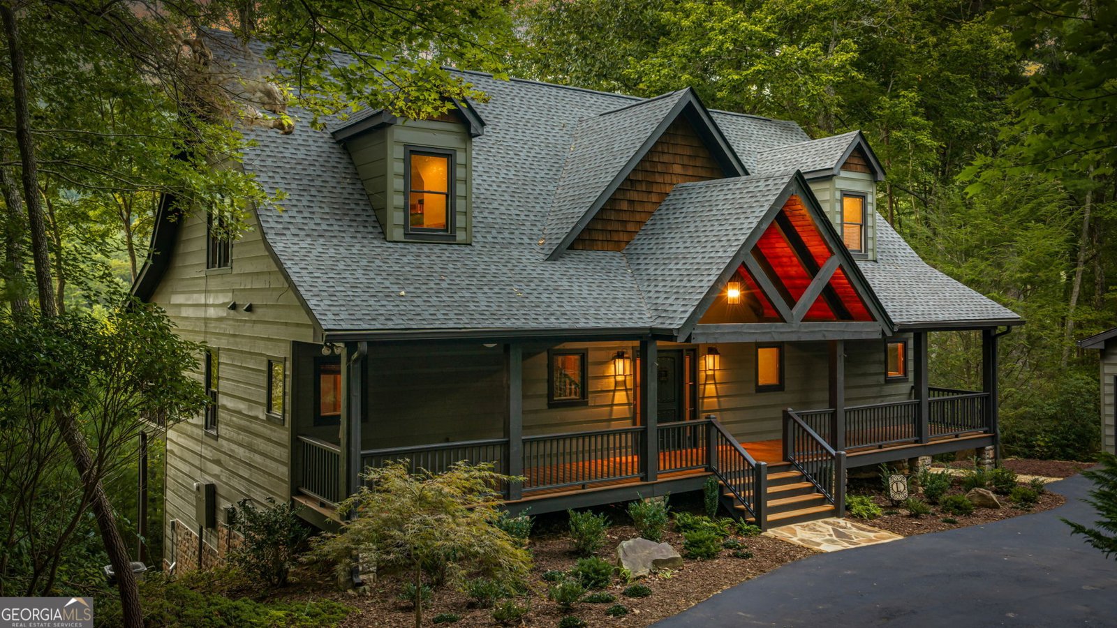
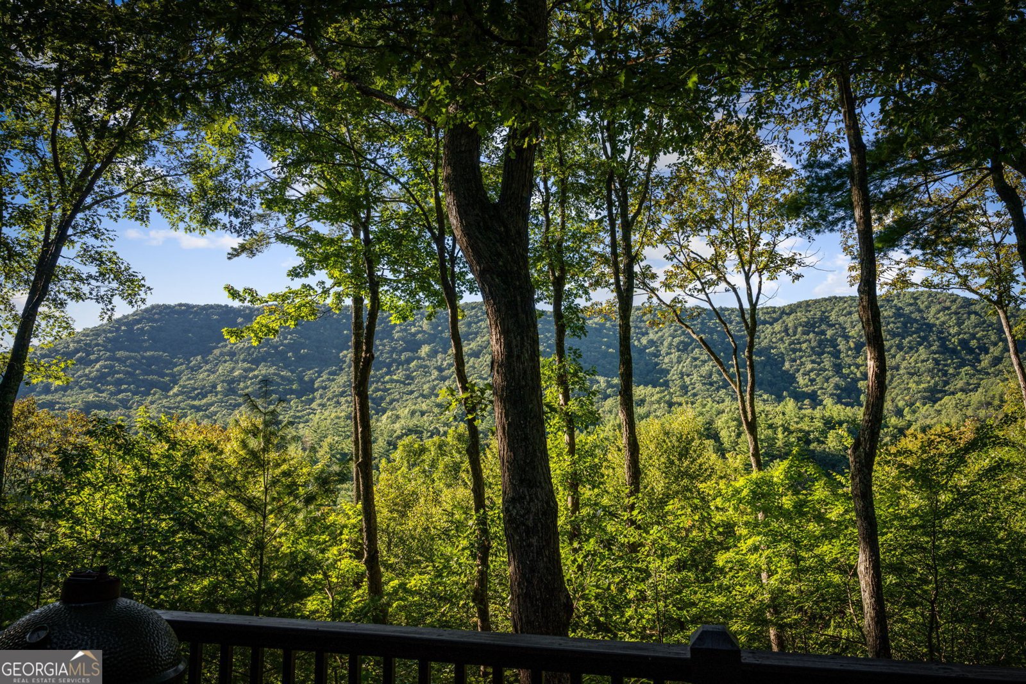
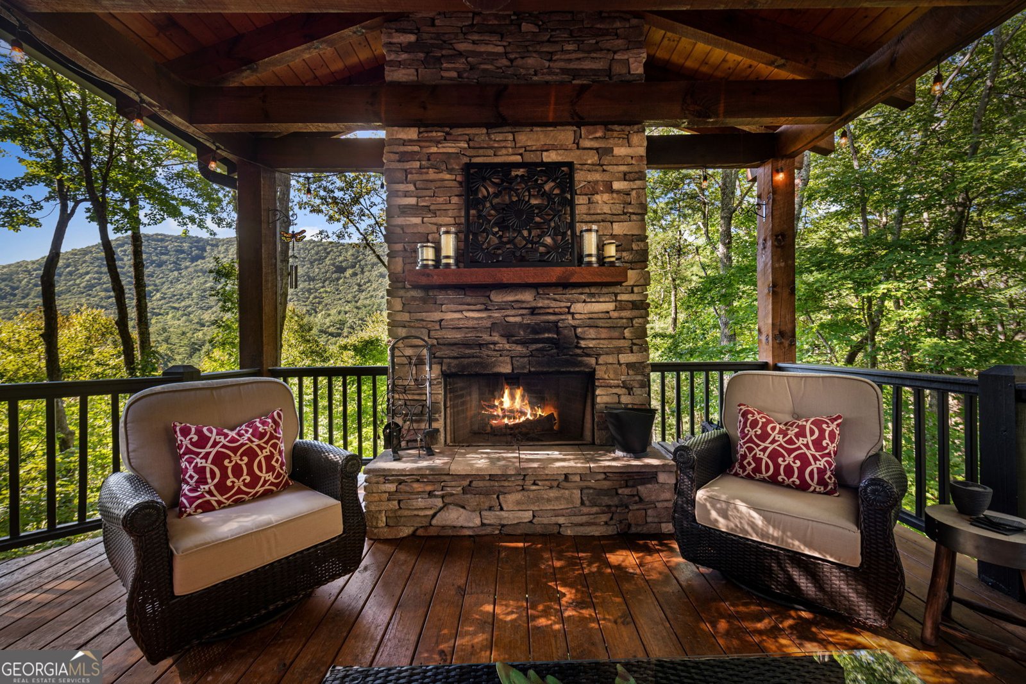
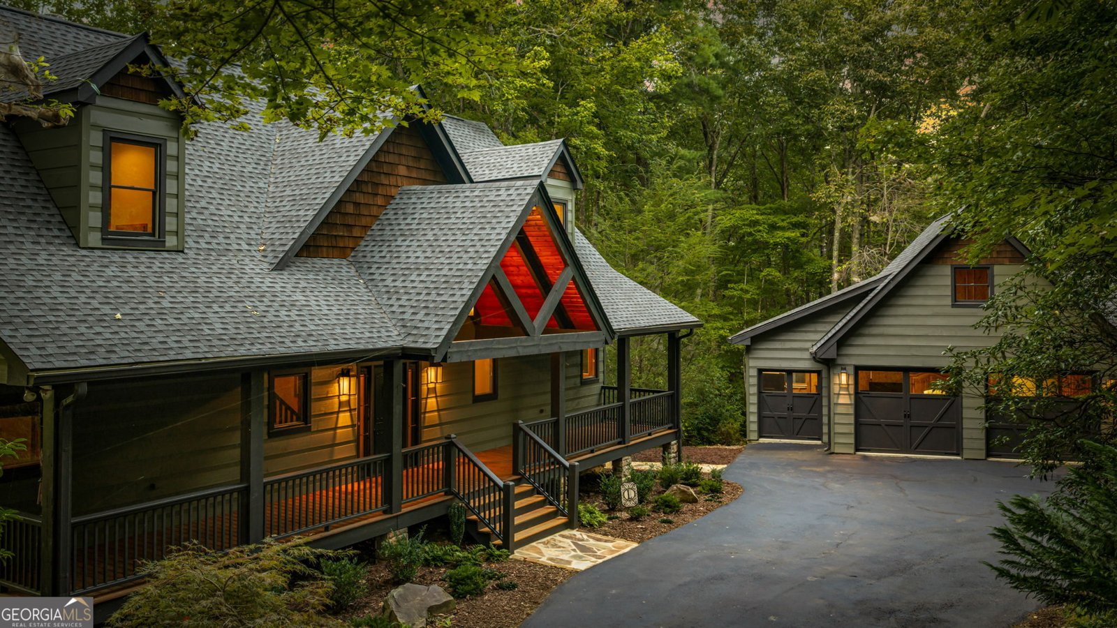
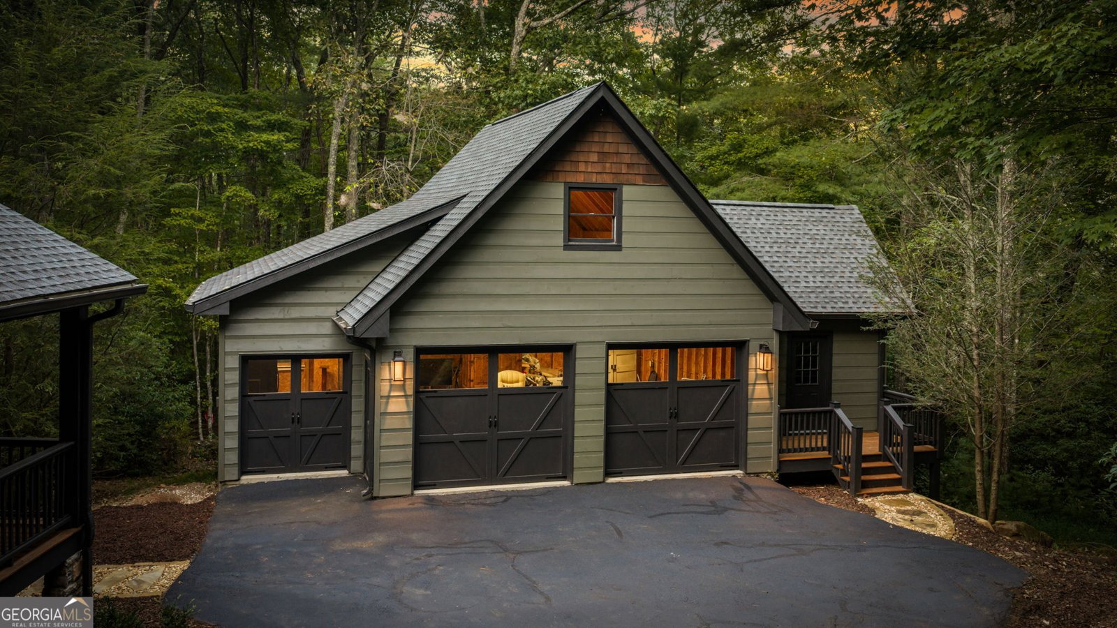
Your mountain escape begins with a peaceful scenic drive alongside Turniptown Creek-and arrives at a rustic retreat where the views, privacy, and outdoor living steal the show! Set on 3.04 private acres in The Hemlocks, this beautifully updated 5BR/3.5BA home offers year-round, close-range mountain views and exceptional outdoor living. Gather around the fireplace on the new covered porch, soak up the scenery from the open porch, or slip away to the screened porch off the primary suite, where the sounds of the nearby creek make quiet mornings even sweeter. Inside, the great room welcomes you with soaring ceilings, a woodburning fireplace, newly refinished hardwood floors, and a wall of windows framing the mountains. The spacious kitchen is made for cooks and company alike, featuring a large island, 48-inch gas range, adjoining keeping room/den, and an oversized pantry/laundry room. A main-level primary suite and half bath offer everyday convenience, while the upper level includes a loft, two bedrooms, and a full bath. The newly finished terrace level provides an inviting gathering space with a large family room opening to the lower deck, two bedrooms with walk-in closets, and a full bath with a tile shower. New LVP flooring and dedicated new HVAC complete this level. Additional improvements include a new roof and exterior paint, with a whole-house dehumidifier and water filtration system adding comfort throughout. The detached garage features two vehicle bays, a smaller third bay ideal for outdoor equipment, and an additional unfinished room offering storage or potential flex space. Bordering the National Forest, The Hemlocks is one of Ellijay's best-kept secrets-an intimate gated community of just 20 estate-sized homesites. Only 20 minutes from Downtown Ellijay and close to local vineyards & apple orchards, this home offers space to gather, room to retreat, and a mountain setting you'll love coming home to. (Furnishings negotiable.) No short-term rentals permitted.
Welcome to this beautifully maintained 5-bedroom, 3-bath home in the sought after The Hemlocks community of Ellijay. With 4,541 square feet of finished living space, this floor plan offers generous gathering spaces as well as comfortable private retreats. The kitchen was planned for both everyday meals and special occasions, with plenty of room to cook, serve, and connect. A central family room and dining area provide a welcoming place to unwind, gather, and enjoy time together. The outdoor space includes approximately 3.04 acres, ideal for gardening, outdoor activities, or simply enjoying the seasons. With parking available for multiple vehicles, the home provides flexible options for families and visitors. The Hemlocks offers a well established community setting in Ellijay with convenient access to local shopping, dining, and major routes. On the market for about 10 days, this home offers an excellent opportunity in Ellijay. At $1,089,000, this home is well positioned for buyers seeking value in Ellijay.
▾ Show more
241 Wilderness Way - Map & Directions
view in Google Maps
Facts & features
School District Information
High School
Middle School
Elementary School
Additional Information about
The Hemlocks
Association
Yes
Association Fee
$1,500
Association Fee Includes
Other
Private Roads
Community Features
Gated
Gated Community
Yes
Additional Information about
241 Wilderness Way
County
Neighborhood
Year Built
2006
Appliances
Dishwasher
Dryer
Microwave
Oven/Range (Combo)
Refrigerator
Washer
Architectural Style
Country/Rustic
Craftsman
Basement
Finished
Full
Construction Materials
Stone
Wood Siding
Cooling
Ceiling Fan(s)
Central Air
Flooring
Carpet
Hardwood
Other
Tile
Heating
Central
Propane
Home Warranty
No
Interior Features
Master On Main Level
Other
Kitchen Features
Pantry
Levels
Three Or More
Patio and Porch Features
Deck
Porch
Screened
Selling Status
Resale
Roof
Composition
Rooms
Den
Foyer
Great Room
Loft
Sewer Type
Septic Tank
Total Finished Area
4,541
Total Fire Places
2
Utilities
Electricity Available
High Speed Internet
Water Source
Private,Well
Finished Basement
Yes
Master on the Main
Yes
Land Information
Lot Size
2 to 5 Acres
Lot Features
Level
Sloped
Lot Size Estimated
3.04
View
Mountain(s)
Garages and Parking Information
Parking Total
3
Parking Features
Detached
Garage
Detached Garage
Yes
Tax Information
Taxes
$5,040
Tax Year
2025
Tax ID Number
3109H 006
▾ Show more
listed by real estate agent and re/max town & country