Back

166 Walnut Mountain Court

Ellijay, GA 30536

Larry Wise
call for more info
615-738-0015
Ask a Question
Send to a Friend
Schedule a Showing
Request More Info
More Homes In
Walnut Mountain
341 Valley View Road, Ellijay
125 Owltown Drive, Ellijay
257 Pine Ridge Road, Ellijay
Smart Mortgage Options
Dalton Carter
Lender
Lic. 1566538
Office:
Direct: 678-425-4140
AP Mortgage
340 Jesse Jewell Parkway
Suite 500A
Gainesville, GA 30501
Apply for a Loan
For Sale
MLS Number 10867801
3 Bedrooms
2 Bathrooms
1 Half Baths
1,963 Square Feet *estimated
Summary of 166 Walnut Mountain Court
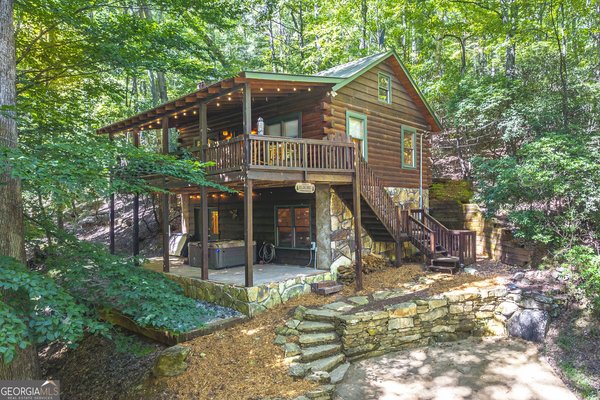
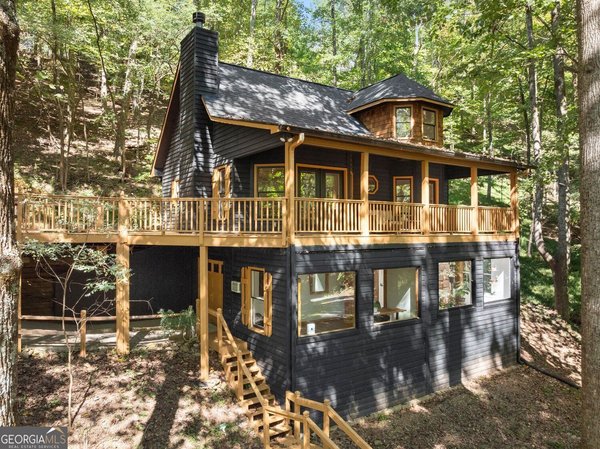
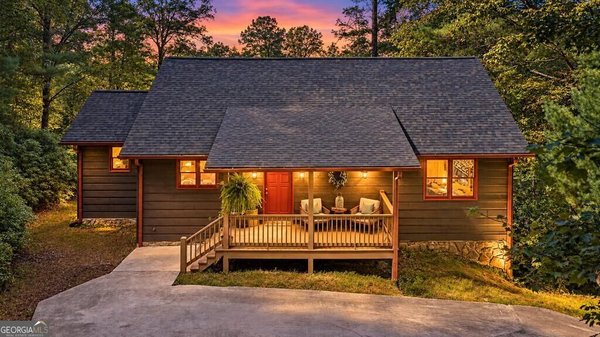
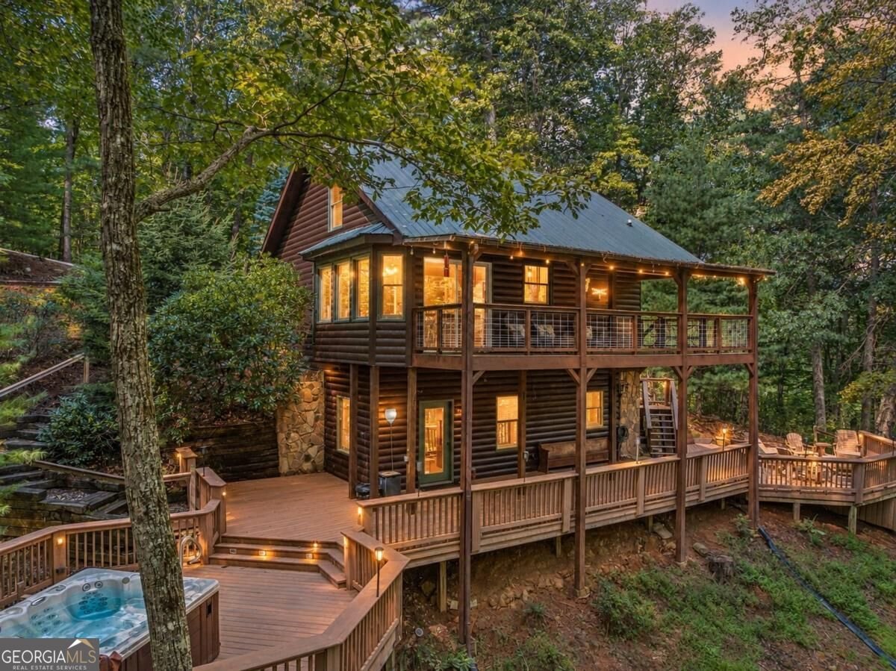
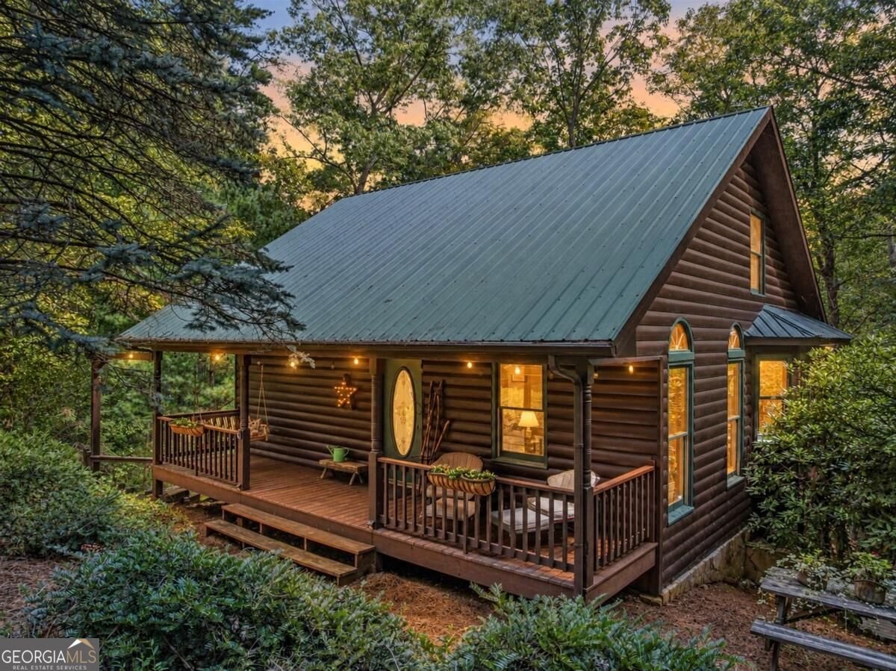
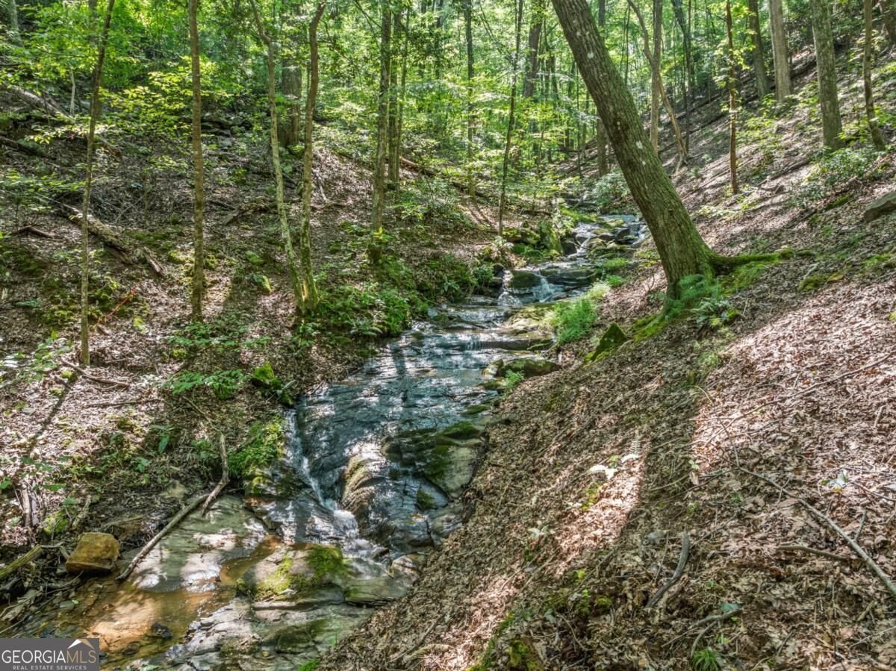
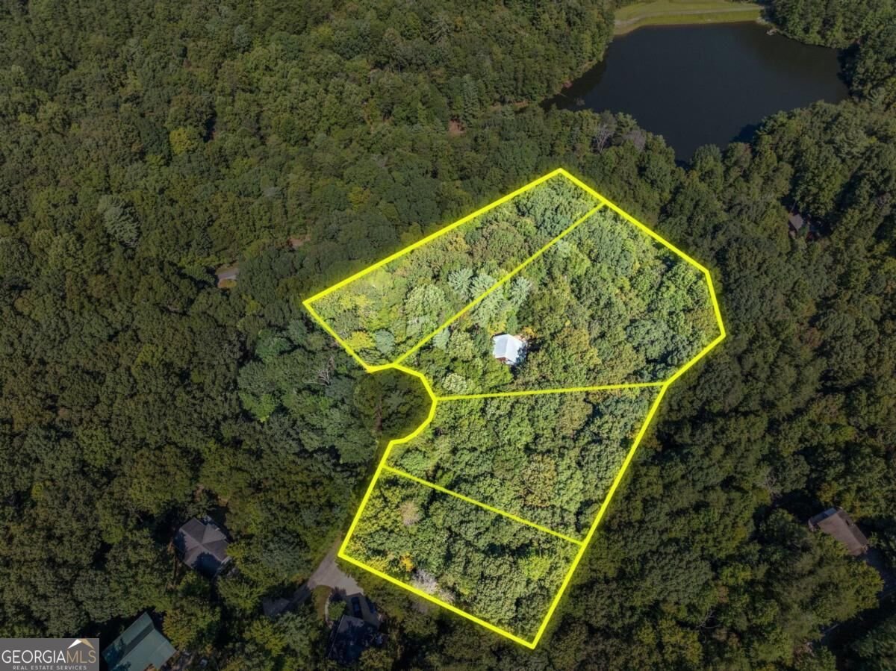
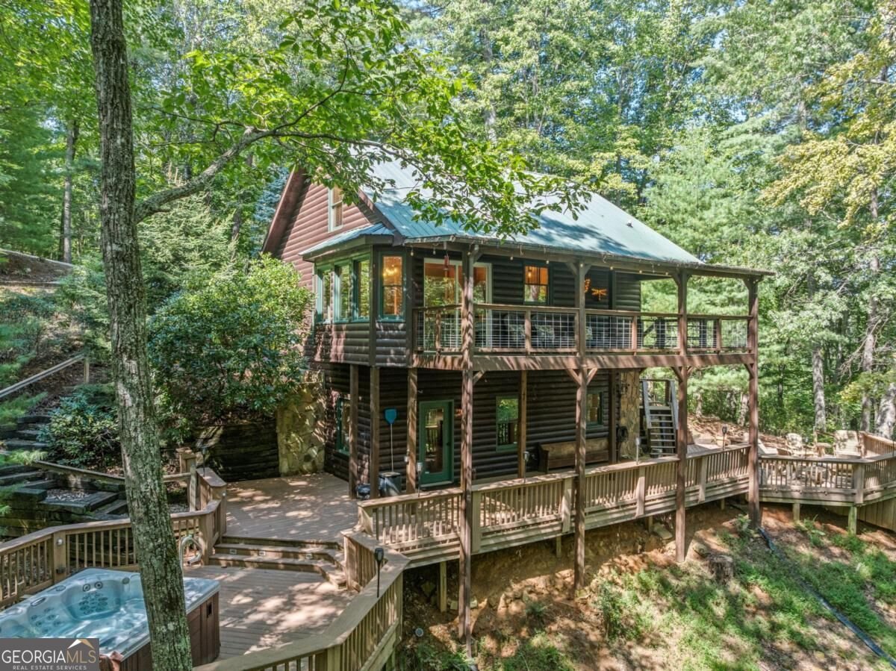
There are places that simply feel different the moment you arrive & this is one of them! Surrounded by towering trees with the constant sound of flowing water in the background, this magical property feels like its own private haven in the heart of North GA's apple country. A beautiful waterfall creek runs the rear length of the property, while the home & 3 add'l lots, encompass most of the cul-de-sac for exceptional privacy. Keep it all for yourself, or take advantage of the flexibility to build on or sell the lots in the future if desired. Perched among the trees & backing up to community protected land, w/tons of picture windows, the home has a treehouse-like feel, bringing the sights of nature & water plus seasonal lake view inside. The spacious great room features vaulted ceilings, natural light & clean drywall finishes before flowing into the kitchen with custom island & walk-in pantry. The adjoining dining area is surrounded by windows overlooking the water, while double sliding doors open to the wraparound rear porch & deck. The main level includes a bedroom with ensuite bath, while upstairs offers a loft/sleeping area with angled ceilings, an add'l bedroom & half bath. Downstairs, find more relaxation space, a bedroom/sleeping area, full bath & large laundry/mechanical room. Head outside to the full-length lower patio, custom firepit area & hot tub deck overlooking the creek. Follow the path down to a private creekside deck overlooking the cascading water, an incredible spot to experience this one-of-a-kind setting up close. Trex decking throughout makes outdoor living easier & a separate 14'x17' heated & cooled office/workshop adds even more usable space. Located in Walnut Mountain, enjoy hiking trails just around the corner, a community pool, tennis & access to Turniptown Creek, all just minutes from vineyards, apple orchards & downtown Ellijay. Peaceful, private & undeniably magical, this is the kind of place that makes you want to stay awhile.
Discover this inviting 3-bedroom, 2-bath home located in the well established community of Walnut Mountain. Thoughtfully planned, the interior provides 1,963 square feet of finished living space with an open, livable feel from room to room. A bright, open kitchen offers generous workspace, storage, and a direct view into the main gathering spaces. A central family room and dining area provide a welcoming place to unwind, gather, and enjoy time together. Outside, the property offers approximately 2.13 acres, giving ample room to relax, play, or plan future outdoor projects. With parking available, the home provides flexible options for families and visitors. Residents of Walnut Mountain enjoy a blend of neighborhood charm and easy access to everyday conveniences. On the market for about 9 days, this home offers an excellent opportunity in Ellijay. With an asking price of $599,900, this property represents an appealing opportunity in the current market.
▾ Show more
166 Walnut Mountain Court - Map & Directions
view in Google Maps
Facts & features
School District Information
High School
Middle School
Elementary School
Additional Information about
Walnut Mountain
Association
Yes
Association Fee
$5,233
Association Fee Includes
Management Fee
Private Roads
Trash
Water
Community Features
Clubhouse
Fitness Center
Gated
Park
Pickleball Court(s)
Pool
Tennis Court(s)
Neighborhood Tennis
Yes
Neighborhood Pool
Yes
Gated Community
Yes
Additional Information about
166 Walnut Mountain Court
County
Neighborhood
Year Built
1996
Appliances
Dishwasher
Microwave
Oven/Range (Combo)
Refrigerator
Stainless Steel Appliance(s)
Architectural Style
Country/Rustic
Basement
Bath Finished
Daylight
Exterior Entry
Finished
Full
Interior Entry
Construction Materials
Wood Siding
Cooling
Ceiling Fan(s)
Central Air
Dining Room Features
Dining Rm/Living Rm Combo
Exterior Features
Dock,Fire Pit
Fireplace Features
Gas Log
Flooring
Hardwood
Tile
Heating
Central
Home Warranty
No
Interior Features
High Ceilings
Master On Main Level
Split Bedroom Plan
Vaulted Ceiling(s)
Kitchen Features
Kitchen Island
Solid Surface Counters
Walk-in Pantry
Laundry Features
In Basement
Levels
Three Or More
Financing Available
1031 Exchange
Cash
Conventional
VA Loan
Other Structures
Outbuilding,Workshop
Patio and Porch Features
Deck
Patio
Porch
Selling Status
Resale
Roof
Metal
Rooms
Bonus Room
Den
Great Room
Laundry
Loft
Security Features
Gated Community
Sewer Type
Septic Tank
Listing Conditions
Covenants/Restrictions
Total Finished Area
1,963
Total Fire Places
2
Utilities
Cable Available
Electricity Available
High Speed Internet
Phone Available
Water Available
Water Source
Shared Well
Window Features
Window Treatments
Finished Basement
Yes
Master on the Main
Yes
Hot Tub
Yes
Land Information
Lot Size
2 to 5 Acres
Lot Features
Cul-De-Sac
Level
Sloped
Steep Slope
Waterfall
Lot Size Estimated
2.13
View
Lake,Seasonal View
Water Front Features
Creek
Lake Front
Yes
Garages and Parking Information
Parking Features
Off Street
Parking Pad
Tax Information
Taxes
$1,416
Tax Year
2025
Tax ID Number
3095G 103
▾ Show more
listed by real estate agent cat benitez and re/max town & country