Back

231 Westwoods Drive

Ellijay, GA 30540

Larry Wise
call for more info
615-738-0015
Ask a Question
Send to a Friend
Schedule a Showing
Request More Info
More Homes In
Westwoods
83 Timberland Drive, Ellijay
300 Westwoods Drive, Ellijay
Smart Mortgage Options
Dalton Carter
Lender
Lic. 1566538
Office:
Direct: 678-425-4140
AP Mortgage
340 Jesse Jewell Parkway
Suite 500A
Gainesville, GA 30501
Apply for a Loan
For Sale
MLS Number 10871903
5 Bedrooms
5 Bathrooms
0 Half Baths
7,198 Square Feet *estimated
Summary of 231 Westwoods Drive
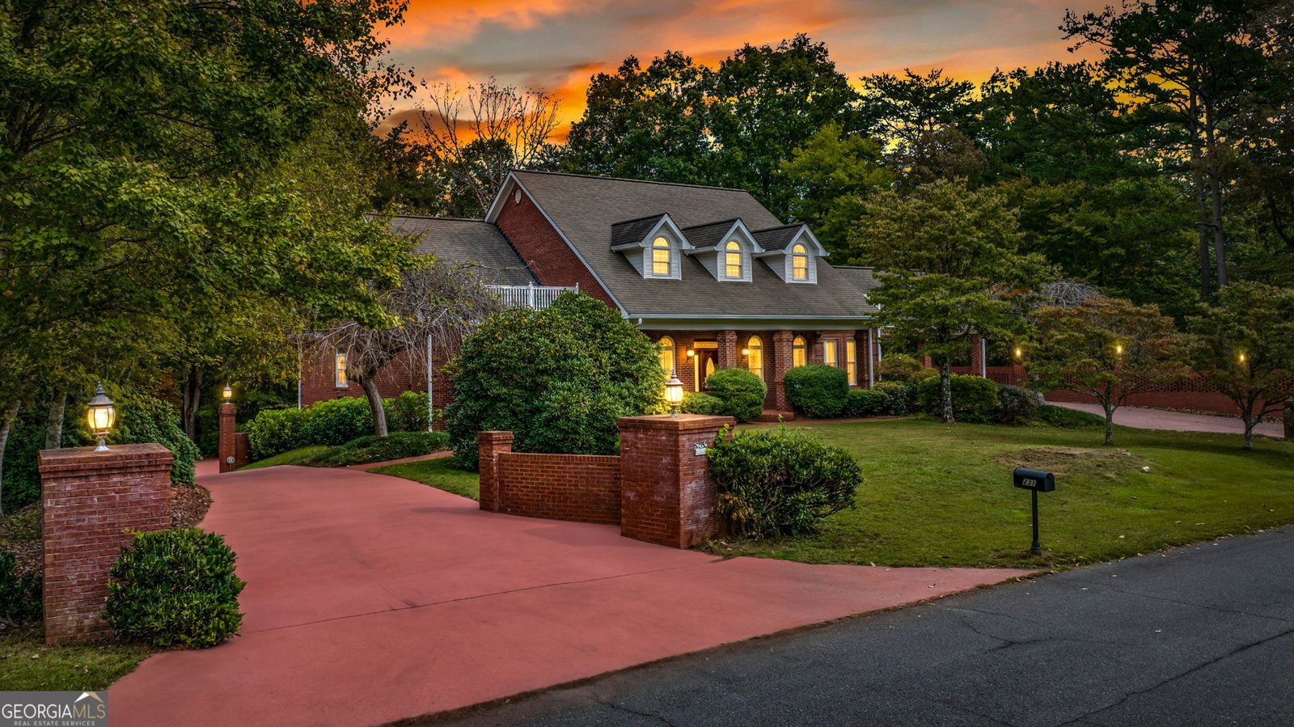
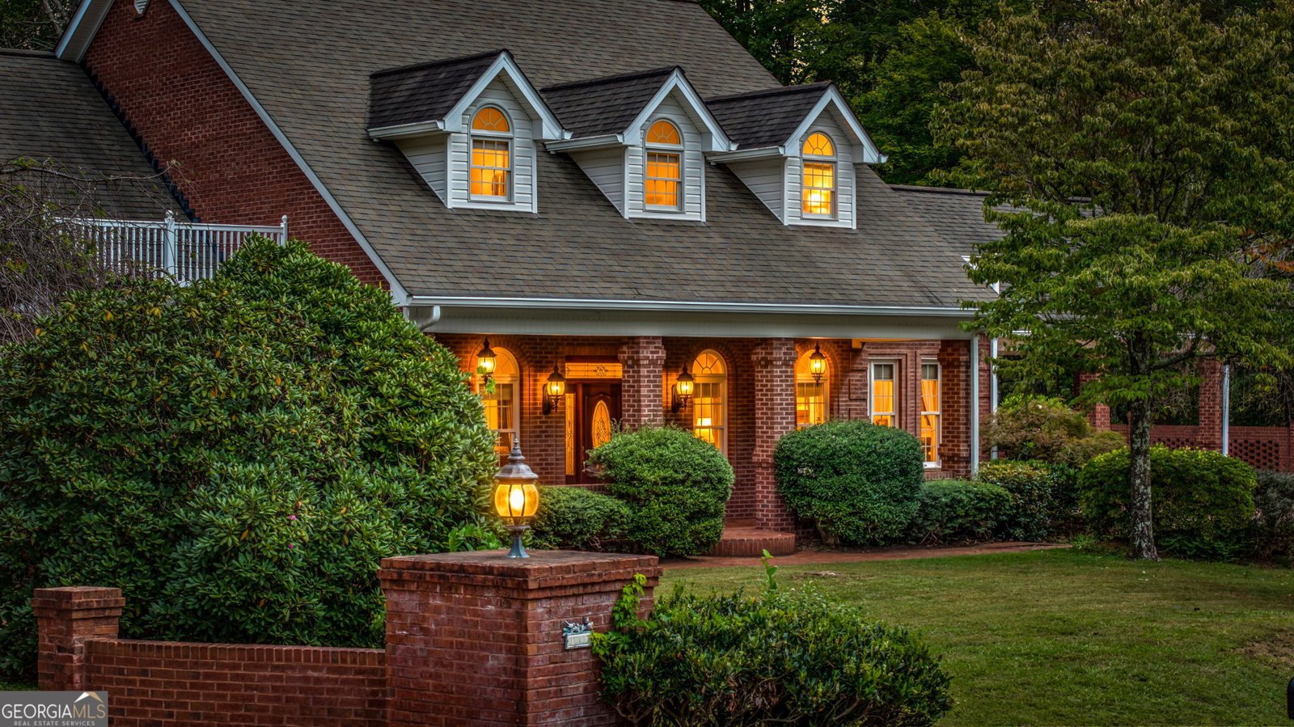
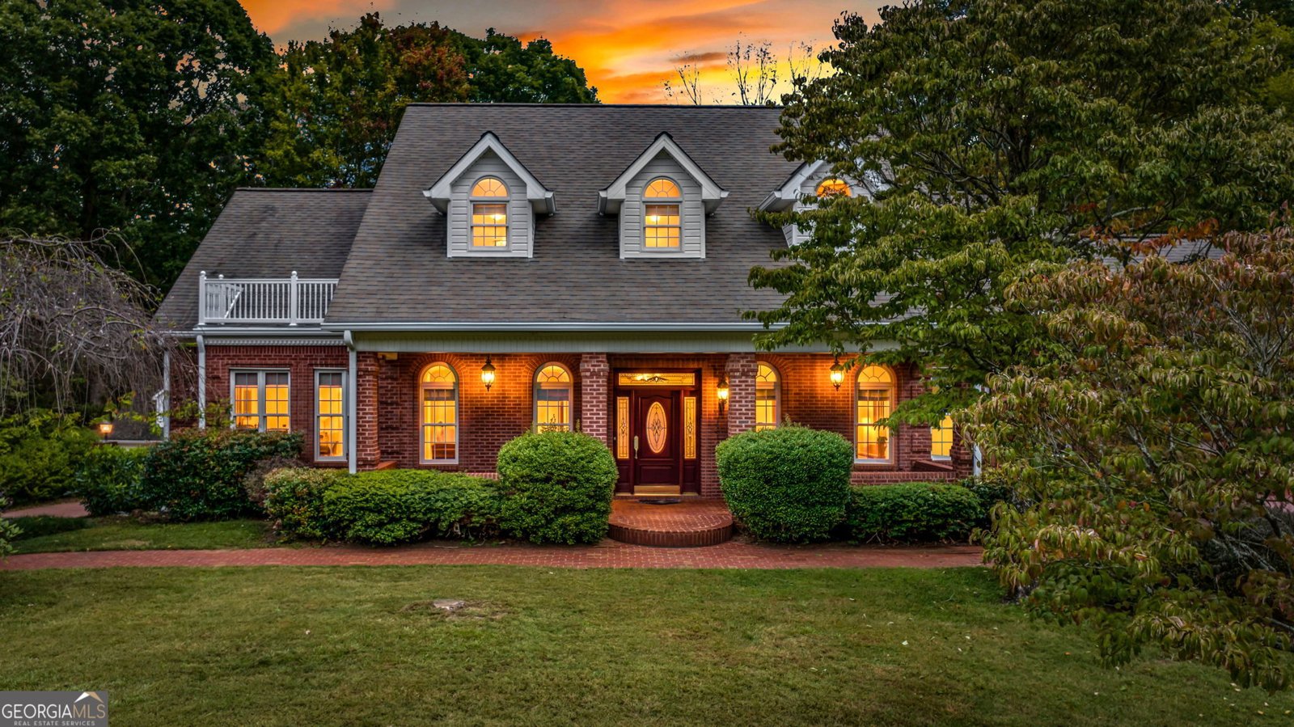
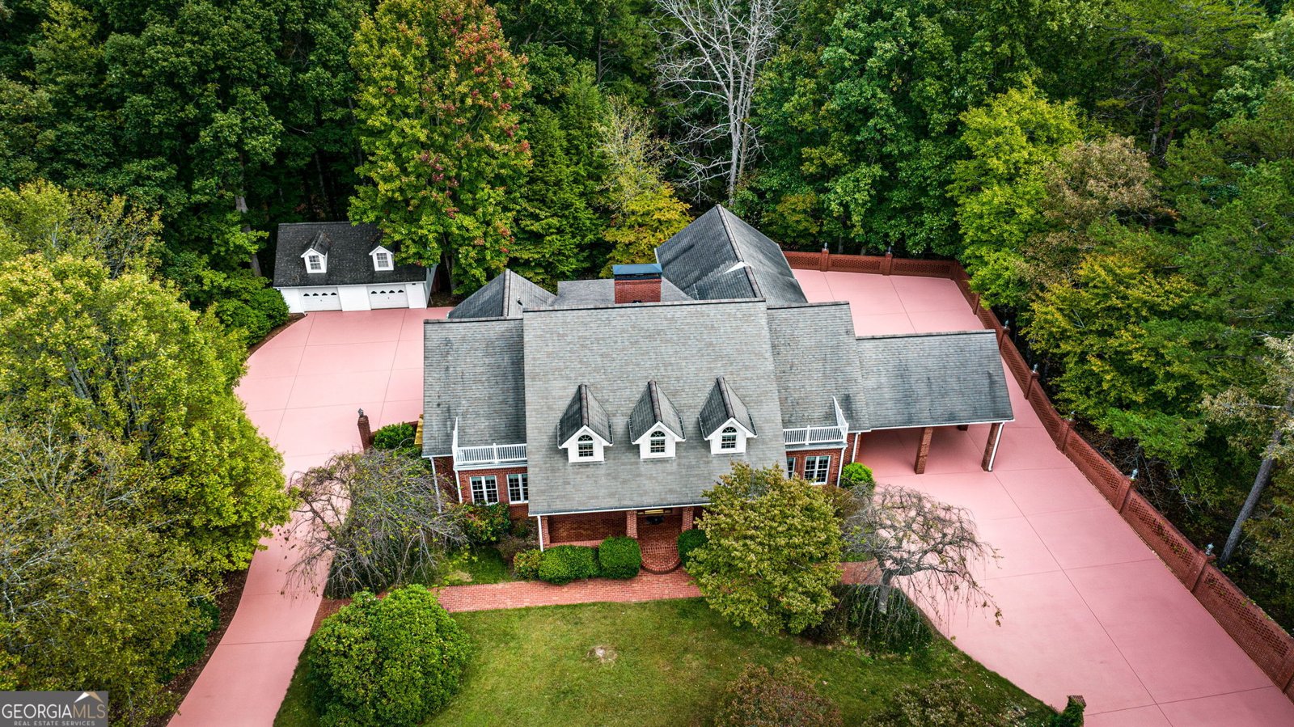
A true SHOWSTOPPER! Admired for years, this exceptional custom home pairs a commanding presence with beautiful finishes, outstanding craftsmanship, and the versatility of TWO COMPLETE LEVELS OF LIVING! Quality begins with the construction itself, where premium materials and meticulous attention to detail reflect an emphasis on strength, integrity, and lasting beauty. The main-level living room makes a stunning first impression with soaring cathedral ceilings and a see-through fireplace that serves as an architectural focal point. An office with built-in bookshelves, formal dining room, and inviting den opening to a covered porch provide wonderful spaces for work, entertaining, and everyday relaxation. The well-appointed kitchen features appliances in like-new condition, while the expansive primary suite offers an enormous jetted tub and a dream walk-in closet. Even the spacious laundry room includes a distinctive luxury-a jetted lingerie sink! Upstairs, three bedrooms, two full baths, a loft, and abundant storage offer room to spread out. The finished terrace level lives like a second home, featuring a generous family room with gas-log fireplace, full kitchen, separate laundry, bedroom, full bath, and additional storage and flex rooms-an outstanding setup for an in-law suite, extended family or guests. With TWO KITCHENS, TWO LAUNDRIES, multiple living areas, FIVE GARAGES, and a covered parking pavilion, the possibilities are remarkable. Set in the quiet, established Westwoods neighborhood with NO HOA, paved roads, public water, natural gas, and high-speed internet, this memorable home brings together custom craftsmanship, modern conveniences, and a location that is truly hard to beat! (Full time residents age 65 and older may be exempt from school tax in Gilmer County.)
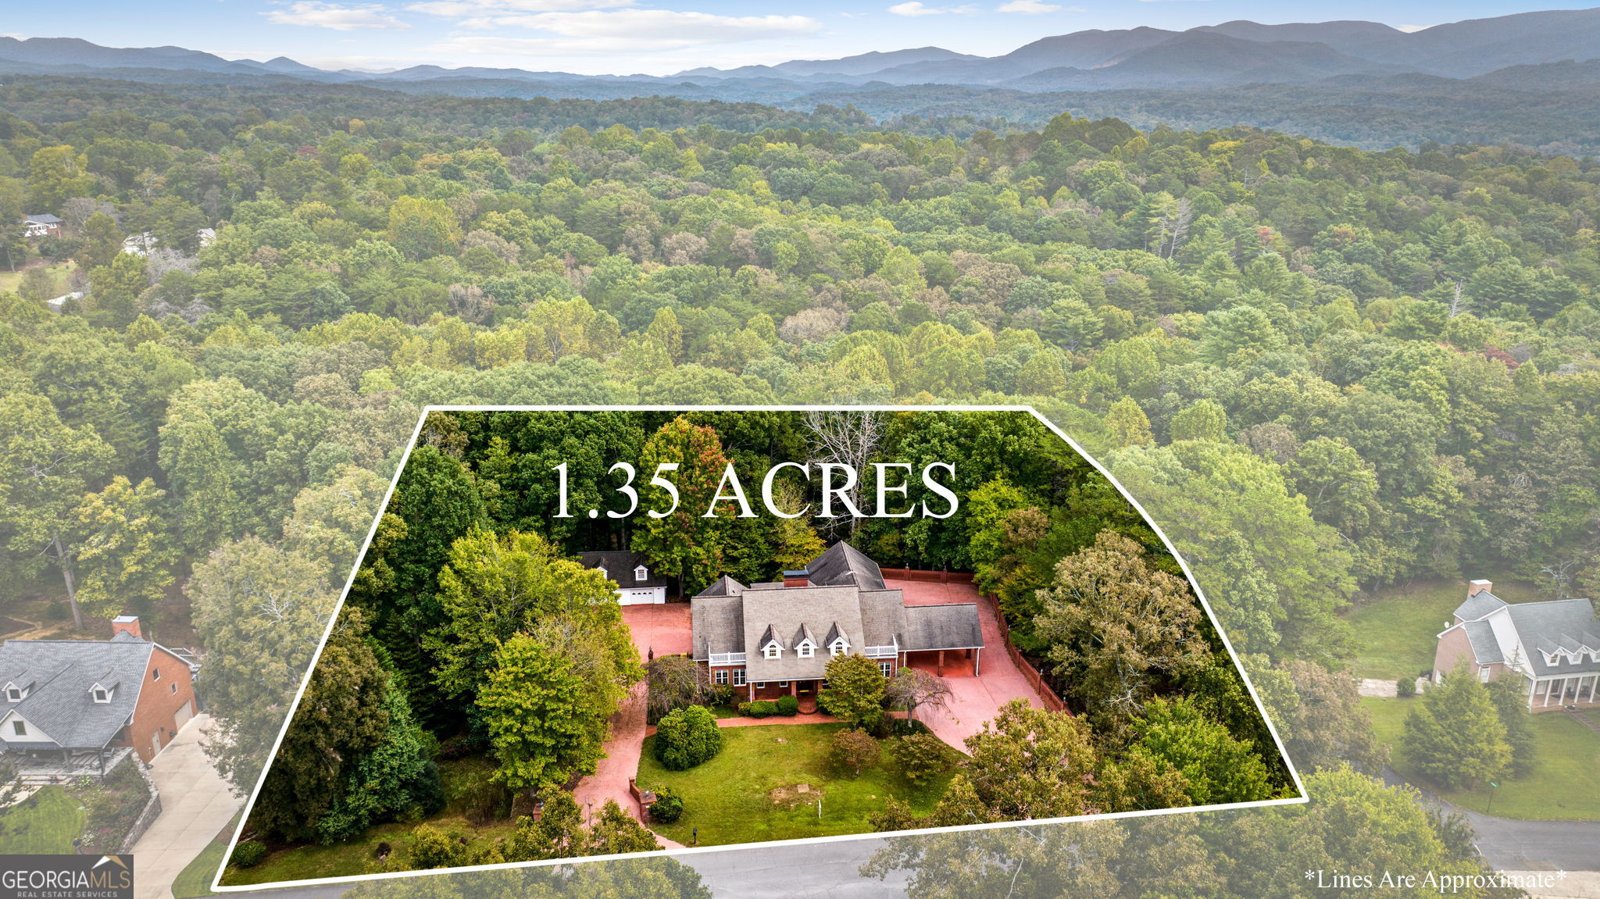
Set in the popular Westwoods neighborhood, this 5-BR, 5-BA home offers a comfortable blend of space, style, and function. Inside, the home offers 7,198 square feet of finished living space, giving plenty of room for everyday living and easy entertaining. The kitchen functions as the heart of the home with ample counter space, storage, and a natural connection to the main living areas. The main living areas are filled with natural light and provide an easy flow for hosting friends or enjoying quiet evenings at home. Step outside to approximately 1.35 acres, creating a comfortable setting for outdoor living and weekend gatherings. With parking available for multiple vehicles, the home provides flexible options for families and visitors. Westwoods offers a well established community setting in Ellijay with convenient access to local shopping, dining, and major routes. Just listed within the last few days, this home is already drawing attention. With an asking price of $1,089,000, this property represents an appealing opportunity in the current market.

▾ Show more
231 Westwoods Drive - Map & Directions
view in Google Maps
Facts & features
School District Information
High School
Middle School
Elementary School
Additional Information about
Westwoods
Association
No
Additional Information about
231 Westwoods Drive
County
Neighborhood
Year Built
2000
Appliances
Dishwasher
Microwave
Other
Oven/Range (Combo)
Refrigerator
Architectural Style
Ranch
Traditional
Basement
Finished
Full
Construction Materials
Brick
Cooling
Ceiling Fan(s)
Central Air
Dining Room Features
Separate Room
Fireplace Features
Gas Log
Flooring
Carpet
Hardwood
Tile
Heating
Central
Home Warranty
No
Interior Features
Central Vacuum
Master On Main Level
Other
Kitchen Features
Pantry
Laundry Features
In Basement,None
Levels
Three Or More
Patio and Porch Features
Patio
Porch
Selling Status
Resale
Roof
Composition
Rooms
Bonus Room
Den
Foyer
Great Room
Laundry
Loft
Media Room
Office
Other
Sun Room
Sewer Type
Public Sewer
Total Finished Area
7,198
Total Fire Places
2
Utilities
Cable Available
Electricity Available
High Speed Internet
Sewer Connected
Water Available
Water Source
Public
Finished Basement
Yes
Master on the Main
Yes
Land Information
Lot Size
1 to 2 Acres
Lot Features
Level
Sloped
Lot Size Estimated
1.35
Garages and Parking Information
Parking Total
5
Parking Features
Basement
Carport
Detached
Garage
Detached Garage
Yes
Tax Information
Taxes
$2,354
Tax Year
2025
Tax ID Number
1066G 008
▾ Show more
listed by real estate agent and re/max town & country