Back

2956 Blalock Mountain Road

Talking Rock, GA 30175

Larry Wise
call for more info
615-738-0015
Ask a Question
Send to a Friend
Schedule a Showing
Request More Info
More Homes In
Creekside Crossing
279 Shallow Water Trail, Talking Rock
Smart Mortgage Options
Dalton Carter
Lender
Lic. 1566538
Office:
Direct: 678-425-4140
AP Mortgage
340 Jesse Jewell Parkway
Suite 500A
Gainesville, GA 30501
Apply for a Loan
For Sale
MLS Number 10790470
4 Bedrooms
3 Bathrooms
0 Half Baths
2,970 Square Feet *estimated
Summary of 2956 Blalock Mountain Road
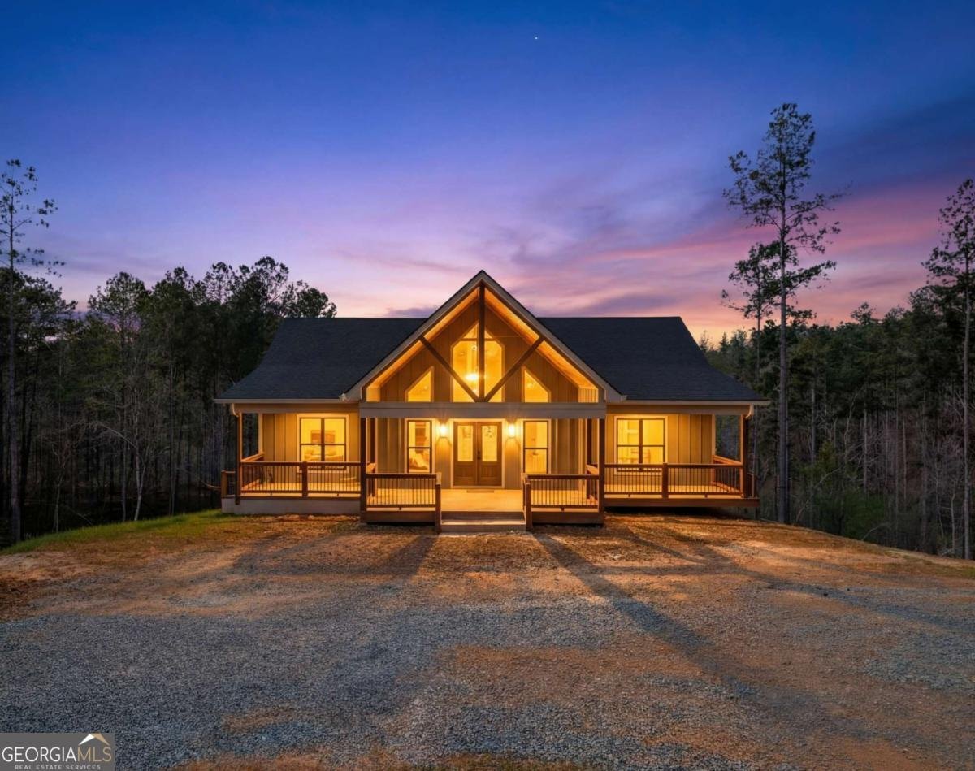
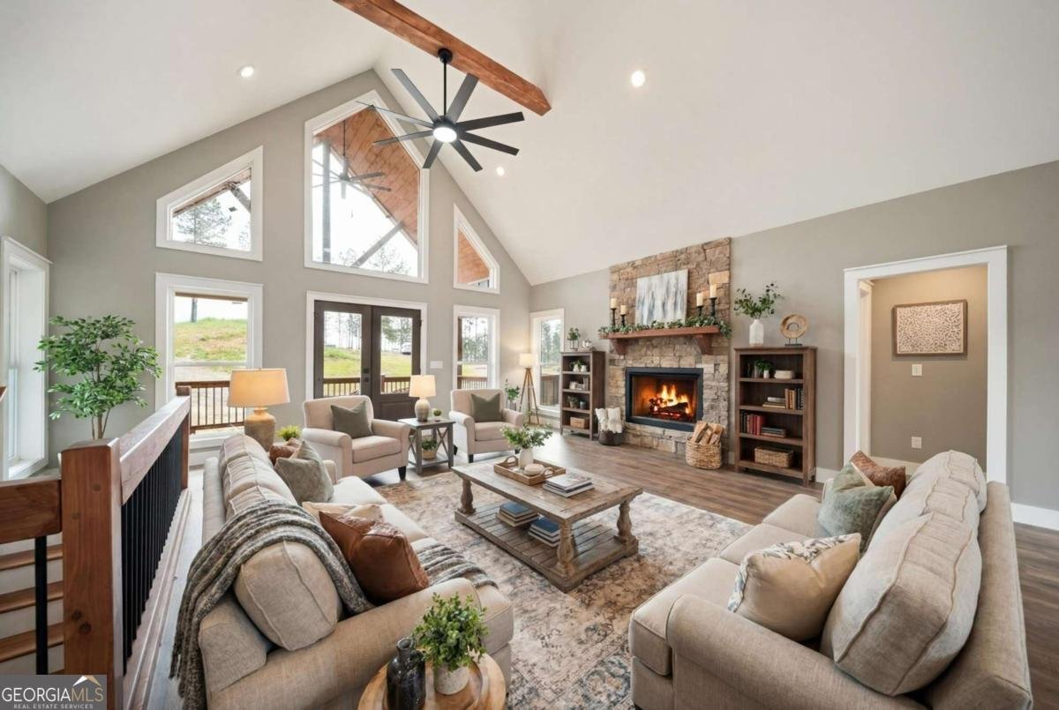
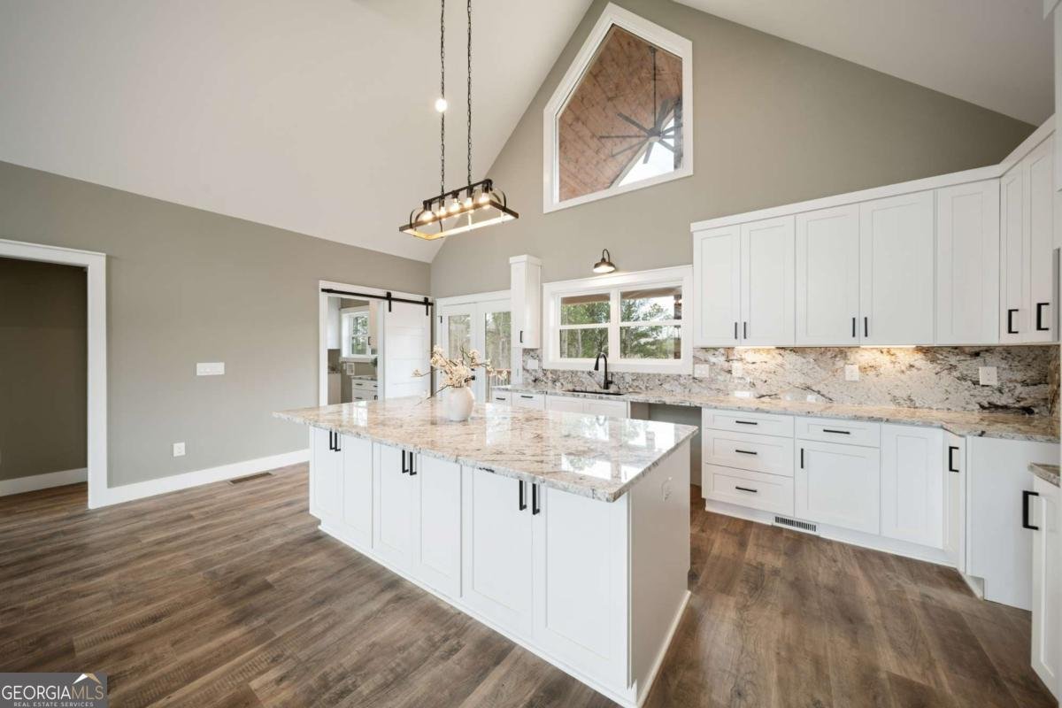
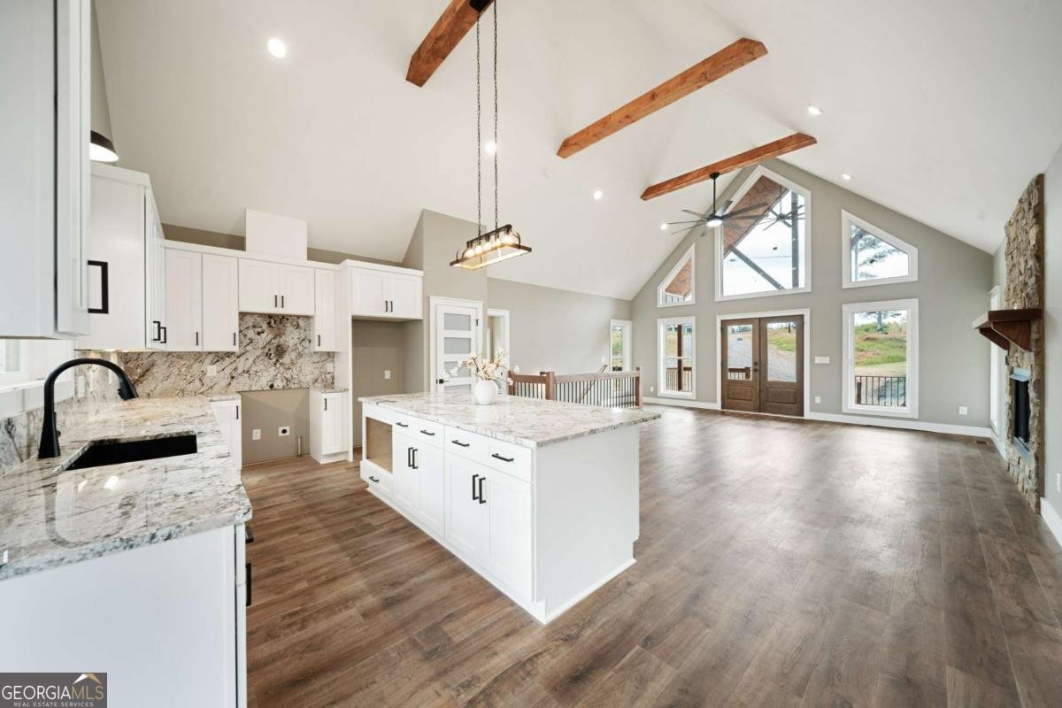
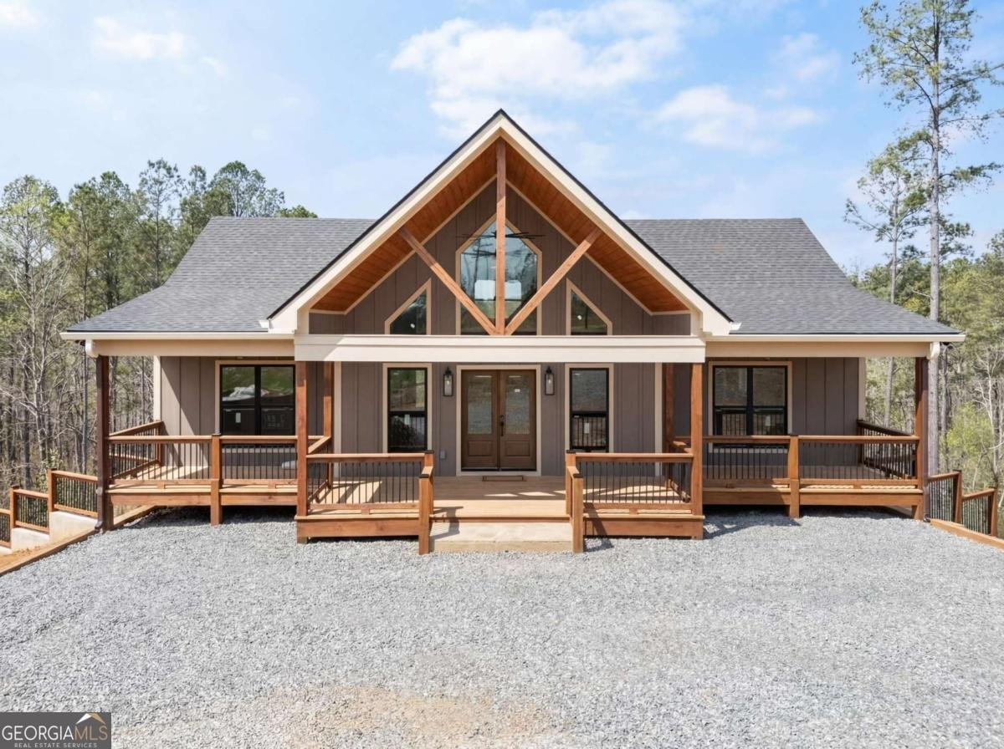
Escape to the North Georgia mountains in this custom-designed new construction home on 3.76 private acres in the gated community of Creekside Crossing. Offering true main-level living, this thoughtfully designed home features nearly 3000 sqft, 4 bedrooms, 3 baths, an open-concept layout, soaring ceilings, and exceptional craftsmanship throughout. A spacious primary suite, two additional bedrooms, two full baths, and a convenient laundry/mudroom all on the main level. The open-concept kitchen showcases an oversized quartz island with matching backsplash and flows seamlessly into the great room anchored by a floor-to-ceiling stone fireplace-perfect for entertaining or enjoying peaceful mountain views. The fully finished terrace level expands your living space with a large recreation room, wet bar, two additional bedrooms, a full bath, and flexible space ideal for guests, multi-generational living, or weekend gatherings. Outdoor living is equally impressive with expansive covered stone-accented porches and oversized wood decks designed to embrace the surrounding natural beauty. Creekside Crossing offers a gated, amenity-rich lifestyle with access to Talking Rock Creek, hiking and UTV trails, and a beautiful clubhouse with an infinity pool overlooking the North Georgia mountains. Ideally located just minutes from Carters Lake, Piedmont Mountainside Hospital, Ellijay, Jasper, and Blue Ridge, with convenient access to major highways for an easy drive to both Atlanta and Chattanooga. Whether you're searching for a full-time residence, luxury mountain getaway, or investment opportunity, this home offers the perfect combination of privacy, recreation, quality craftsmanship, and everyday convenience.
Welcome to 2956 Blalock Mountain Road in Creekside Crossing, where this thoughtfully designed 4-bed, 3-bath home is ready for its next chapter. Inside, the home offers 2,970 square feet of finished living space, giving plenty of room for everyday living and easy entertaining. A bright, open kitchen offers generous workspace, storage, and a direct view into the main gathering spaces. A central family room and dining area provide a welcoming place to unwind, gather, and enjoy time together. Step outside to approximately 3.76 acres, creating a comfortable setting for outdoor living and weekend gatherings. With parking available for multiple vehicles, the home provides flexible options for families and visitors. Residents of Creekside Crossing enjoy a blend of neighborhood charm and easy access to everyday conveniences. After roughly 24 days on the market, this home remains a strong option in the area. With an asking price of $699,000, this property represents an appealing opportunity in the current market.
Show more
2956 Blalock Mountain Road - Map & Directions
view in Google Maps
Facts & features
School District Information
High School
Middle School
Elementary School
Additional Information about
Creekside Crossing
Association
Yes
Association Fee
$950
Association Fee Includes
Maintenance Grounds
Private Roads
Reserve Fund
Security
Swimming
Community Features
Gated
Pool
Neighborhood Pool
Yes
Gated Community
Yes
Additional Information about
2956 Blalock Mountain Road
County
Neighborhood
Year Built
2026
Appliances
Dishwasher
Electric Water Heater
Microwave
Oven/Range (Combo)
Refrigerator
Stainless Steel Appliance(s)
Architectural Style
Craftsman
Ranch
Traditional
Basement
Bath Finished
Daylight
Exterior Entry
Finished
Full
Interior Entry
Construction Materials
Other
Stone
Wood Siding
Cooling
Ceiling Fan(s)
Central Air
Electric
Zoned
Exterior Features
Balcony,Other
Fireplace Features
Factory Built
Gas Log
Gas Starter
Living Room
Flooring
Hardwood
Stone
Heating
Central
Electric
Zoned
Home Warranty
No
Interior Features
Beamed Ceilings
Double Vanity
Master On Main Level
Separate Shower
Soaking Tub
Split Bedroom Plan
Vaulted Ceiling(s)
Walk-In Closet(s)
Wet Bar
Kitchen Features
Breakfast Bar
Country Kitchen
Kitchen Island
Pantry
Solid Surface Counters
Laundry Features
In Kitchen,Laundry Closet,Other
Levels
Two
Financing Available
1031 Exchange
Cash
Conventional
FHA
VA Loan
Patio and Porch Features
Deck
Patio
Selling Status
New Construction
Roof
Composition
Rooms
Bonus Room
Family Room
Great Room
Laundry
Other
Security Features
Carbon Monoxide Detector(s)
Gated Community
Smoke Detector(s)
Sewer Type
Septic Tank
Showing Info
Septic Tank
Listing Conditions
Other
Total Finished Area
2,970
Total Fire Places
1
Utilities
Electricity Available
Other
Water Available
Water Source
Well
Window Features
Double Pane Windows
New Construction
Yes
Finished Basement
Yes
Master on the Main
Yes
Land Information
Lot Size
2 to 5 Acres
Lot Features
Private
Sloped
Lot Size Estimated
3.76
View
Mountain(s),Seasonal View
Garages and Parking Information
Parking Total
4
Tax Information
Taxes
$441
Tax Year
2025
Tax ID Number
3011L 215
Show more
listed by real estate agent sherine loudermilk and century 21 connect realty