Back

137 Terry Lane

Adairsville, GA 30103

Larry Wise
call for more info
615-738-0015
Ask a Question
Send to a Friend
Schedule a Showing
Request More Info
Smart Mortgage Options
Dalton Carter
Lender
Lic. 1566538
Office:
Direct: 678-425-4140
AP Mortgage
340 Jesse Jewell Parkway
Suite 500A
Gainesville, GA 30501
Apply for a Loan
For Sale
MLS Number 10795591
4 Bedrooms
2 Bathrooms
1 Half Baths
1,792 Square Feet *estimated
Summary of 137 Terry Lane
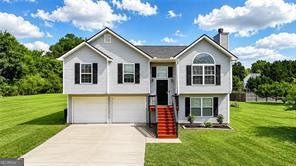
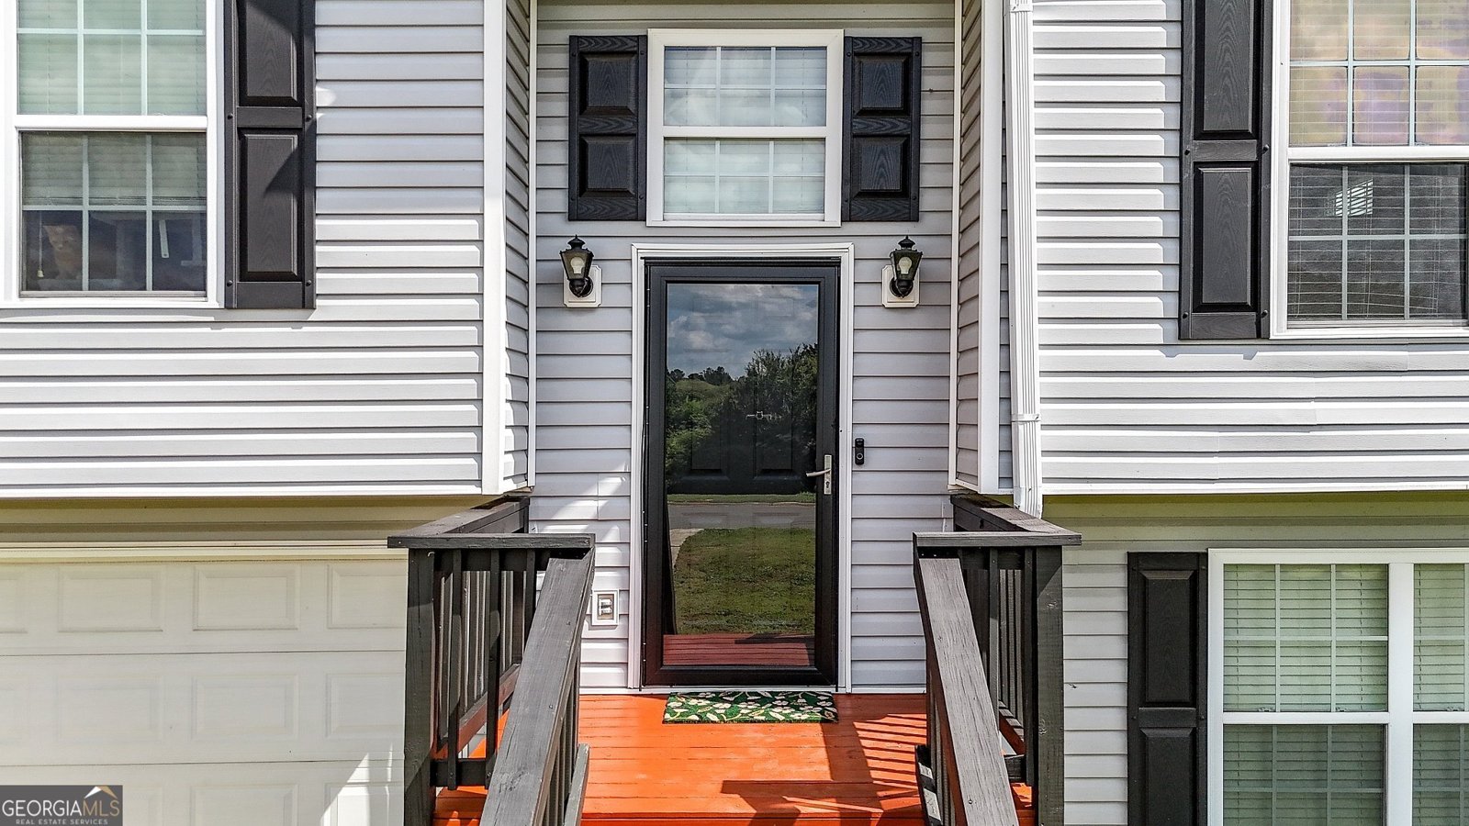
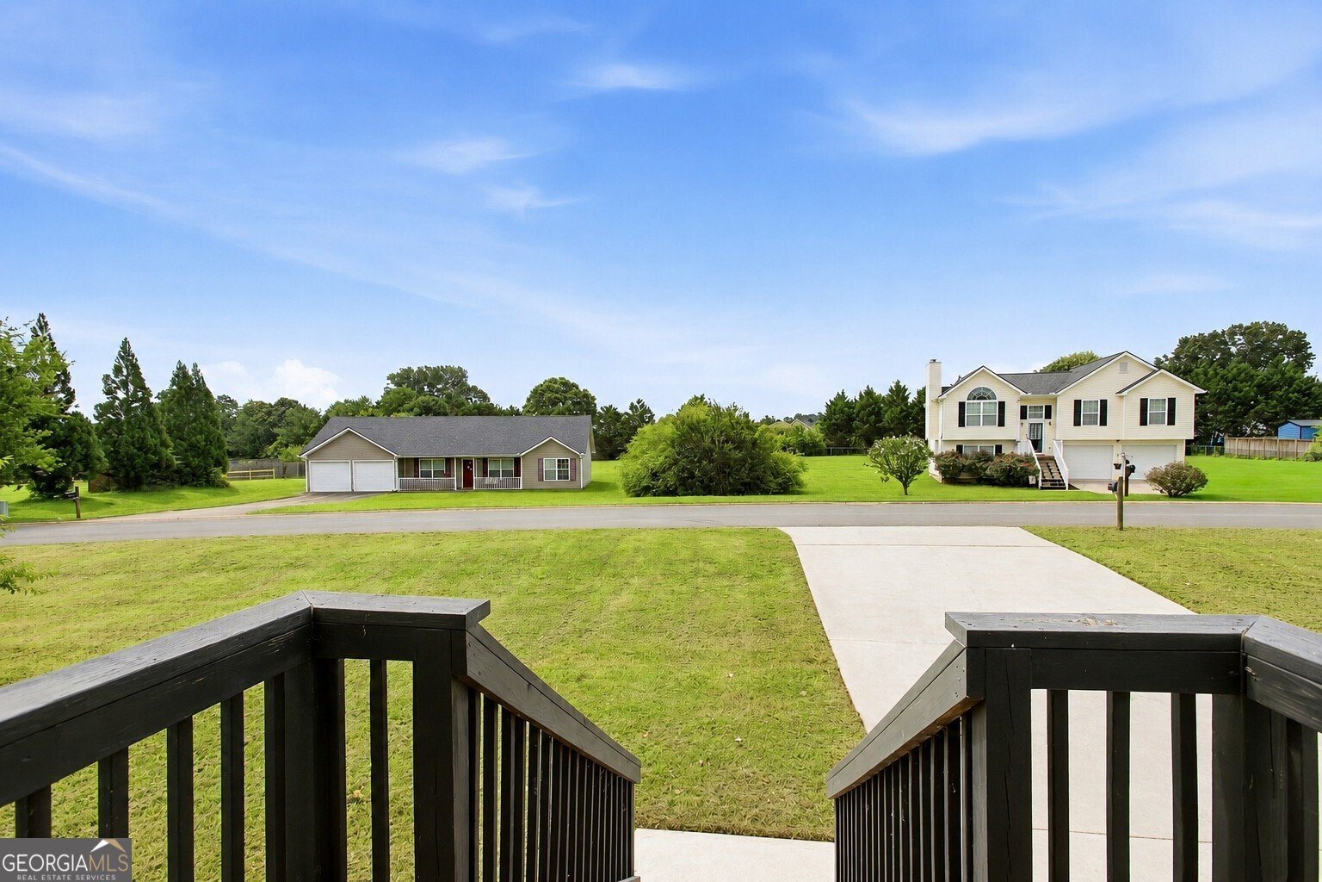
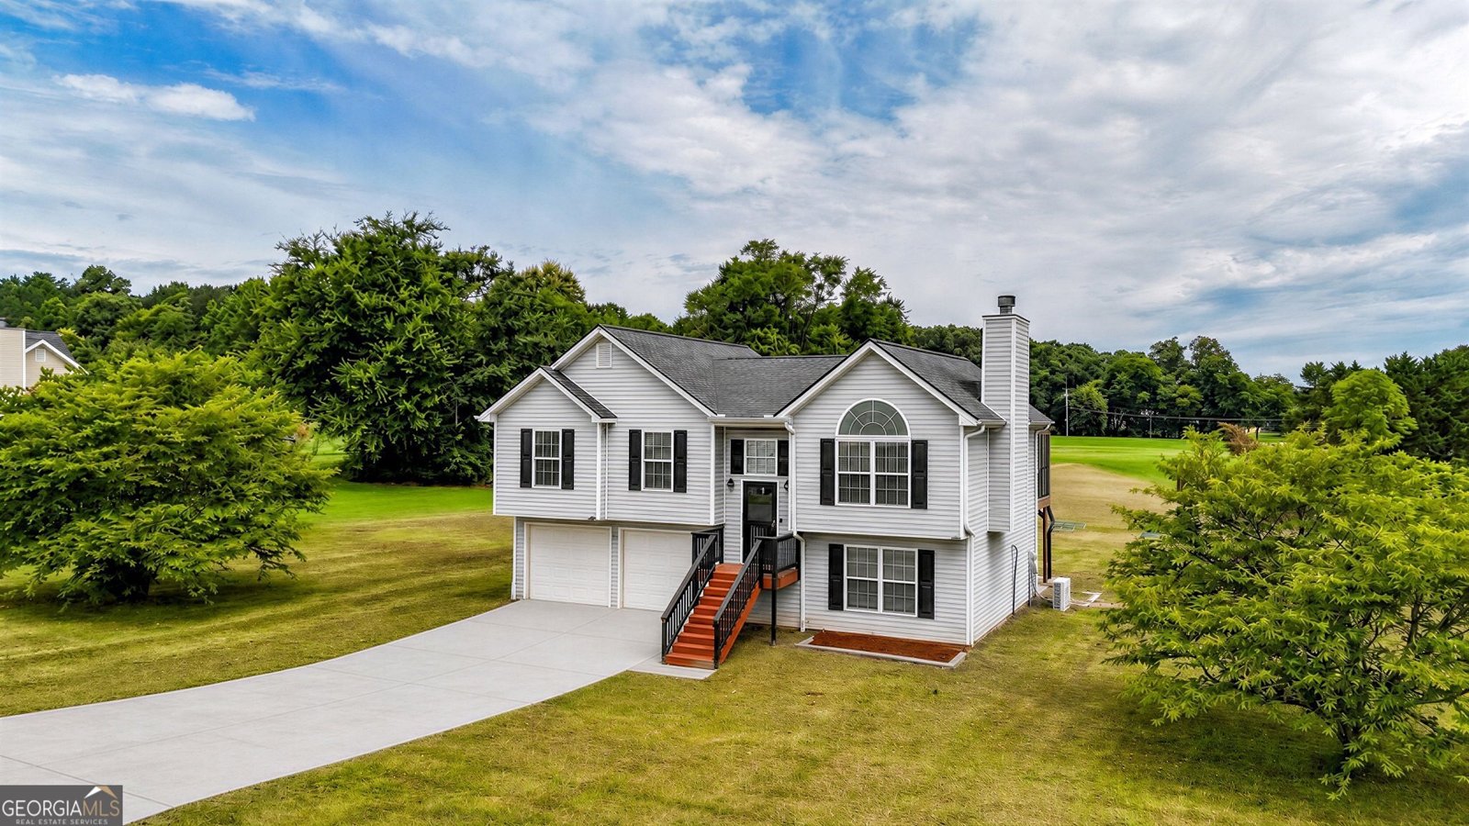
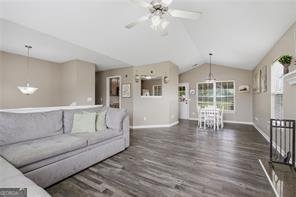
Nature Lover's Dream on Nearly 1 Acre-No HOA! From morning coffee on the oversized screened porch to evenings spent enjoying beautiful North Georgia sunsets, this inviting property offers the outdoor lifestyle, usable space, and freedom today's buyers are searching for-all while remaining conveniently close to I-75, shopping, dining, and everyday amenities. The bright, open-concept main level features stylish LVP flooring, vaulted ceilings, abundant natural light, a neutral color palette, three comfortable bedrooms, and two full baths. The well-appointed kitchen showcases granite countertops, warm stained wood cabinetry, stainless steel appliances, and a seamless connection to the living and dining areas, creating an inviting layout that's perfect for everyday living and entertaining alike. Just beyond, an oversized screened porch with a durable metal roof provides the ideal place to enjoy morning coffee, dine outdoors, unwind after a long day, or take in beautiful North Georgia sunsets. Below, a spacious covered patio expands the outdoor living area while offering abundant storage and overlooking the large backyard with endless possibilities for gardening, recreation, entertaining, or future outdoor enhancements. With its own exterior entrance, the finished terrace level adds exceptional versatility with a spacious bonus room and convenient half bath, making it ideal for a potential fourth bedroom, media room, recreation room, home office, fitness space, or hobby room. The terrace level also includes a laundry area, and the washer and dryer will remain with the home. A long, level driveway leads to the attached two-car garage, providing easy access and ample parking. Adding even more value, the roof is only seven years old, and the property is in an area eligible for USDA 100% financing for qualified buyers. Offering an exceptional combination of space, versatility, convenience, and freedom of no HOA- all with the outdoor space that's becoming increasingly difficult to find. If you've been searching for room to spread out without sacrificing convenience, this is a property you won't want to miss!
Set in the popular Shaw Meadows neighborhood, this 4-BR, 2-BA home offers a comfortable blend of space, style, and function. Thoughtfully planned, the interior provides 1,792 square feet of finished living space with an open, livable feel from room to room. The kitchen was planned for both everyday meals and special occasions, with plenty of room to cook, serve, and connect. A central family room and dining area provide a welcoming place to unwind, gather, and enjoy time together. Step outside to approximately 0.89 acres, creating a comfortable setting for outdoor living and weekend gatherings. Practical parking available for multiple vehicles makes everyday living easier for households with multiple vehicles. Set within Shaw Meadows in Adairsville, this home is close to schools, shopping, dining, and area attractions. Currently listed for about 27 days, this property combines space, style, and value. With an asking price of $315,000, this property represents an appealing opportunity in the current market.
Show more
137 Terry Lane - Map & Directions
view in Google Maps
Facts & features
School District Information
High School
Middle School
Elementary School
Additional Information about
Shaw Meadows
Association
No
Additional Information about
137 Terry Lane
County
Neighborhood
Year Built
2005
Appliances
Dishwasher
Dryer
Microwave
Refrigerator
Washer
Architectural Style
Traditional
Basement
Bath Finished
Daylight
Exterior Entry
Finished
Interior Entry
Construction Materials
Vinyl Siding
Cooling
Ceiling Fan(s)
Central Air
Electric
Zoned
Exterior Features
Garden
Fireplace Features
Factory Built
Family Room
Flooring
Vinyl
Heating
Central
Electric
Zoned
Home Warranty
Yes
Interior Features
In-Law Floorplan
Master On Main Level
Roommate Plan
Vaulted Ceiling(s)
Walk-In Closet(s)
Kitchen Features
Pantry
Solid Surface Counters
Laundry Features
In Hall
Levels
Multi/Split
Patio and Porch Features
Deck
Patio
Screened
Selling Status
Resale
Roof
Composition,Metal
Rooms
Exercise Room
Foyer
Game Room
Media Room
Office
Security Features
Smoke Detector(s)
Sewer Type
Septic Tank
Total Finished Area
1,792
Total Fire Places
1
Utilities
Cable Available
Electricity Available
Phone Available
Underground Utilities
Water Available
Water Source
Public
Window Features
Double Pane Windows
Finished Basement
Yes
Master on the Main
Yes
Land Information
Lot Size
.5 to 1 Acre
Lot Features
Cul-De-Sac
Level
Lot Size Estimated
0.89
Garages and Parking Information
Parking Total
6
Parking Features
Attached
Basement
Garage
Garage Door Opener
Tax Information
Taxes
$2,707
Tax Year
2025
Tax ID Number
048-022R
Show more
listed by real estate agent lela latimer and era sunrise realty