Back

304 Crowley Drive

Calhoun, GA 30701

Larry Wise
call for more info
615-738-0015
Ask a Question
Send to a Friend
Schedule a Showing
Request More Info
More Homes In
Henderson Glenn
515 McGinnis Circle, Calhoun
502 Mcginnis Circle, Calhoun
Smart Mortgage Options
Dalton Carter
Lender
Lic. 1566538
Office:
Direct: 678-425-4140
AP Mortgage
340 Jesse Jewell Parkway
Suite 500A
Gainesville, GA 30501
Apply for a Loan
For Sale
MLS Number 10870888
3 Bedrooms
2 Bathrooms
0 Half Baths
2,063 Square Feet *estimated
Summary of 304 Crowley Drive
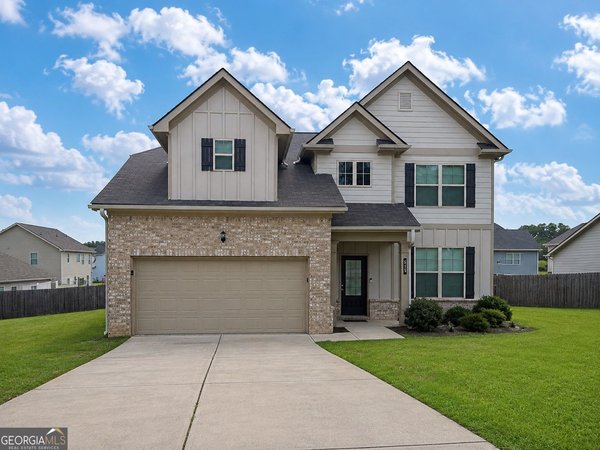
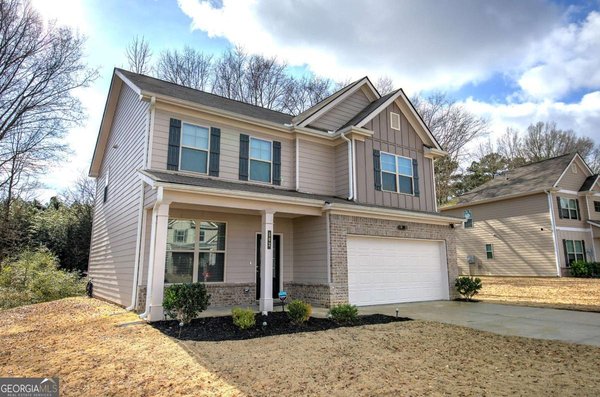
Welcome to this inviting 3-bedroom, 2-bath home featuring a spacious heated and cooled sunroom and covered porches for relaxing and entertaining. Hardwood floors run through the kitchen, den, and hallway, with tile flooring in bathrooms, and carpet in bedrooms. The kitchen offers granite countertops, an island, a large walk-in-pantry, under-cabinet lighting, and a reverse osmosis water filtration system. A separate dining room provides space for gatherings, while the living area features large windows, and an electric fireplace. The spacious primary bedroom showcases a tray ceiling and walk-in closet with automatic lighting. The primary bath includes a garden tub and separate walk-in-shower, updated vanity with his and her sinks. Home has large windows, updated lighting, carpeted bedrooms with hardwood throughout the reset of the house and tile in baths. Laundry room had updated cabinetry and utility sink for added comfort and convince. Outside, enjoy the Bermuda sod lawn, fencing along the property line, and underground irrigation in the front yard. A ground drain in the yard and gutters connected to an underground drainage system help maintain rainwater runoff. With generous storage, two outside buildings and versatile spaces throughout, this home offers plenty to enjoy. Owner is selling to move to be with family.
Welcome home to this spacious 3-bed, 2-bath residence nestled in Henderson Glenn in Calhoun, GA. With 2,063 square feet of finished living space, this floor plan offers generous gathering spaces as well as comfortable private retreats. The kitchen was planned for both everyday meals and special occasions, with plenty of room to cook, serve, and connect. A central family room and dining area provide a welcoming place to unwind, gather, and enjoy time together. The outdoor space includes approximately 0.26 acres, ideal for gardening, outdoor activities, or simply enjoying the seasons. With parking available for multiple vehicles, the home provides flexible options for families and visitors. Residents of Henderson Glenn enjoy a blend of neighborhood charm and easy access to everyday conveniences. With an asking price of $320,000, this property represents an appealing opportunity in the current market.
▾ Show more
304 Crowley Drive - Map & Directions
view in Google Maps
Facts & features
School District Information
High School
Middle School
Elementary School
Additional Information about
Henderson Glenn
Association
Yes
Association Fee
$400
Association Fee Includes
Maintenance Grounds
Community Features
Playground
Street Lights
Additional Information about
304 Crowley Drive
County
Neighborhood
Year Built
2022
Appliances
Dishwasher
Disposal
Electric Water Heater
Microwave
Architectural Style
Ranch
Foundation
Slab
Construction Materials
Brick
Stone
Cooling
Central Air
Exterior Features
Other,Lighting
Fireplace Features
Factory Built
Flooring
Hardwood
Carpet
Heating
Other
Home Warranty
No
Interior Features
Tray Ceiling(s)
Walk-In Closet(s)
Kitchen Features
Kitchen Island
Levels
One
Financing Available
Cash
Conventional
FHA
VA Loan
Other Structures
Outbuilding
Patio and Porch Features
Patio
Selling Status
Resale
Roof
Composition
Rooms
Laundry
Sun Room
Family Room
Security Features
Carbon Monoxide Detector(s)
Smoke Detector(s)
Sewer Type
Public Sewer
Listing Conditions
Other
Total Finished Area
2,063
Total Fire Places
1
Utilities
Electricity Available
Cable Available
Natural Gas Available
Sewer Available
Underground Utilities
Water Available
Water Source
Public
Window Features
Bay Window(s)
Double Pane Windows
Land Information
Lot Size
Less than .5 Acres
Lot Features
Level
Private
Lot Size Estimated
0.26
Fencing
Privacy
Back Yard
Fenced
Garages and Parking Information
Parking Total
2
Parking Features
Garage
Tax Information
Taxes
$2,774
Tax Year
2025
Tax ID Number
C42E 038
▾ Show more
listed by real estate agent kimberly ruggles and atlanta communities